10029 Brookdale Drive, New Port Richey, FL 34655
- $299,900
- 3
- BD
- 2
- BA
- 1,538
- SqFt








- List Price
- $299,900
- Status
- Active
- Days on Market
- 24
- Price Change
- ▼ $45,000 1785016803
- MLS#
- W7887170
- Property Style
- Single Family
- Architectural Style
- Contemporary, Florida
- Year Built
- 2002
- Bedrooms
- 3
- Bathrooms
- 2
- Living Area
- 1,538
- Lot Size
- 4,717
- Acres
- 0.11
- Total Acreage
- 0 to less than 1/4
- Legal Subdivision Name
- Timber Greens Ph 03b
- MLS Area Major
- New Port Richey/Seven Springs/Trinity
Property Description
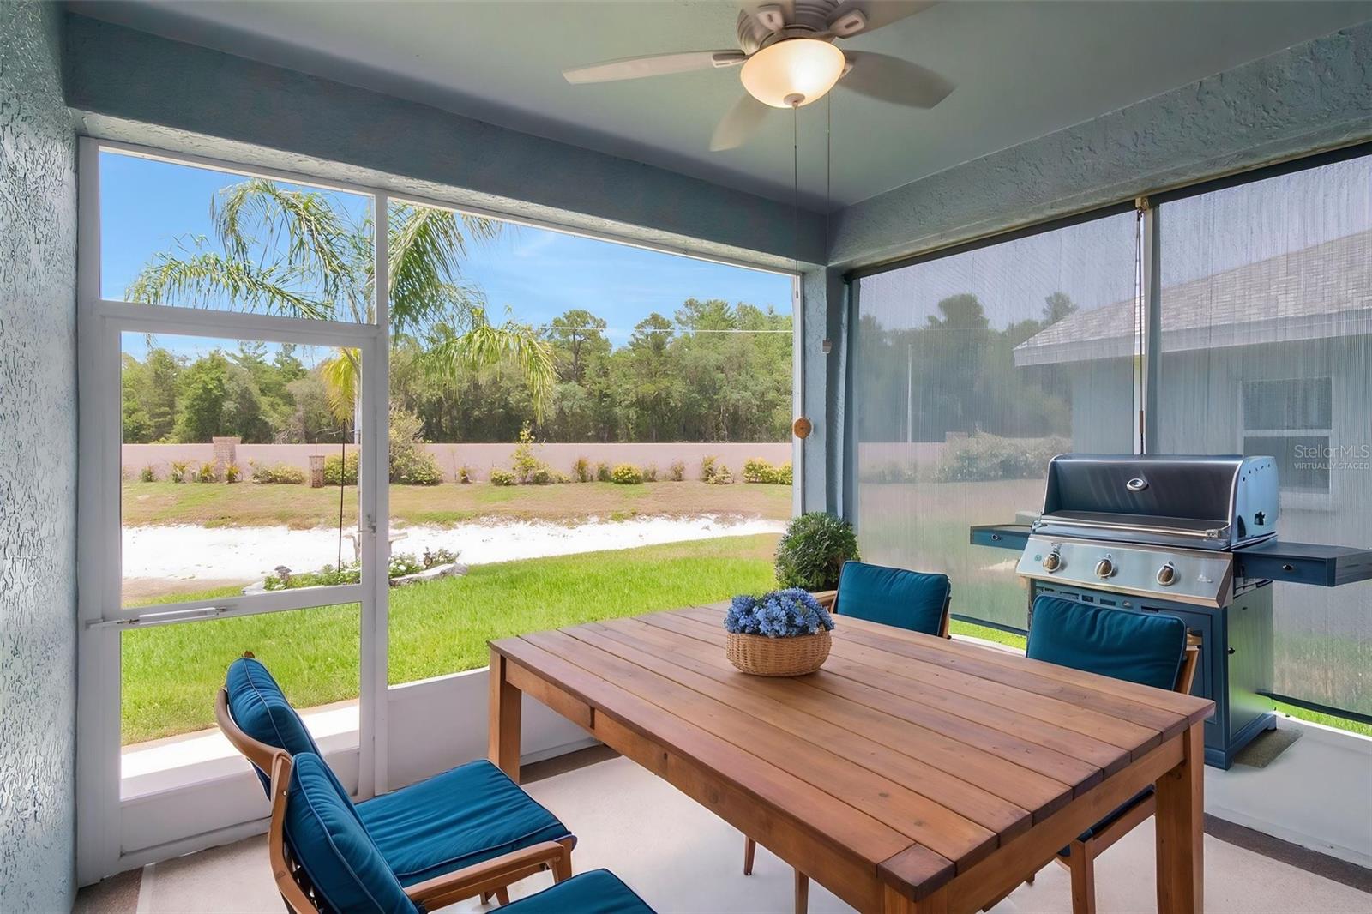
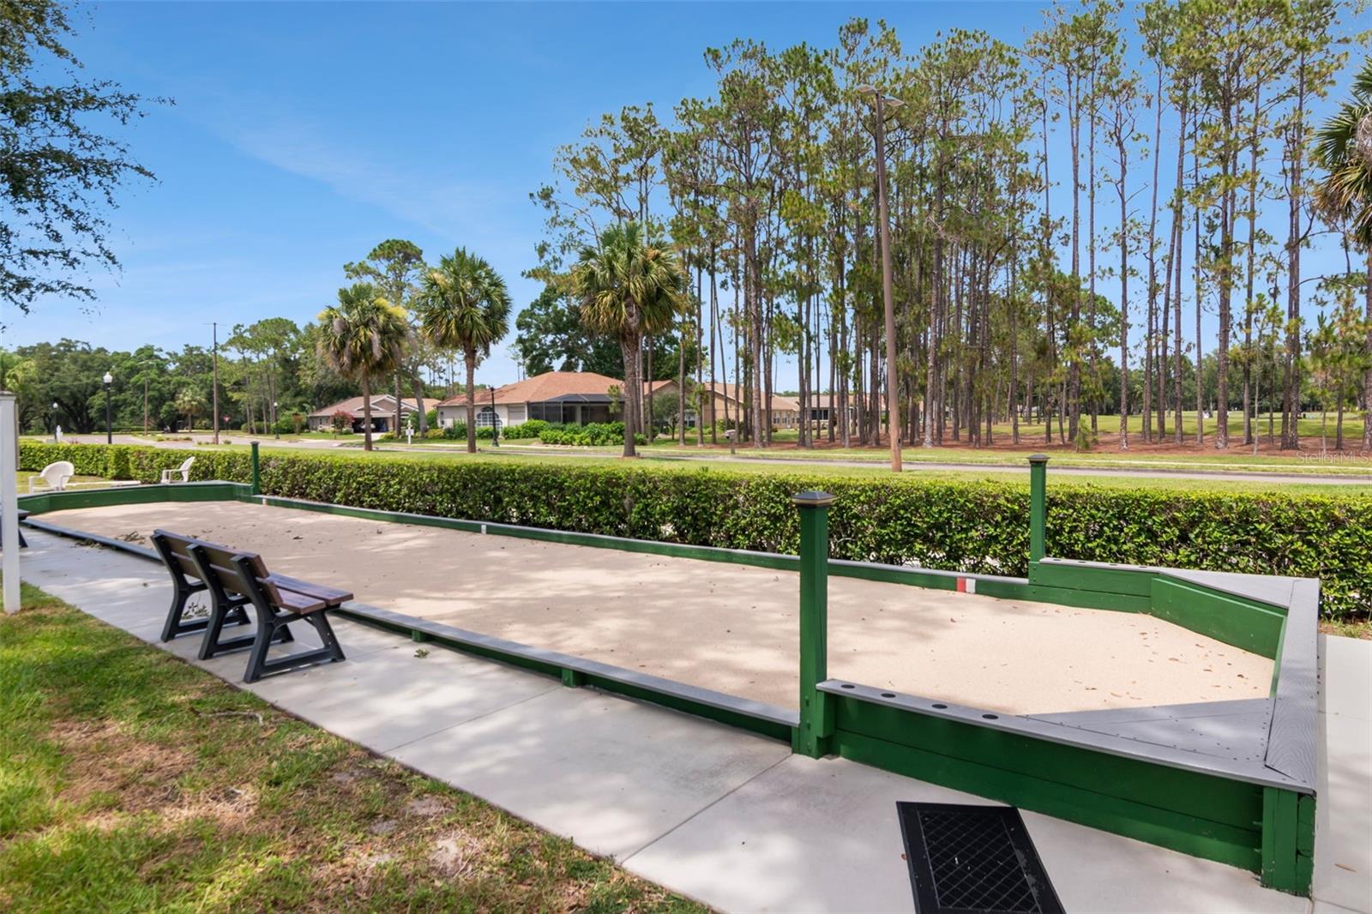
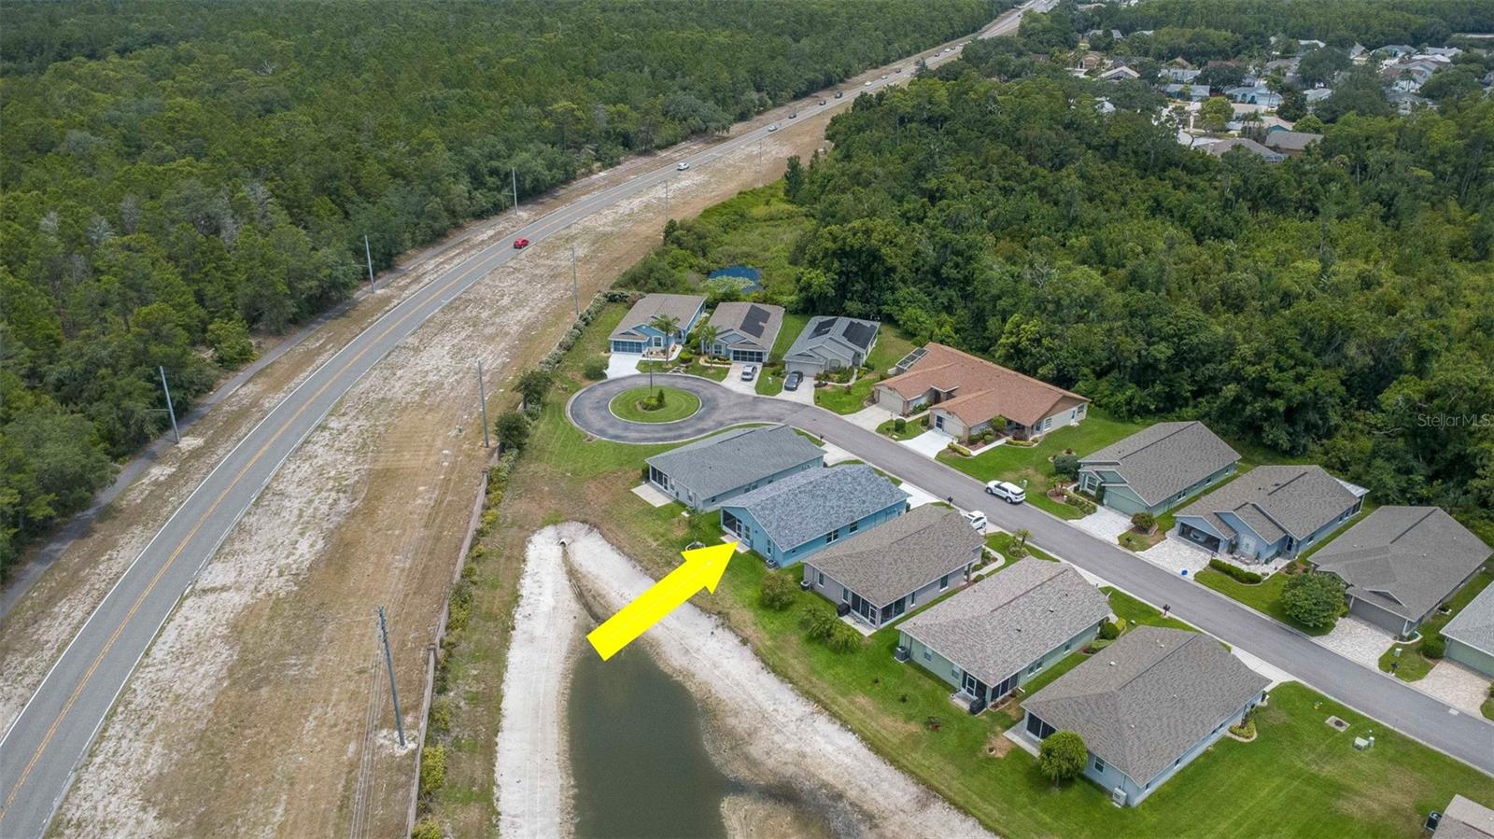
Virtually Staged. Welcome to this beautifully maintained, one-owner single-family home located in one of New Port Richey's most sought-after age-restricted, gated golf communities. Offering 3 bedrooms, 2 bathrooms, and a 2-car garage, this maintenance-free residence combines comfort, convenience, and an active Florida lifestyle. Pride of ownership is evident throughout this well-cared-for home, featuring numerous updates including a new roof (2022), exterior paint (2023), and new appliances (2024). Additional features include a water softener system and professionally designed landscaping that enhances the home's curb appeal. Residents enjoy an impressive array of resort-style amenities, including a clubhouse, heated swimming pool, tennis courts, pickleball courts, shuffleboard, bocce ball courts, and an on-site golf course with pro shop. Whether you're seeking recreation, social activities, or relaxation, this vibrant community has something for everyone. Conveniently located near shopping, restaurants, medical offices, hospitals, and major roadways, this home provides easy access to everyday necessities while maintaining a peaceful community atmosphere. Tampa International Airport is approximately 40 minutes away, making travel simple and convenient. Don't miss this opportunity to enjoy maintenance-free living in a premier golf community where every day feels like a vacation.
Additional Information
- Taxes
- $1845
- Minimum Lease
- 3 Months
- HOA Fee
- $315
- HOA Payment Schedule
- Monthly
- Maintenance Includes
- Cable TV, Common Area Taxes, Pool, Escrow Reserves Fund, Internet, Maintenance Structure, Maintenance Grounds, Management, Private Road, Recreational Facilities, Security, Trash
- Other Fees Term
- Monthly
- Location
- In County, Landscaped, Rolling Slope, Street Dead-End, Paved, Private
- Community Features
- Association Recreation - Owned, Clubhouse, Deed Restrictions, Gated Community - No Guard, Golf Carts OK, Golf, Pool, Restaurant, Sidewalks, Special Community Restrictions, Tennis Court(s), Golf Community, Security
- Property Description
- One Story
- Zoning
- MPUD
- Interior Layout
- Ceiling Fans(s), Eat-in Kitchen, Living Room/Dining Room Combo, Open Floorplan, Primary Bedroom Main Floor, Split Bedroom, Thermostat, Vaulted Ceiling(s), Walk-In Closet(s)
- Interior Features
- Ceiling Fans(s), Eat-in Kitchen, Living Room/Dining Room Combo, Open Floorplan, Primary Bedroom Main Floor, Split Bedroom, Thermostat, Vaulted Ceiling(s), Walk-In Closet(s)
- Floor
- Carpet, Tile
- Appliances
- Dishwasher, Disposal, Dryer, Electric Water Heater, Microwave, Range, Refrigerator, Washer, Water Softener
- Utilities
- Cable Connected, Electricity Connected, Fiber Optics, Public, Sewer Connected, Sprinkler Meter, Underground Utilities, Water Connected
- Heating
- Central, Electric
- Air Conditioning
- Central Air
- Exterior Construction
- Block, Stucco
- Exterior Features
- Lighting, Private Yard, Sliding Doors, Sprinkler Metered
- Roof
- Shingle
- Foundation
- Slab
- Pool
- Community
- Garage Carport
- 2 Car Garage
- Garage Spaces
- 2
- Elementary School
- Deer Park Elementary-Po
- Middle School
- River Ridge Middle-Po
- High School
- River Ridge High-PO
- Housing for Older Persons
- Yes
- Pets
- Allowed
- Pet Size
- Extra Large (101+ Lbs.)
- Flood Zone Code
- A
- Parcel ID
- 07-26-17-0210-00000-6220
- Legal Description
- TIMBER GREENS PHASE 3-B UNIT 15 PB 33 PGS 22-25 LOT 622
Listing courtesy of BHHS FLORIDA PROPERTIES GROUP. 727-847-4444
Mortgage Calculator
StellarMLS is the source of this information via Internet Data Exchange Program. All listing information is deemed reliable but not guaranteed and should be independently verified through personal inspection by appropriate professionals. Listings displayed on this website may be subject to prior sale or removal from sale. Availability of any listing should always be independently verified. Listing information is provided for consumer personal, non-commercial use, solely to identify potential properties for potential purchase. All other use is strictly prohibited and may violate relevant federal and state law. Data last updated on