7321 Windy Way, Brooksville, FL 34601
- $160,000
- 3
- BD
- 2
- BA
- 732
- SqFt






- List Price
- $160,000
- Status
- Active
- Days on Market
- 42
- MLS#
- W7886739
- Property Style
- Mobile Home
- Year Built
- 1975
- Bedrooms
- 3
- Bathrooms
- 2
- Living Area
- 732
- Lot Size
- 8,000
- Acres
- 0.18
- Total Acreage
- 0 to less than 1/4
- Legal Subdivision Name
- South Way Estates
- MLS Area Major
- Brooksville
Property Description
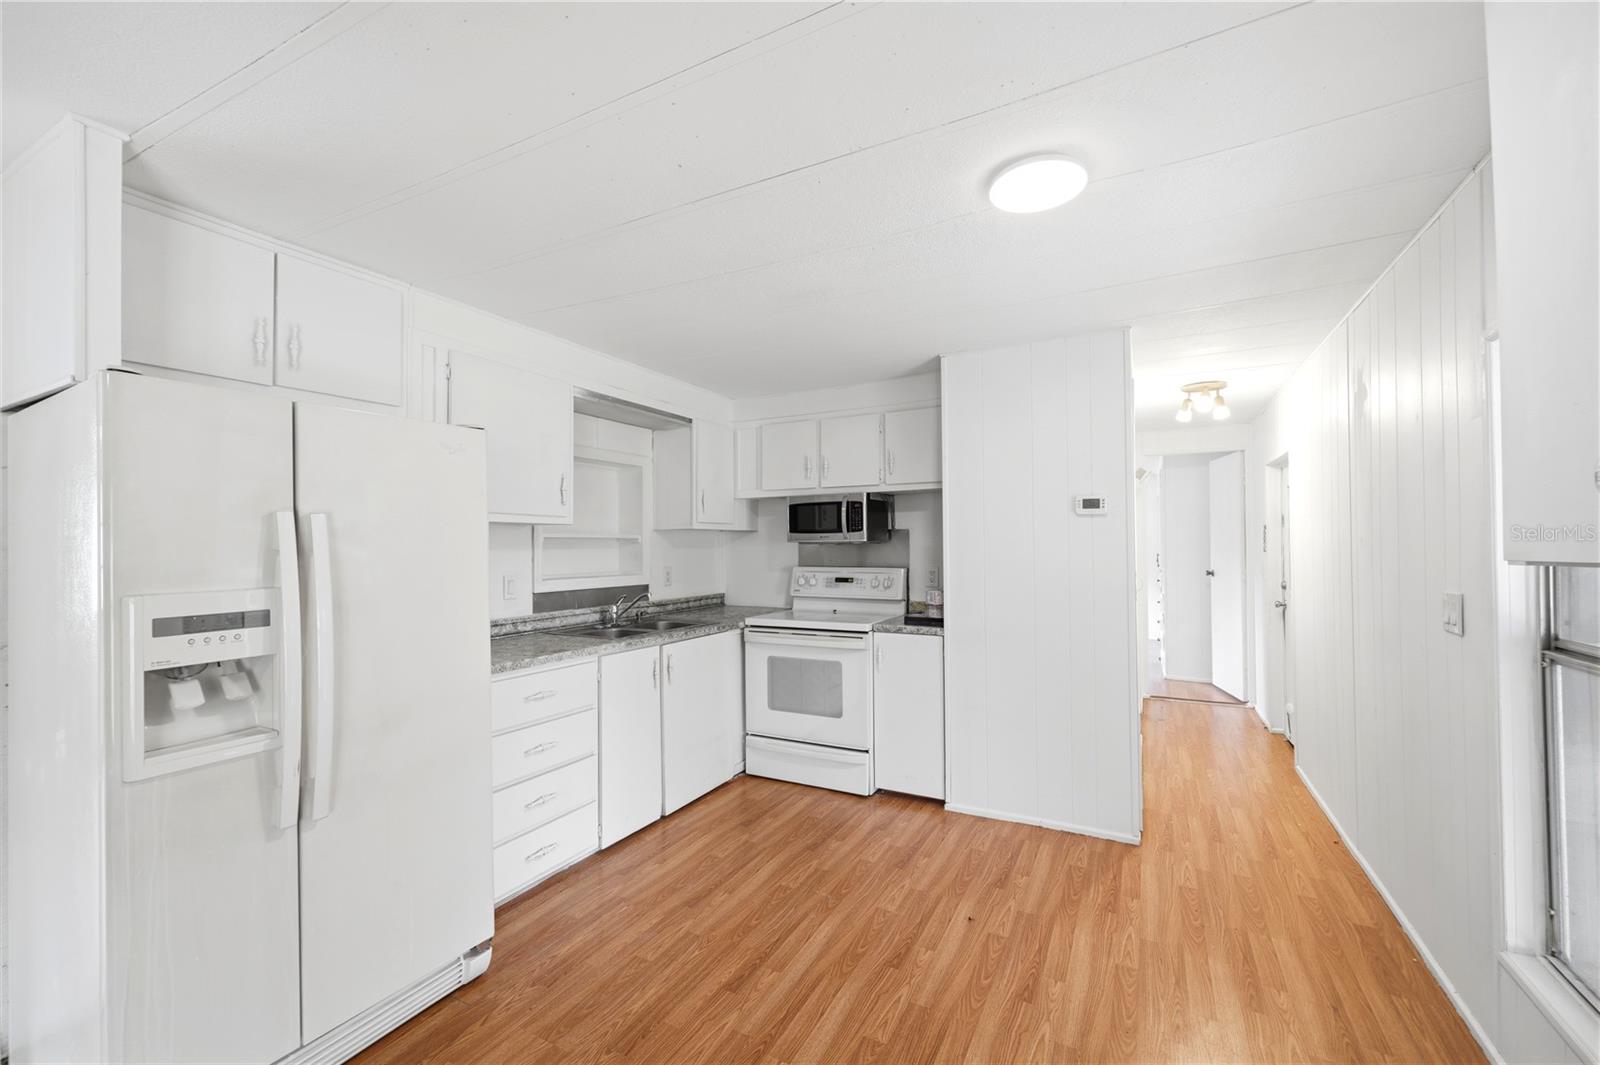
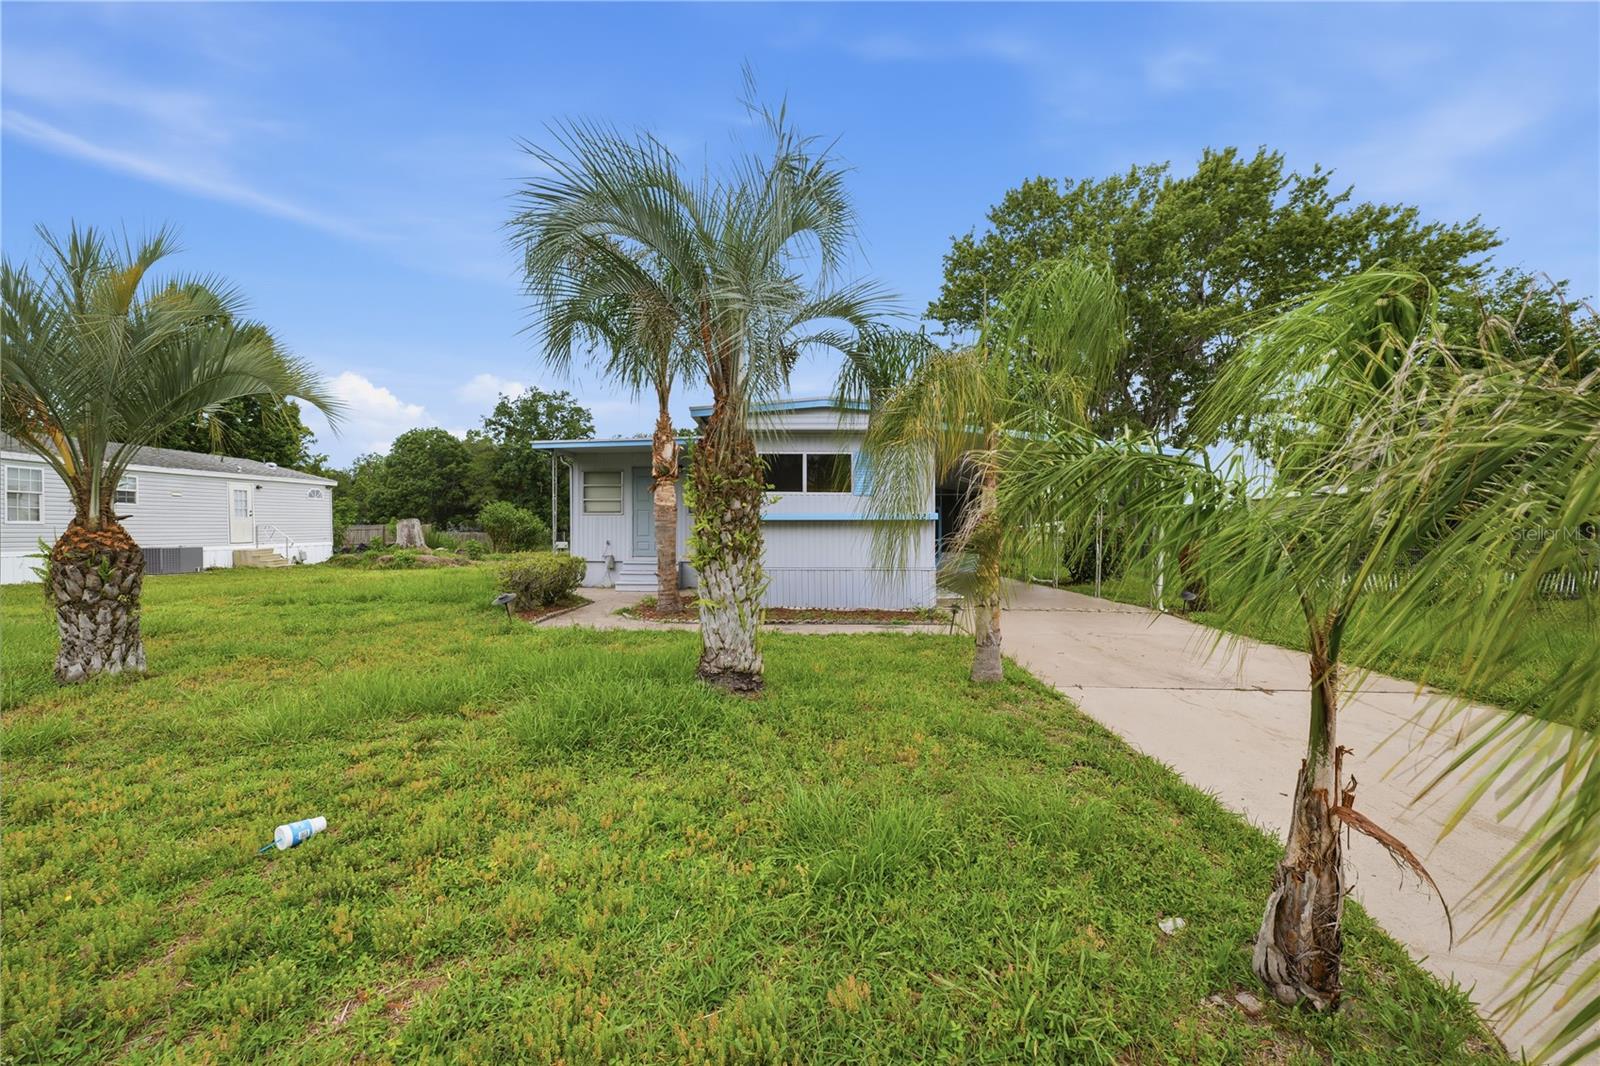
Virtually Staged. FRESHLY PAINTED INTERIOR! Additional comfort and value are provided by two separate air conditioning systems, including a dedicated mini-split unit in the primary bedroom and a central air conditioning system serving the remainder of the home. Framed by mature palms and open green space, this inviting manufactured home offers comfort, versatility, and classic Florida charm on a generous 0.18-acre lot. An elevated entrance, concrete walkway, expansive front yard, and large front-facing windows create an inviting first impression, while the screened front porch provides a comfortable place to enjoy the outdoors year-round. The newly renovated kitchen features all-white cabinetry, matching white appliances, granite-look countertops, a double-basin sink, and built-in storage, creating a bright and functional space for daily living. Inside, engineered hardwood flooring flows throughout much of the home, creating a cohesive and easy-to-maintain living environment. The oversized primary bedroom offers exceptional flexibility with multiple windows that bring in abundant natural light, built-in storage, a dedicated mini-split air conditioning unit, and ample space for a sitting area, home office, or hobby space. Another generously sized bedroom features wood-look wall paneling, a large window, window blinds, and convenient access to a nearby bathroom. The third bedroom provides additional versatility with laminate flooring, multiple windows, a ceiling fan, built-in cabinetry, drawers, and a spacious closet, making it ideal for guests, remote work, or creative pursuits. The home's bathrooms are thoughtfully designed for everyday comfort and functionality. One bathroom features an enclosed shower with a textured glass door, vanity storage, an attractive countertop, and a single-basin sink, while the second bathroom offers a tub and shower combination, a single vanity with storage, concealed medicine cabinet storage, durable countertops, bright vanity lighting, and a natural light window positioned above the tub. Adding even more practicality, the dedicated laundry and utility room includes washer and dryer connections, a utility sink, wall shelving, pegboard organization, concrete flooring, and abundant space for storage, hobbies, crafts, or workshop activities. Outside, the generous backyard is surrounded by mature shade trees and open green space, providing endless possibilities for gardening, pets, entertaining, or future improvements. A concrete patio area offers the perfect place for outdoor seating or grilling, completing a property that blends comfort, functionality, and the relaxed Florida lifestyle.
Additional Information
- Taxes
- $1967
- Location
- Cleared, Level, Paved
- Community Features
- Street Lights, No Deed Restriction
- Property Description
- One Story
- Zoning
- CITY
- Interior Layout
- Other
- Interior Features
- Other
- Floor
- Hardwood, Laminate
- Appliances
- Refrigerator
- Utilities
- BB/HS Internet Available, Cable Available, Cable Connected, Electricity Available, Electricity Connected, Phone Available, Sewer Available, Sewer Connected, Water Available, Water Connected
- Heating
- Central, Electric
- Air Conditioning
- Central Air, Mini-Split Unit(s)
- Exterior Construction
- Other, Vinyl Siding
- Exterior Features
- Other
- Roof
- Metal
- Foundation
- Other
- Pool
- No Pool
- Garage Features
- Driveway
- Elementary School
- Moton Elementary School
- Middle School
- D.S. Parrot Middle
- High School
- Hernando High
- Flood Zone Code
- X
- Parcel ID
- R28-222-19-3590-0003-0030
- Legal Description
- SOUTHWAY ESTATES BLK 3 LOT 3
Listing courtesy of RE/MAX MARKETING SPECIALISTS. 352-686-0540
Mortgage Calculator
StellarMLS is the source of this information via Internet Data Exchange Program. All listing information is deemed reliable but not guaranteed and should be independently verified through personal inspection by appropriate professionals. Listings displayed on this website may be subject to prior sale or removal from sale. Availability of any listing should always be independently verified. Listing information is provided for consumer personal, non-commercial use, solely to identify potential properties for potential purchase. All other use is strictly prohibited and may violate relevant federal and state law. Data last updated on