14148 Finsbury Drive, Spring Hill, FL 34609
- $379,200
- 4
- BD
- 2
- BA
- 2,082
- SqFt










- List Price
- $379,200
- Status
- Active
- Days on Market
- 46
- Price Change
- ▲ $4,700 1781385503
- MLS#
- W7886617
- Property Style
- Single Family
- Year Built
- 2016
- Bedrooms
- 4
- Bathrooms
- 2
- Living Area
- 2,082
- Lot Size
- 5,600
- Acres
- 0.13
- Total Acreage
- 0 to less than 1/4
- Legal Subdivision Name
- Villages At Avalon Ph 2b East
- MLS Area Major
- Spring Hill/Brooksville
Property Description
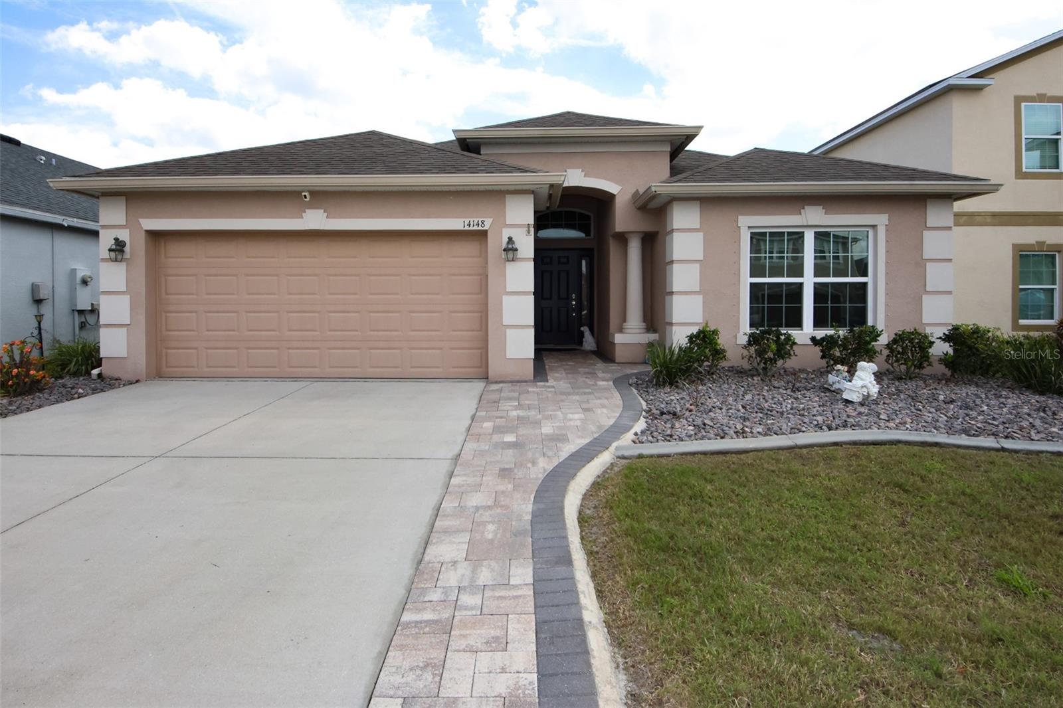
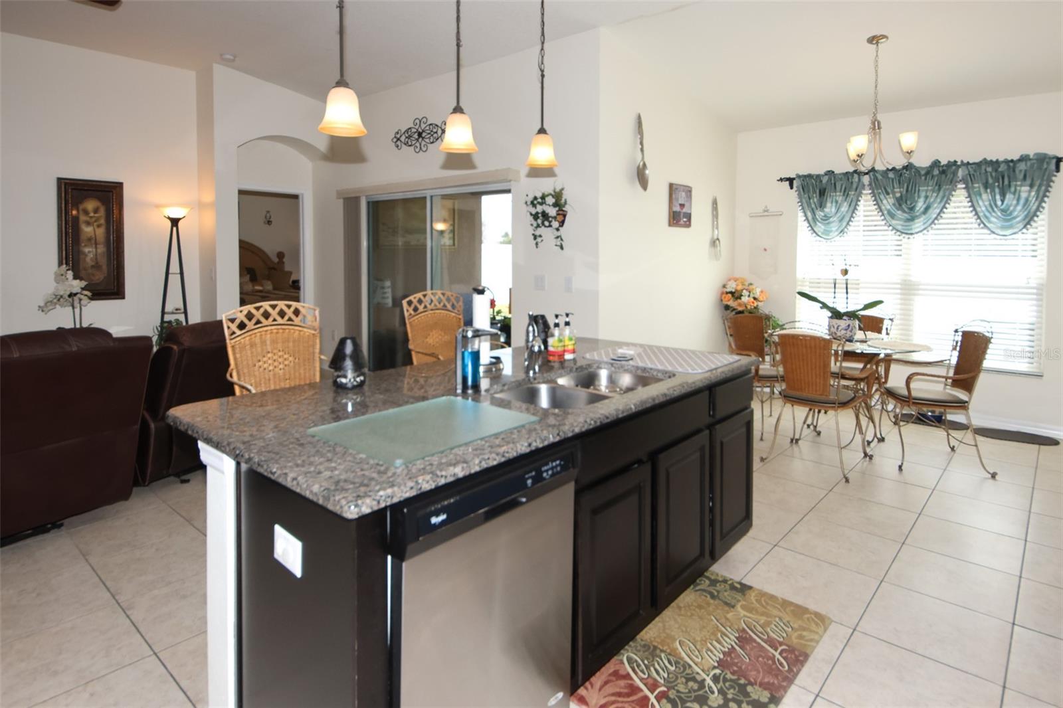
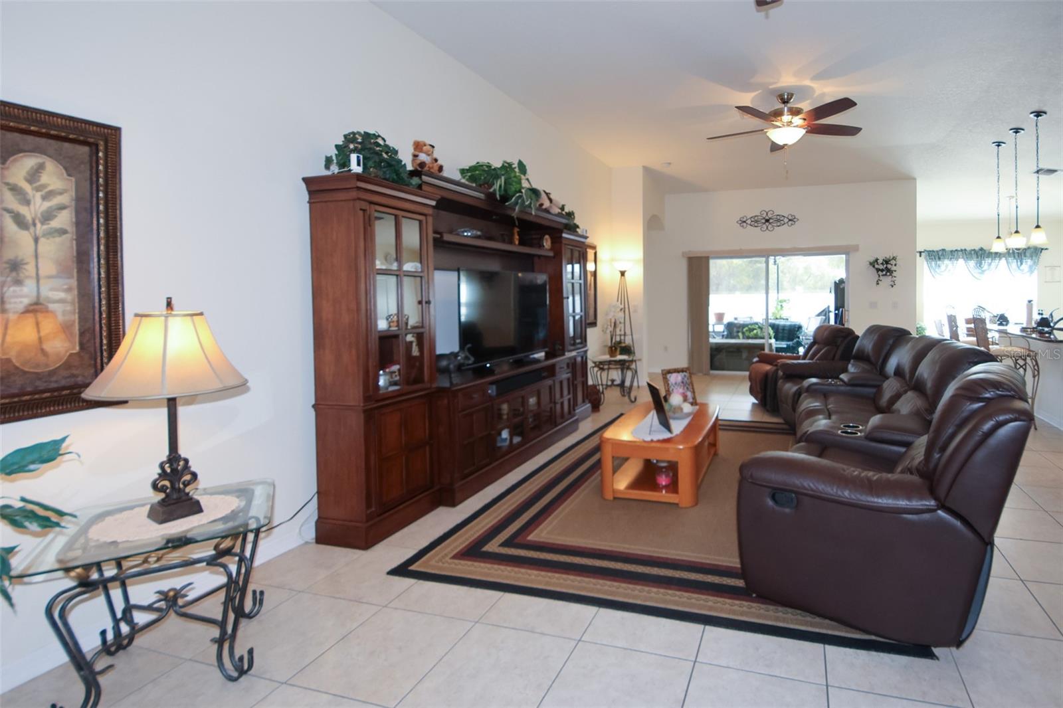
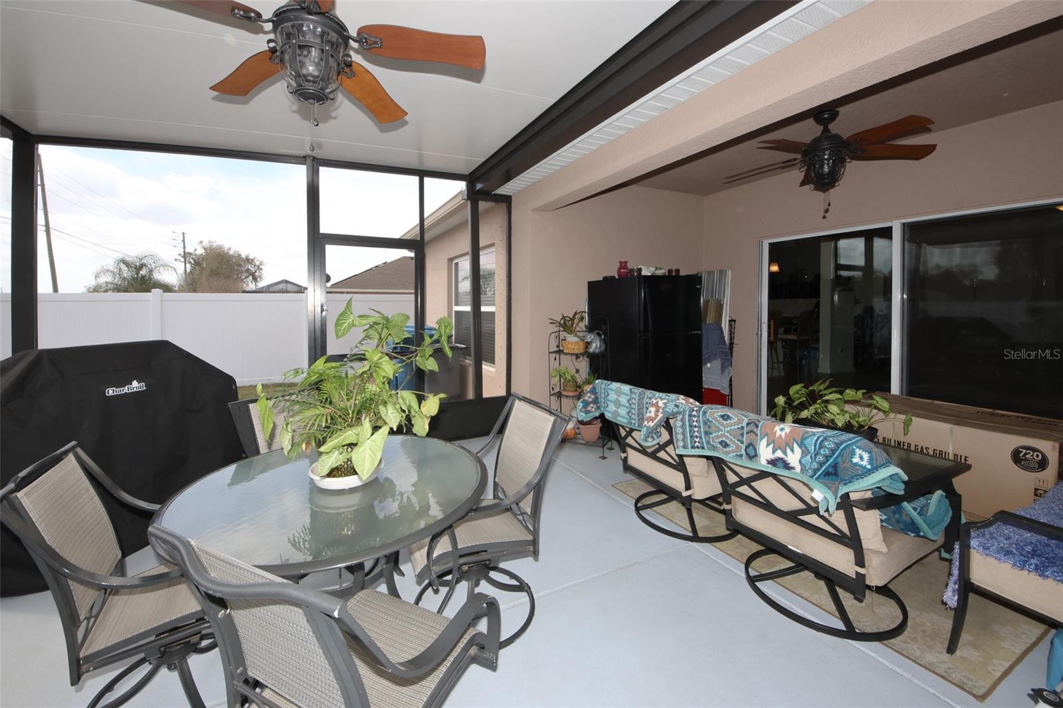
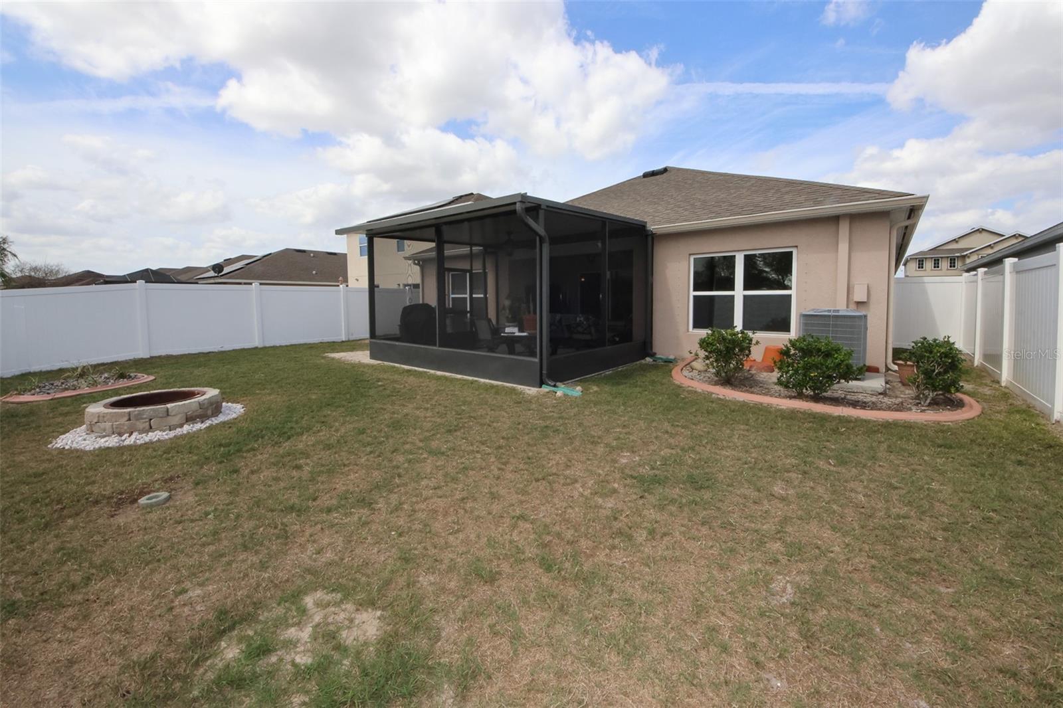
Location, Luxury, and Convenience! Welcome home to the highly desirable community of Avalon. This turn-key property offers the perfect blend of modern living and an unbeatable location, with effortless access to the Veterans Expressway for quick trips to Tampa, Orlando, or Crystal River. Key Features: *Built in 2016: Modern construction and energy efficiency. *Spacious Layout: 4 Bedrooms / 2 Bathrooms / 2-Car Garage. *Smart Design: Desirable split-bedroom floor plan for ultimate privacy. *Open-Concept Living: Bright living/dining combo paired with an open kitchen and cozy eat-in area. *Outdoor Living: Fully fenced backyard, custom screened/covered patio, and a dedicated fire pit for crisp evenings. *Condition: Spotless, meticulously maintained. ALL PHOTOS ARE ALL PRIOR TO OWNER MOVING OUT OF PROPERTY UPDATED PHOTOS COMING SOON! Home is also offered for rent at $2,300.00 a month call for more details.
Additional Information
- Taxes
- $2197
- Minimum Lease
- 1-2 Years
- HOA Fee
- $220
- HOA Payment Schedule
- Quarterly
- Community Features
- Clubhouse, Fitness Center, Pool, No Deed Restriction
- Property Description
- One Story, Attached
- Zoning
- SFR
- Interior Layout
- Ceiling Fans(s), Kitchen/Family Room Combo, Living Room/Dining Room Combo, Open Floorplan, Split Bedroom, Stone Counters, Vaulted Ceiling(s)
- Interior Features
- Ceiling Fans(s), Kitchen/Family Room Combo, Living Room/Dining Room Combo, Open Floorplan, Split Bedroom, Stone Counters, Vaulted Ceiling(s)
- Floor
- Carpet, Tile
- Appliances
- Dishwasher, Dryer, Electric Water Heater, Exhaust Fan, Microwave, Range, Refrigerator, Washer, Water Softener
- Utilities
- Cable Connected, Electricity Connected, Sewer Connected, Water Connected
- Heating
- Central
- Air Conditioning
- Central Air
- Exterior Construction
- Block, Stucco
- Exterior Features
- Fire Pit, Private Mailbox, Rain Gutters, Sidewalk, Sliding Doors
- Roof
- Shingle
- Foundation
- Block, Slab
- Pool
- Community
- Garage Carport
- 2 Car Garage
- Garage Spaces
- 2
- Elementary School
- Suncoast Elementary
- Middle School
- Powell Middle
- High School
- Natures Coast Technical High School
- Fences
- Fenced, Vinyl
- Pets
- Allowed
- Pet Size
- Medium (36-60 Lbs.)
- Flood Zone Code
- X500
- Parcel ID
- R34-223-18-3750-0010-0330
- Legal Description
- VILLAGES OF ACALON PH 2B EA ST BLK 1 LOT 33
Listing courtesy of VERANDA REALTY GROUP. 727-372-8053
Mortgage Calculator
StellarMLS is the source of this information via Internet Data Exchange Program. All listing information is deemed reliable but not guaranteed and should be independently verified through personal inspection by appropriate professionals. Listings displayed on this website may be subject to prior sale or removal from sale. Availability of any listing should always be independently verified. Listing information is provided for consumer personal, non-commercial use, solely to identify potential properties for potential purchase. All other use is strictly prohibited and may violate relevant federal and state law. Data last updated on