5372 Fez Court, Brooksville, FL 34602
- $330,000
- 4
- BD
- 3
- BA
- 1,831
- SqFt






- List Price
- $330,000
- Status
- Active
- Days on Market
- 93
- MLS#
- W7885205
- Property Style
- Single Family
- Year Built
- 2022
- Bedrooms
- 4
- Bathrooms
- 3
- Baths Half
- 1
- Living Area
- 1,831
- Lot Size
- 4,800
- Acres
- 0.11
- Total Acreage
- 0 to less than 1/4
- Legal Subdivision Name
- Trilby Xing Ph 1
- MLS Area Major
- Brooksville
Property Description
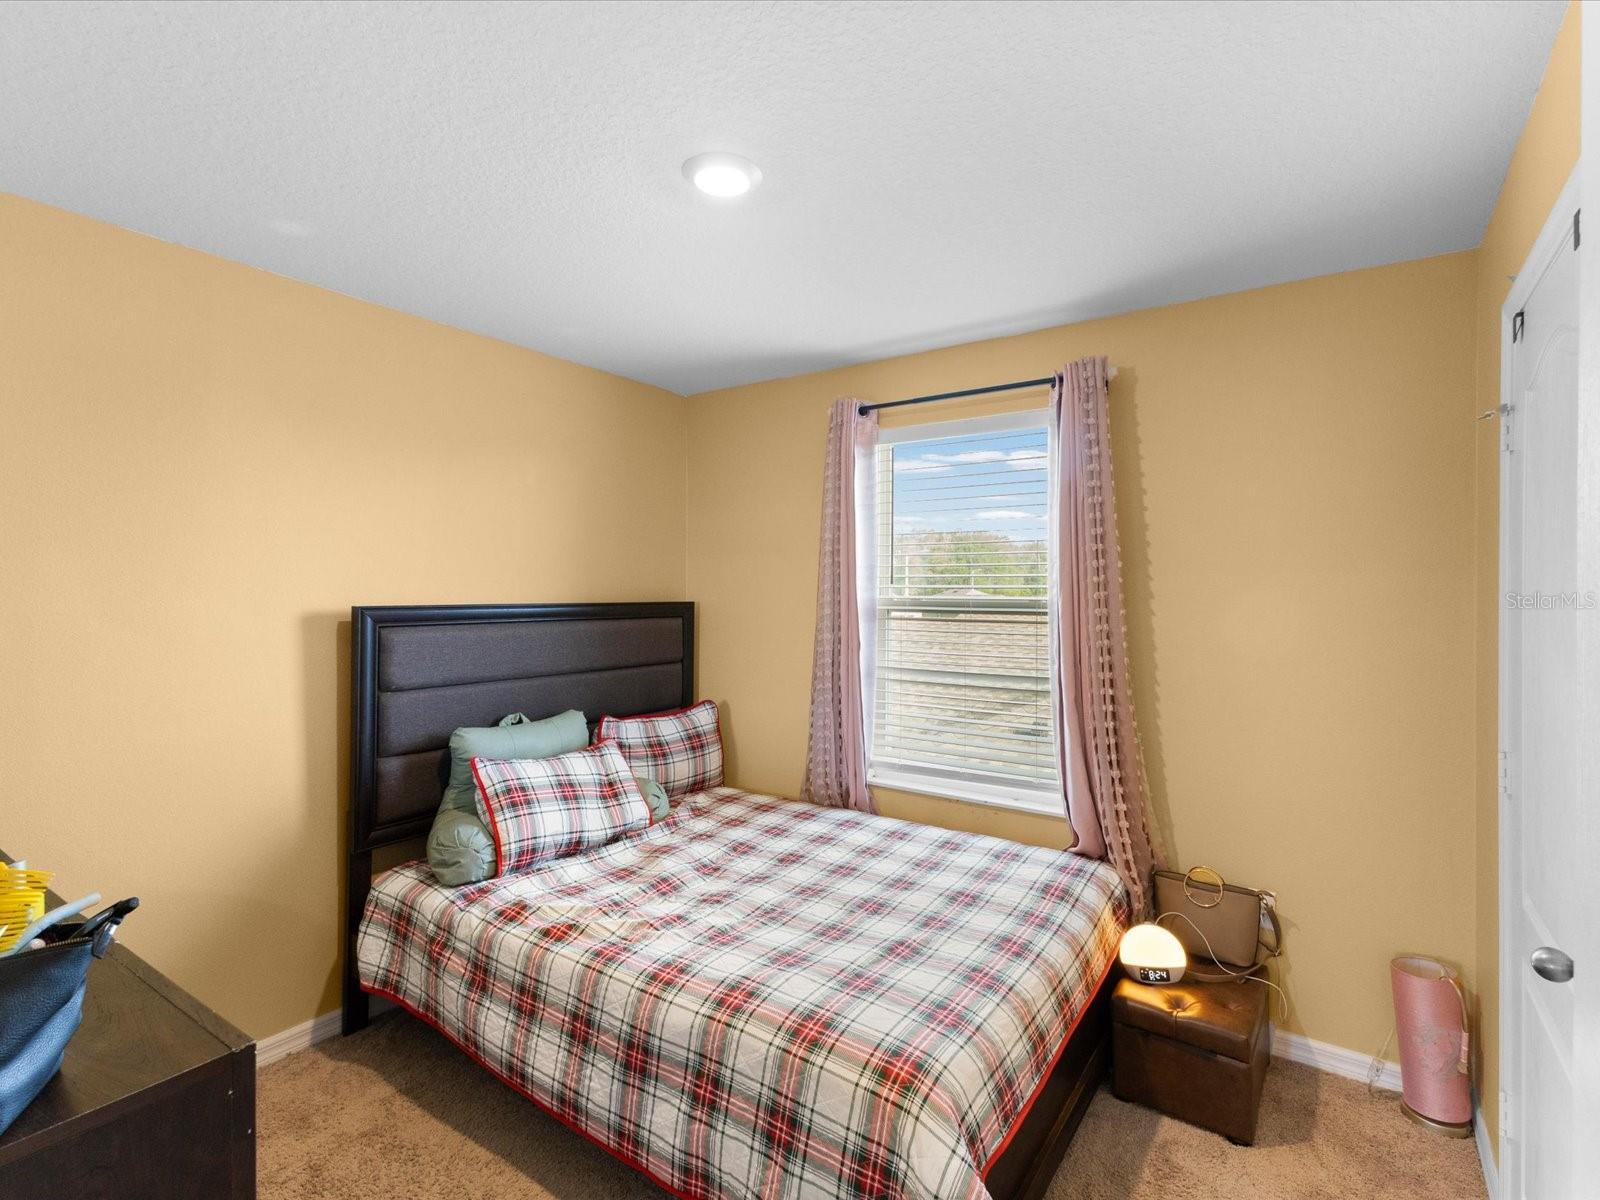
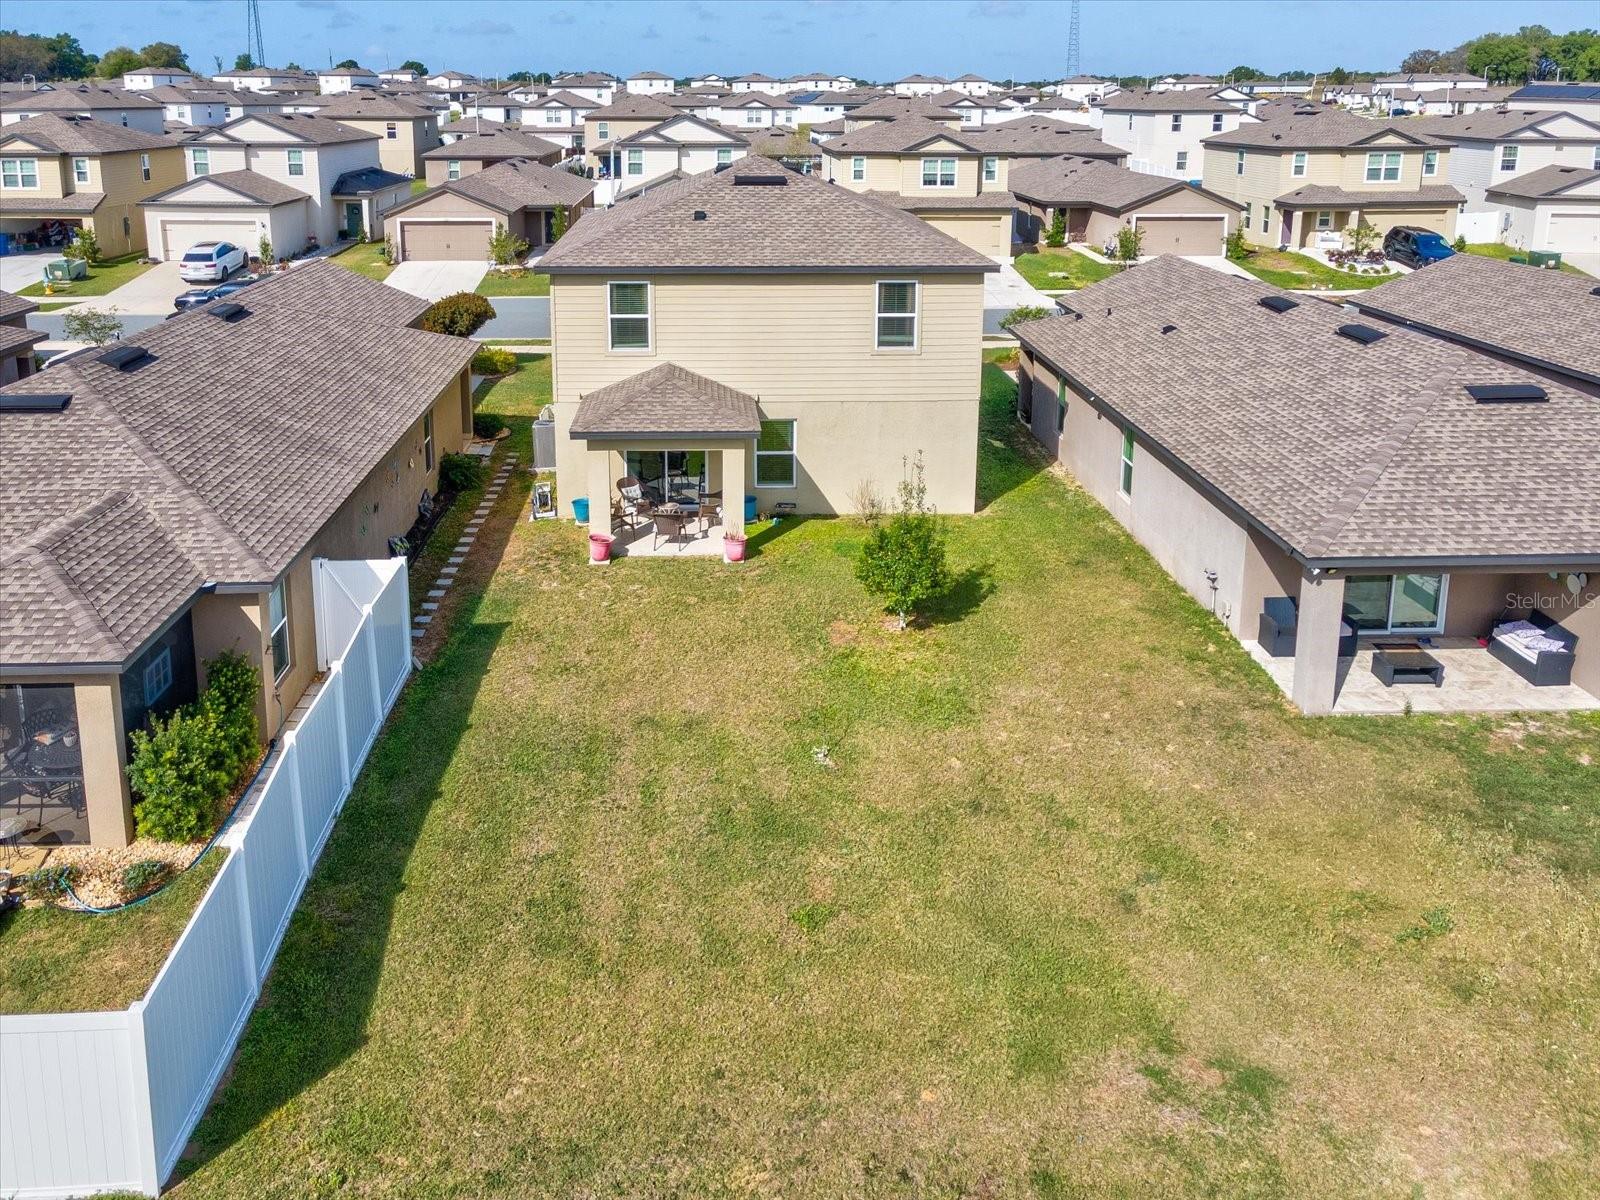
Discover modern living in this well-maintained 4 bedroom, 2.5 bath home in the desirable Trilby Crossing community of Brooksville. Built in 2022, this LGI Homes Pasco plan offers an open-concept design, spacious living areas, and flexible spaces perfect for today's lifestyle. The main level seamlessly connects the kitchen, dining, and living areas, creating an ideal setting for everyday living and entertaining. The kitchen is the heart of the home, featuring granite countertops, a breakfast bar, 36-inch upper wood cabinets with crown molding, and energy-efficient Whirlpool appliances. Upstairs, a versatile loft provides the perfect space for a home office, media room, playroom, or additional living area, while generously sized bedrooms offer comfort for family and guests. Step outside to the covered back patio, an inviting space for morning coffee, outdoor dining, or relaxing after a long day. Residents of Trilby Crossing enjoy community amenities including multipurpose fields, a playground, pavilion, picnic area, and a fenced dog park, making it easy to enjoy an active outdoor lifestyle. Conveniently located approximately 2.5 miles from I-75, this home offers quick access to shopping, dining, schools, medical facilities, and an easy commute to Tampa, Orlando, and Florida's Gulf Coast attractions. With modern finishes, energy-efficient features, flexible living space, and a convenient location, this move-in ready home is an excellent opportunity for full-time living or your next chapter in Brooksville.
Additional Information
- Taxes
- $4391
- Minimum Lease
- No Minimum
- HOA Fee
- $67
- HOA Payment Schedule
- Monthly
- Location
- Cleared, Landscaped, Sidewalk, Paved
- Community Features
- Dog Park, Playground, No Deed Restriction
- Property Description
- Two Story
- Zoning
- PDP
- Interior Layout
- Ceiling Fans(s), Kitchen/Family Room Combo, Open Floorplan, PrimaryBedroom Upstairs, Walk-In Closet(s)
- Interior Features
- Ceiling Fans(s), Kitchen/Family Room Combo, Open Floorplan, PrimaryBedroom Upstairs, Walk-In Closet(s)
- Floor
- Carpet, Vinyl
- Appliances
- Dishwasher, Disposal, Electric Water Heater, Microwave, Refrigerator
- Utilities
- Cable Available, Electricity Connected, Sewer Connected, Water Connected
- Heating
- Central, Electric
- Air Conditioning
- Central Air
- Exterior Construction
- Block, Stucco
- Exterior Features
- Sidewalk, Sliding Doors
- Roof
- Shingle
- Foundation
- Slab
- Pool
- No Pool
- Garage Carport
- 2 Car Garage
- Garage Spaces
- 2
- Garage Features
- Driveway
- Garage Dimensions
- 20x22
- Elementary School
- Eastside Elementary School
- Middle School
- D.S. Parrot Middle
- High School
- Hernando High
- Pets
- Allowed
- Flood Zone Code
- X
- Parcel ID
- R06-123-21-6650-0000-0920
- Legal Description
- TRILBY CROSSING PHASE 1 LOT 92
Listing courtesy of CENTURY 21 ALLIANCE REALTY. 352-686-0000
Mortgage Calculator
StellarMLS is the source of this information via Internet Data Exchange Program. All listing information is deemed reliable but not guaranteed and should be independently verified through personal inspection by appropriate professionals. Listings displayed on this website may be subject to prior sale or removal from sale. Availability of any listing should always be independently verified. Listing information is provided for consumer personal, non-commercial use, solely to identify potential properties for potential purchase. All other use is strictly prohibited and may violate relevant federal and state law. Data last updated on