3540 Durrance Street, New Port Richey, FL 34655
- $450,000
- 3
- BD
- 3
- BA
- 2,140
- SqFt










- List Price
- $450,000
- Status
- Active
- Days on Market
- 118
- Price Change
- ▼ $25,000 1776829660
- MLS#
- W7884430
- Property Style
- Single Family
- Year Built
- 2006
- Bedrooms
- 3
- Bathrooms
- 3
- Baths Half
- 1
- Living Area
- 2,140
- Lot Size
- 5,753
- Acres
- 0.13
- Total Acreage
- 0 to less than 1/4
- Legal Subdivision Name
- Longleaf Neighborhood 03
- MLS Area Major
- New Port Richey/Seven Springs/Trinity
Property Description
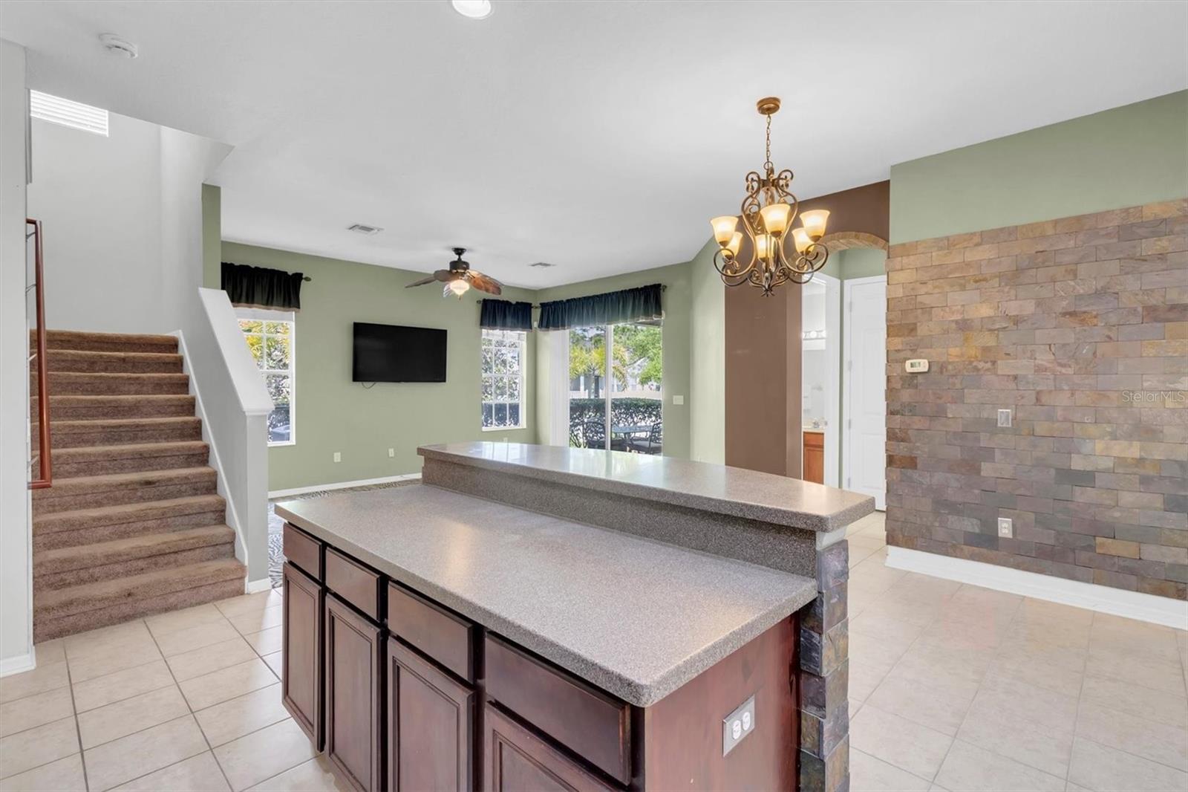
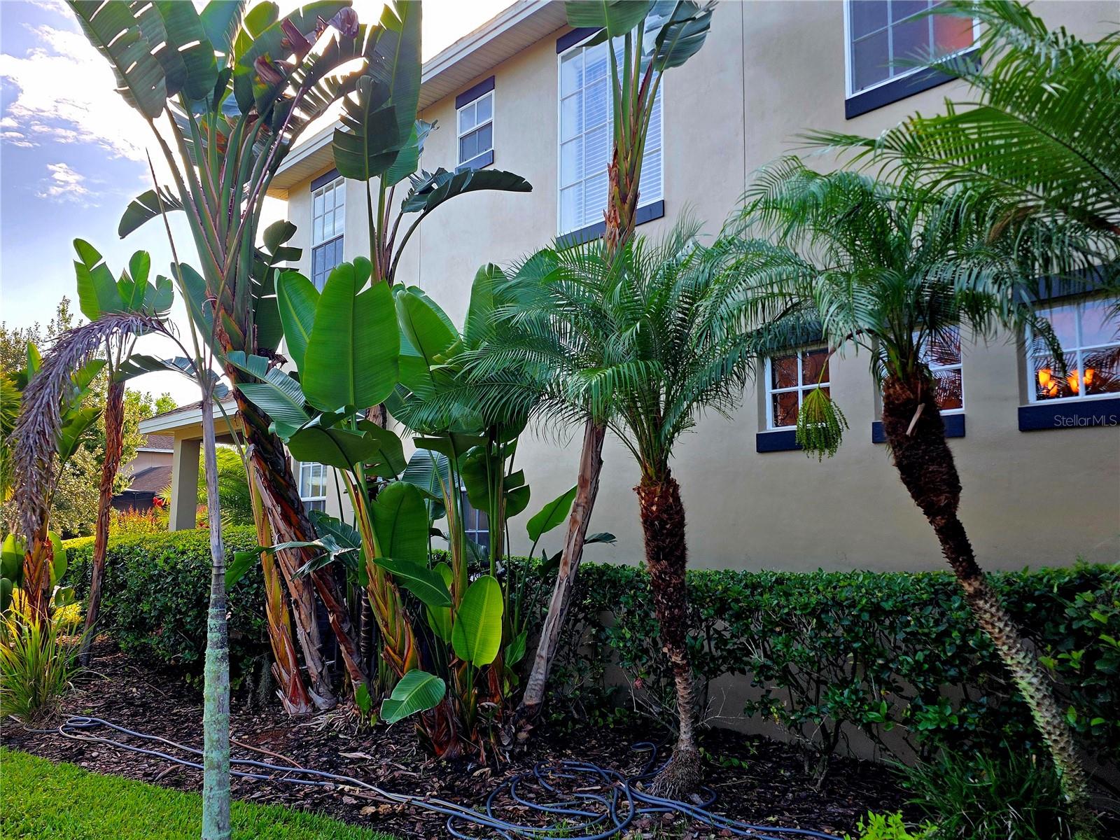
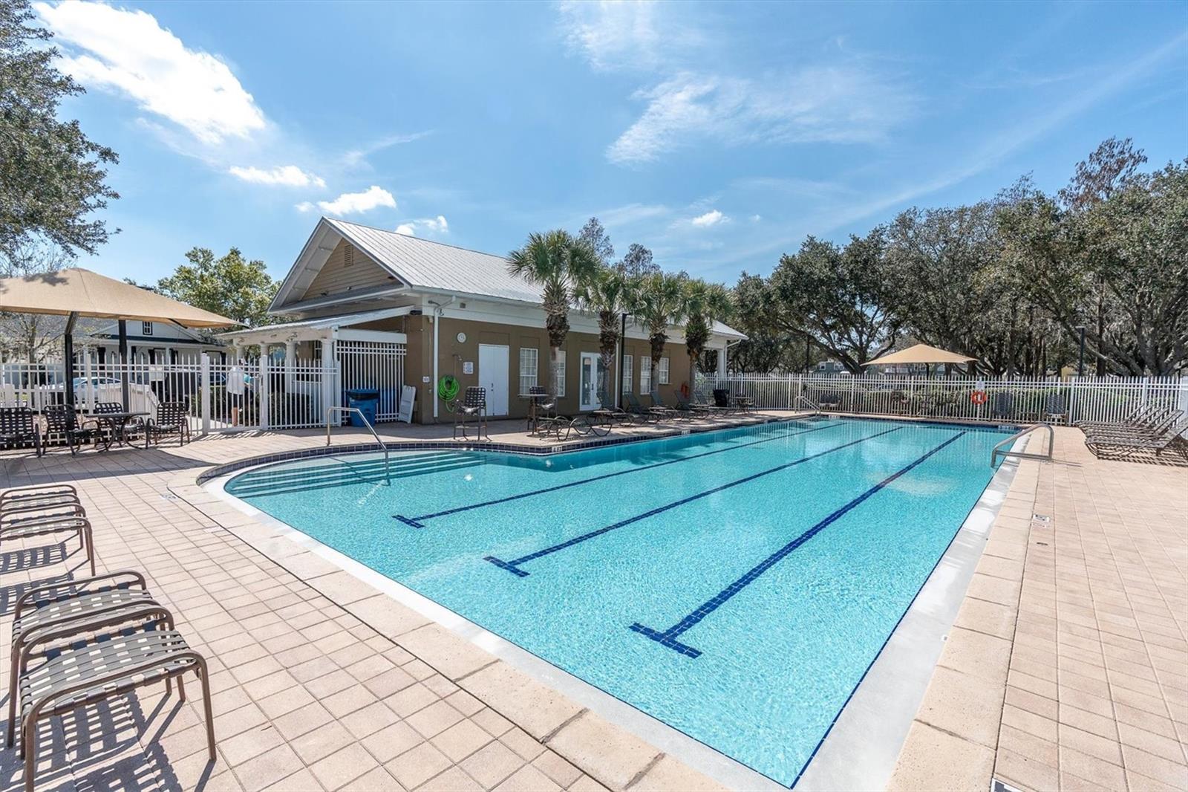
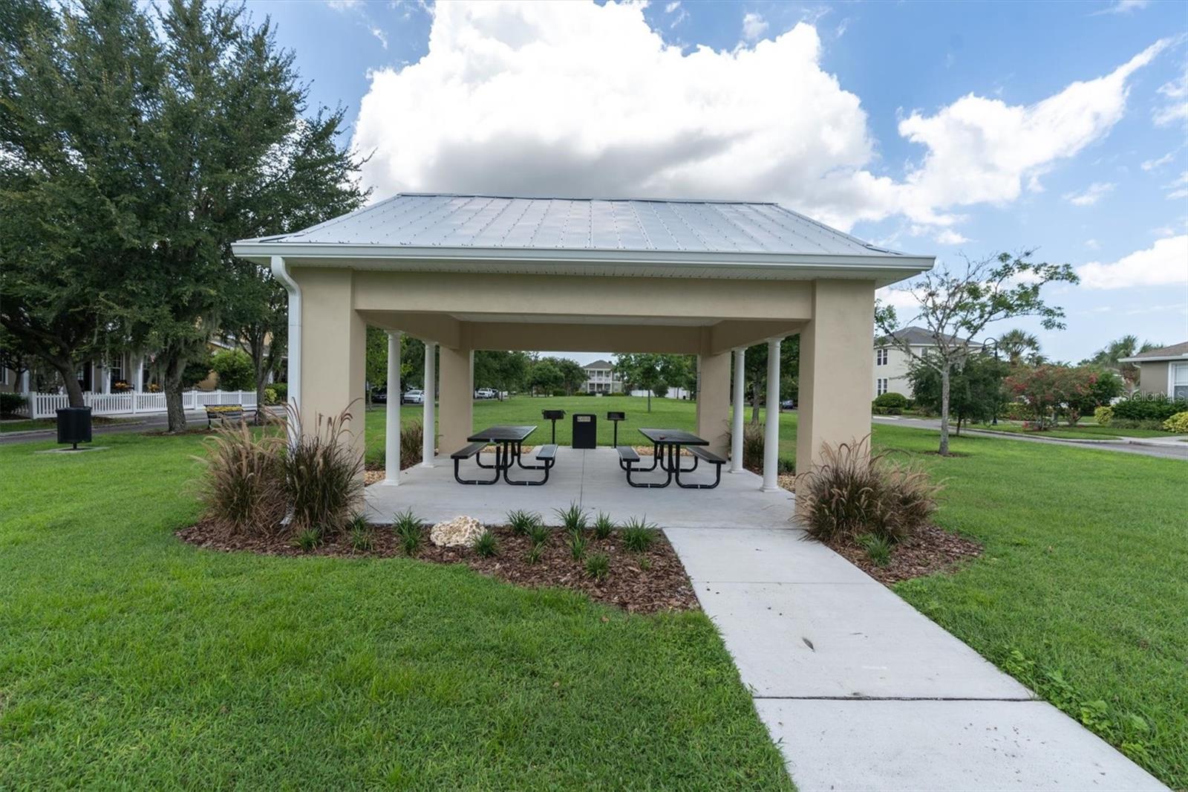
Back on the market with an updated/renovated bath! Original owner! Located in the highly desirable Longleaf front porch community, this home is full of character, on a larger corner lot, composed of two stories, with a front porch spanning the entire width of the home. LUSH tropical landscaping! It has three bedrooms and two and a half baths-with an office and formal dining room-a true colonial floor plan! Pre-wired for surround sound. The kitchen has custom stone wall accents, an abundance of counterspace, an oversized island, breakfast bar seating, an eat-in kitchen area, a closet pantry, and all stainless-steel appliances overlooking the living room. There is a sliding glass door leading to a covered rear porch. This home has lush tropical landscaping and white PVC picket fencing. Community gas: gas stove top, tankless water heater, and gas dryer. Sprinklers are on reclaimed water. No flood insurance required, and the home has stayed high and dry ever since it was built. Longleaf is a true small-town community with a unique character and warm spirit. This charming community, filled with inviting front porches, includes a golf cart-friendly atmosphere, an elementary school, village greens, three playgrounds, a heated community pool and spa, its very own downtown shopping/restaurants/offices, tree-lined streets with wide sidewalks, a clay baseball field, soccer field, two miles of a paved hiking and biking trails, natural greenbelts between neighborhoods and tranquil lakes for fishing, ongoing planned neighborhood activities, beach volleyball/tennis/basketball courts, Town Hall recreation building, several parks, and common green areas to choose from. The new phase of Longleaf will soon include a dog park, additional parks, and a second pool. Walking distance to the elementary school, neighborhood shops, and restaurants. Conveniently located in the heart of Trinity with plenty of dining, shopping, hospitals, schools, and entertainment nearby. Just about 15 minutes to the beaches and 30 minutes to Tampa International Airport. No flood insurance required! Home did great staying high and dry during hurricanes.
Additional Information
- Taxes
- $2916
- Taxes
- $2,167
- Minimum Lease
- No Minimum
- HOA Fee
- $185
- HOA Payment Schedule
- Annually
- Maintenance Includes
- Trash
- Location
- Corner Lot, Landscaped, Oversized Lot, Sidewalk, Paved
- Community Features
- Clubhouse, Community Mailbox, Deed Restrictions, Dog Park, Golf Carts OK, Irrigation-Reclaimed Water, Park, Playground, Pool, Restaurant, Sidewalks, Tennis Court(s), Street Lights, Security
- Property Description
- Two Story
- Zoning
- MPUD
- Interior Layout
- Ceiling Fans(s), Eat-in Kitchen, High Ceilings, Kitchen/Family Room Combo, Open Floorplan, PrimaryBedroom Upstairs, Tray Ceiling(s), Walk-In Closet(s), Window Treatments
- Interior Features
- Ceiling Fans(s), Eat-in Kitchen, High Ceilings, Kitchen/Family Room Combo, Open Floorplan, PrimaryBedroom Upstairs, Tray Ceiling(s), Walk-In Closet(s), Window Treatments
- Floor
- Carpet, Ceramic Tile
- Appliances
- Dishwasher, Disposal, Dryer, Gas Water Heater, Microwave, Range, Refrigerator, Tankless Water Heater, Washer
- Utilities
- BB/HS Internet Available, Cable Connected, Electricity Connected, Natural Gas Connected, Phone Available, Public, Sewer Connected, Sprinkler Recycled, Underground Utilities, Water Connected
- Heating
- Central, Electric, Natural Gas
- Air Conditioning
- Central Air
- Exterior Construction
- Block, Frame
- Exterior Features
- Dog Run, Lighting, Sidewalk, Sliding Doors
- Roof
- Shingle
- Foundation
- Slab, Stem Wall
- Pool
- Community
- Garage Carport
- 2 Car Garage
- Garage Spaces
- 2
- Garage Features
- Curb Parking, Driveway, Garage Door Opener, Garage Faces Rear, Guest, On Street, Oversized
- Elementary School
- Longleaf Elementary-Po
- Middle School
- River Ridge Middle-Po
- High School
- River Ridge High-PO
- Fences
- Vinyl
- Pets
- Allowed
- Pet Size
- Extra Large (101+ Lbs.)
- Flood Zone Code
- -
- Parcel ID
- 17-26-19-0060-03400-0010
- Legal Description
- LONGLEAF NEIGHBORHOOD THREE PB 56 PG 127 BLOCK 34 LOT 1 OR 7200 PG 1837
Listing courtesy of RE/MAX CHAMPIONS. 727-807-7887
Mortgage Calculator
StellarMLS is the source of this information via Internet Data Exchange Program. All listing information is deemed reliable but not guaranteed and should be independently verified through personal inspection by appropriate professionals. Listings displayed on this website may be subject to prior sale or removal from sale. Availability of any listing should always be independently verified. Listing information is provided for consumer personal, non-commercial use, solely to identify potential properties for potential purchase. All other use is strictly prohibited and may violate relevant federal and state law. Data last updated on