3047 Rippling Brook Way, Spring Hill, FL 34606
- $355,000
- 2
- BD
- 2
- BA
- 1,818
- SqFt






- List Price
- $355,000
- Status
- Active
- Days on Market
- 119
- Price Change
- ▼ $10,000 1778172766
- MLS#
- W7884333
- Property Style
- Single Family
- Architectural Style
- Ranch, Traditional
- Year Built
- 1993
- Bedrooms
- 2
- Bathrooms
- 2
- Living Area
- 1,818
- Lot Size
- 8,895
- Acres
- 0.20
- Total Acreage
- 0 to less than 1/4
- Legal Subdivision Name
- Timber Pines
- MLS Area Major
- Spring Hill/Brooksville/Weeki Wachee
Property Description
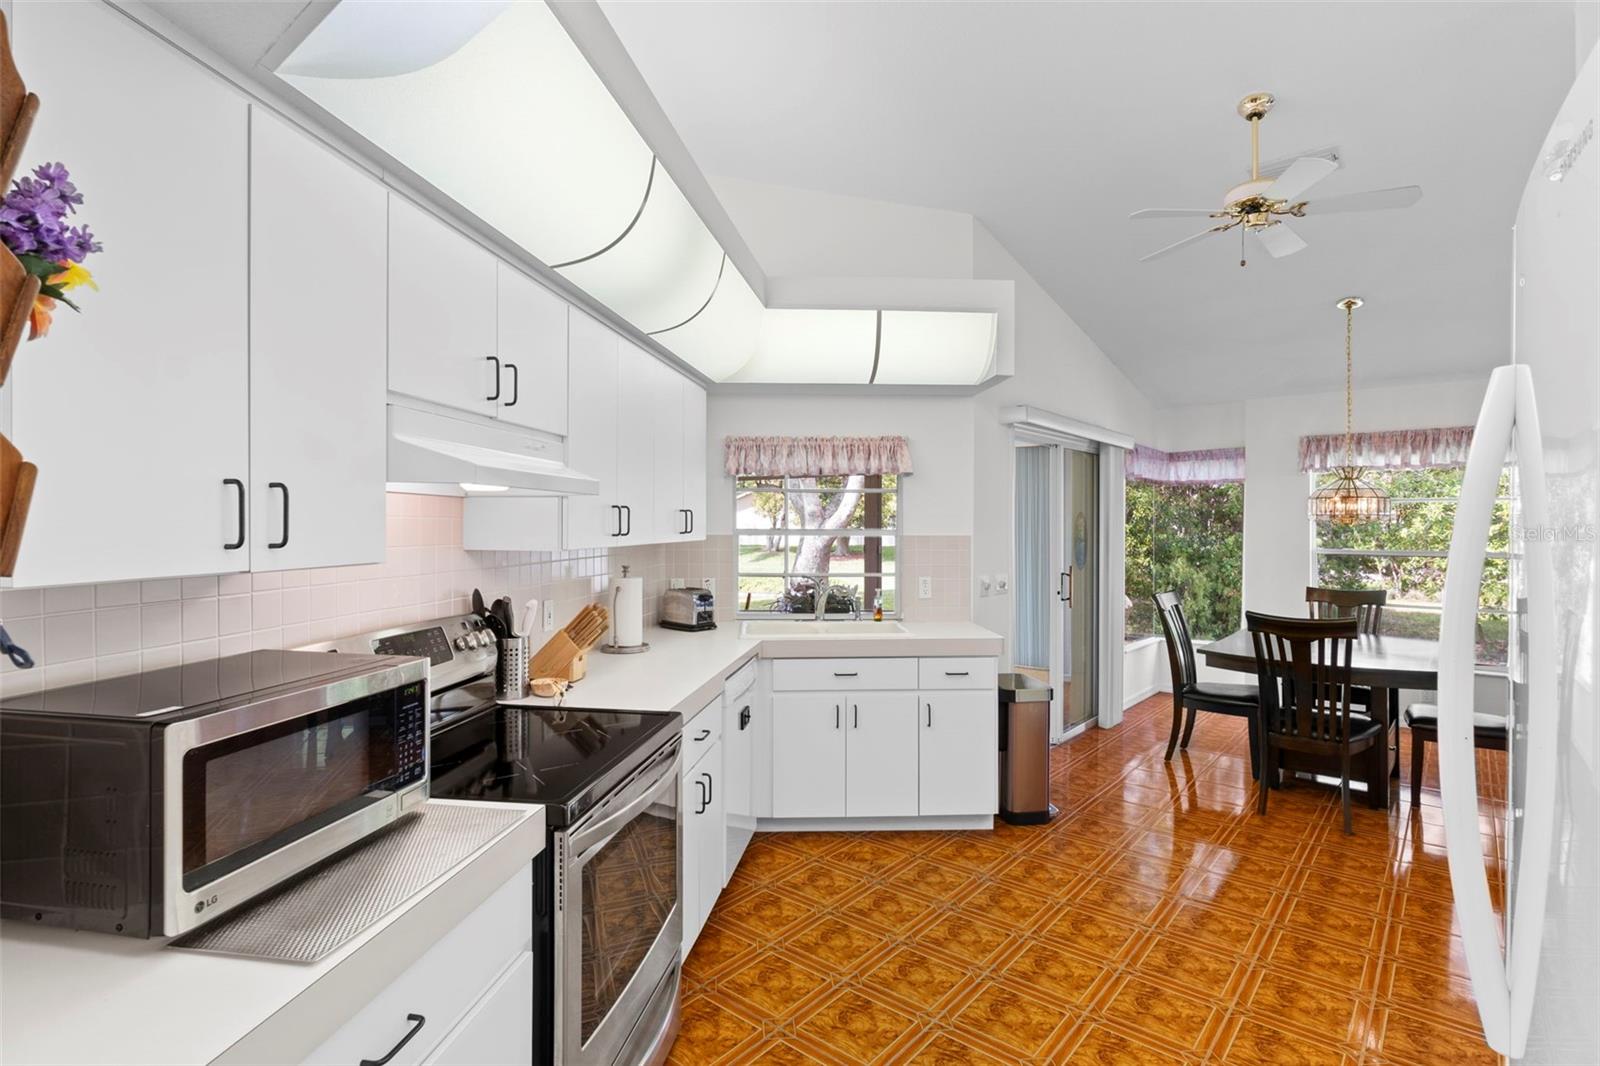
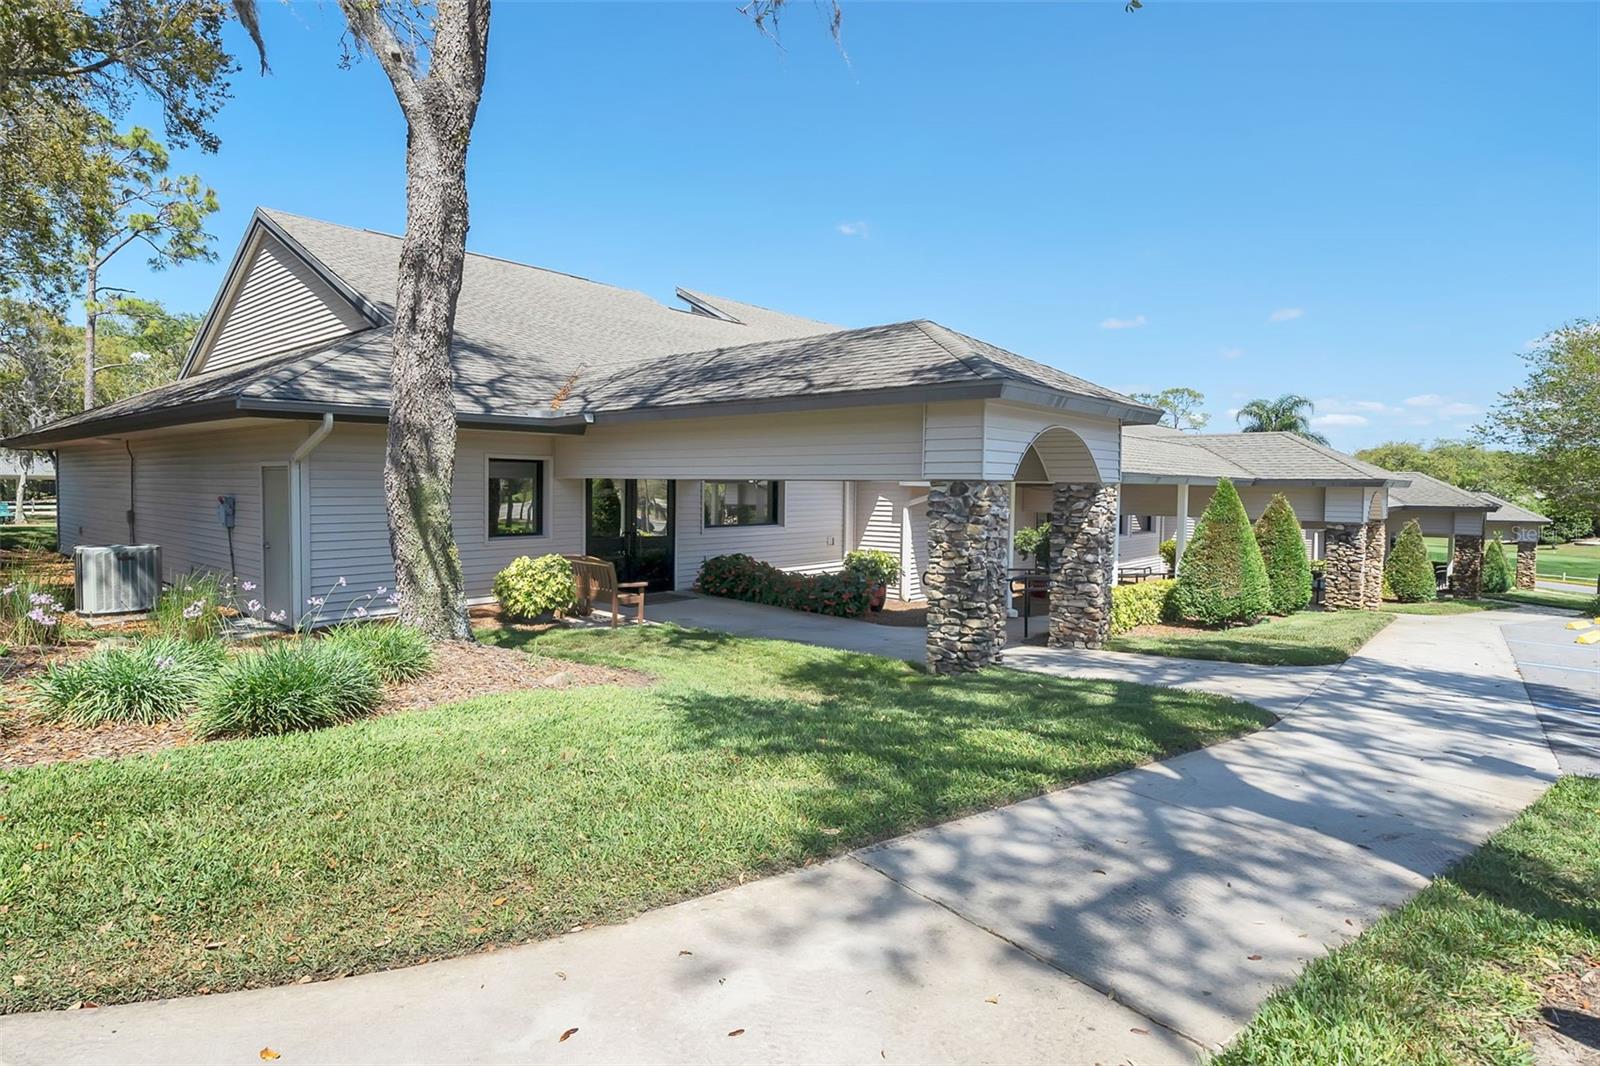
**PRICE REDUCTION - BUYER OPPORTUNITY ** Welcome to 3047 Rippling Brook Way in the award-winning Timber Pines 55+gated golf community with its resort-style living! Situated in a quiet cul-de-sac and offering pond views, this custom 2 bedroom, 2 bath split floor plan home is furnished and move-in ready! Upon entering the home through the double glass doors, you will find a spacious and airy living and dining area with sliders to the lanai. The large kitchen features plenty of cabinets with pull out drawers and opens to the family room providing for a unique open floor plan and continuing the spacious airy feeling. All great for entertaining! Off the lanai you will find a paver outdoor patio to have your morning cup of coffee or afternoon beverage overlooking the pond setting. A corner window in the kitchen provides a seamless panoramic view of the backyard with the pond views. The spacious primary bedroom provides a large walk-in closet and ensuite bath with double sinks, jetted tub, walk-in shower and toilet. The roomy guest bedroom is conveniently located near the hall bath which features vanity and tub/shower combination. An inside laundry room with washer/dryer and utility sink leads to the two-car garage which has an epoxy floor and sliding screen door. HVAC (2022); Roof (2016). Life in Timber Pines means access to exceptional amenities--four pristine Golf Courses, Clubhouse and Restaurant, Performing Arts Center, state-of-the art Fitness & Wellness Center, award-winning Pickleball Courts, Tennis Courts, Resident Activity Center, Paws Park, Bocce, Billiards, Wood Shop, Arts & Crafts Center, 2 geothermal pools and over a 100+ clubs and activities. HOA dues includes Spectrum cable TV with two boxes and high-speed internet. Timber Pines is conveniently located next to local shopping, restaurants, hospitals and easy access to major highways to Tampa and Orlando, gulf beaches, along with attractions in Florida's Nature Coast. THIS HOME SHOWCASES DISTINCTIVE CUSTOM FEATURES!!! SCHEDULE YOUR PRIVATE SHOWING TODAY AND START ENJOYING RESORT STYLE LIVING!!!
Additional Information
- Taxes
- $3461
- Minimum Lease
- 1 Month
- HOA Fee
- $356
- HOA Payment Schedule
- Monthly
- Maintenance Includes
- Cable TV, Common Area Taxes, Pool, Internet, Recreational Facilities, Security
- Location
- Cul-De-Sac, Irregular Lot, Landscaped, Paved
- Community Features
- Clubhouse, Deed Restrictions, Dog Park, Fitness Center, Gated Community - Guard, Golf Carts OK, Golf, Pool, Restaurant, Sidewalks, Special Community Restrictions, Tennis Court(s), Golf Community
- Property Description
- One Story
- Zoning
- PDP
- Interior Layout
- Cathedral Ceiling(s), Ceiling Fans(s), Eat-in Kitchen, High Ceilings, Kitchen/Family Room Combo, Living Room/Dining Room Combo, Primary Bedroom Main Floor, Split Bedroom, Thermostat, Vaulted Ceiling(s), Walk-In Closet(s), Window Treatments
- Interior Features
- Cathedral Ceiling(s), Ceiling Fans(s), Eat-in Kitchen, High Ceilings, Kitchen/Family Room Combo, Living Room/Dining Room Combo, Primary Bedroom Main Floor, Split Bedroom, Thermostat, Vaulted Ceiling(s), Walk-In Closet(s), Window Treatments
- Floor
- Carpet, Ceramic Tile, Laminate
- Appliances
- Dishwasher, Disposal, Dryer, Electric Water Heater, Ice Maker, Microwave, Range, Range Hood, Refrigerator, Washer
- Utilities
- Cable Available, Cable Connected, Electricity Available, Electricity Connected, Sewer Available, Sewer Connected, Water Available, Water Connected
- Heating
- Central
- Air Conditioning
- Central Air
- Fireplace Description
- Gas
- Exterior Construction
- Block, Concrete, Stucco
- Roof
- Shingle
- Foundation
- Slab
- Pool
- Community
- Garage Carport
- 2 Car Garage
- Garage Spaces
- 2
- Elementary School
- Deltona Elementary
- Middle School
- Fox Chapel Middle School
- High School
- Weeki Wachee High School
- Housing for Older Persons
- Yes
- Water View
- Pond
- Pets
- Allowed
- Flood Zone Code
- X*
- Parcel ID
- R22-223-17-6480-0000-0070
- Legal Description
- TIMBER PINES TR 48 LOT 7
Listing courtesy of ASHTON REALTY GROUP. 352-293-3080
Mortgage Calculator
StellarMLS is the source of this information via Internet Data Exchange Program. All listing information is deemed reliable but not guaranteed and should be independently verified through personal inspection by appropriate professionals. Listings displayed on this website may be subject to prior sale or removal from sale. Availability of any listing should always be independently verified. Listing information is provided for consumer personal, non-commercial use, solely to identify potential properties for potential purchase. All other use is strictly prohibited and may violate relevant federal and state law. Data last updated on