2116 Kona Drive, Holiday, FL 34691
- $175,000
- 2
- BD
- 2
- BA
- 1,056
- SqFt






- List Price
- $175,000
- Status
- Active
- Days on Market
- 125
- Price Change
- ▼ $10,000 1781209854
- MLS#
- W7884274
- Property Style
- Manufactured Home
- Year Built
- 1985
- Bedrooms
- 2
- Bathrooms
- 2
- Living Area
- 1,056
- Lot Size
- 3,752
- Acres
- 0.09
- Total Acreage
- 0 to less than 1/4
- Legal Subdivision Name
- Lake Conley Mhp
- MLS Area Major
- Holiday/Tarpon Springs
Property Description
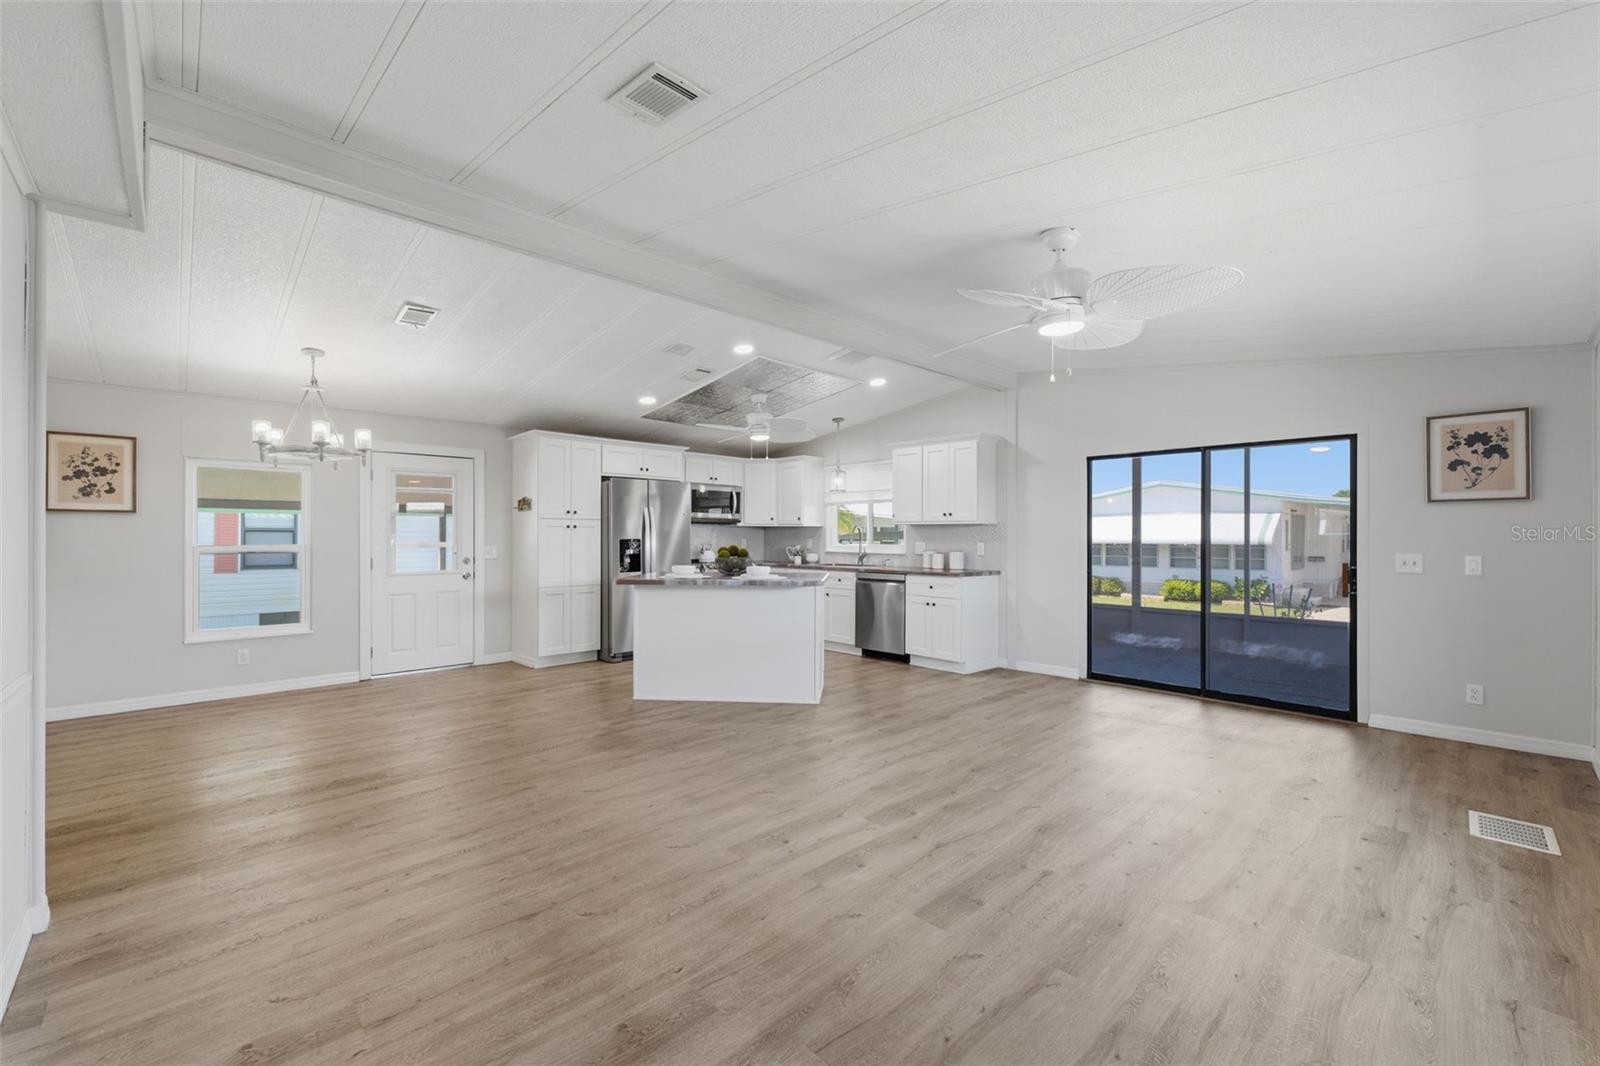
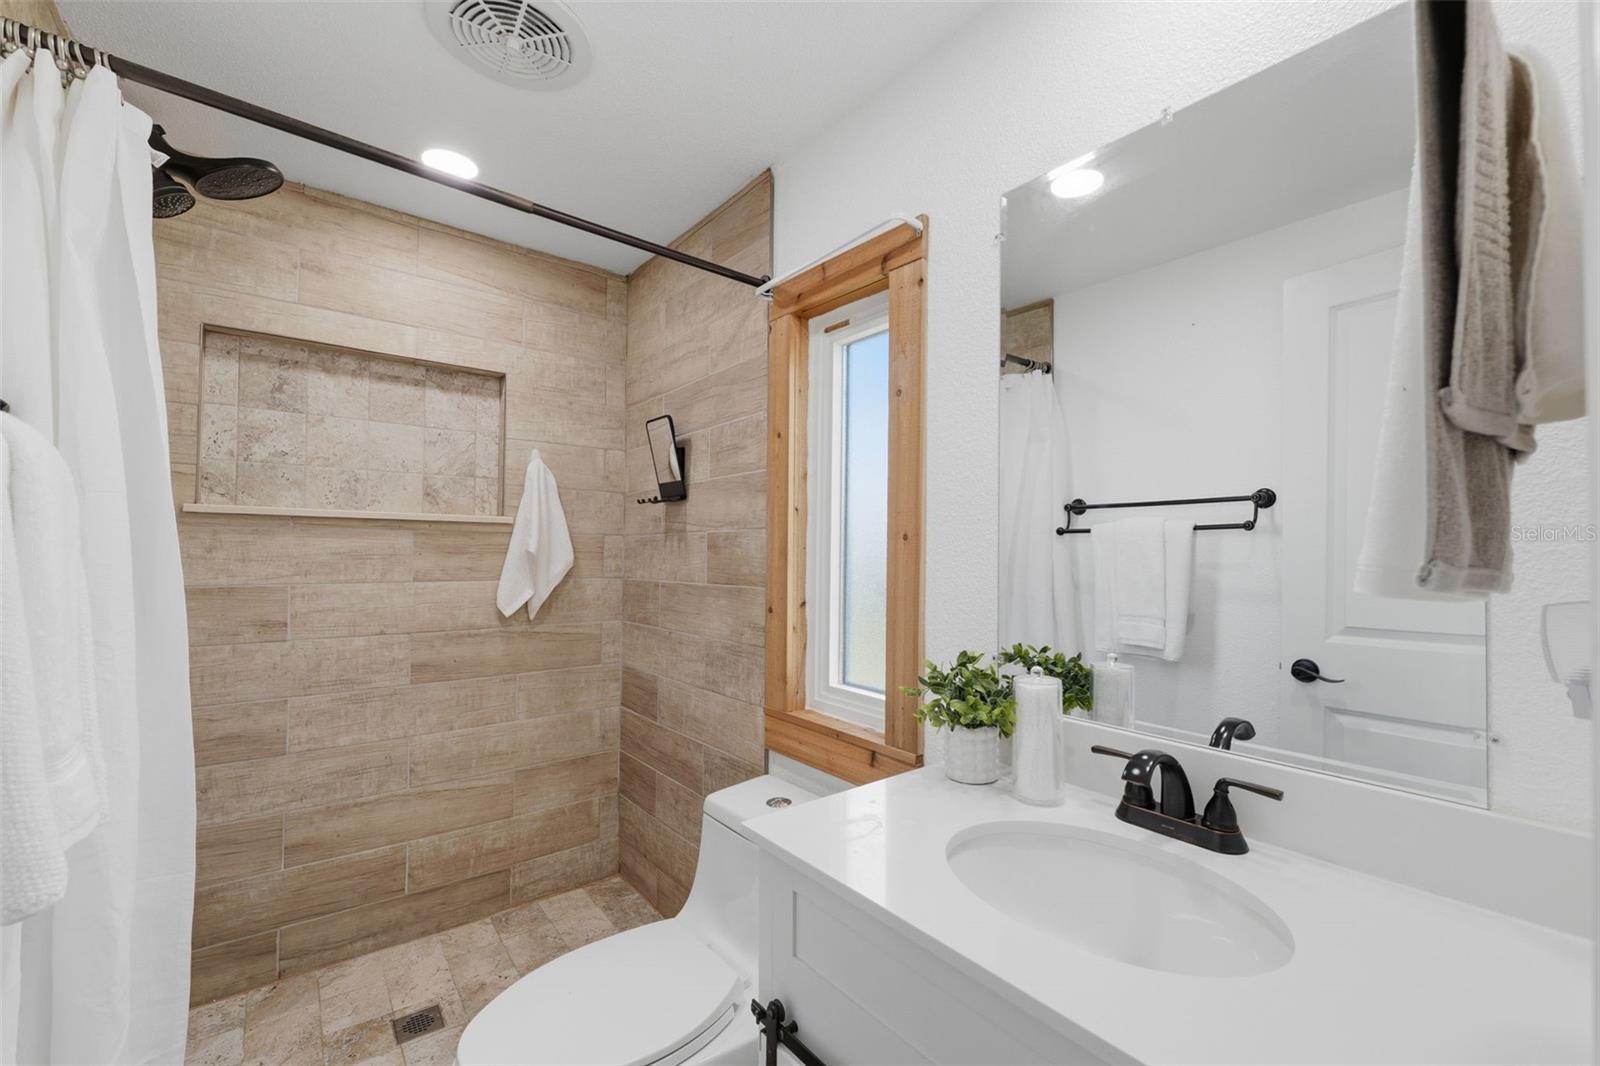
Welcome to 2116 Kona Drive—where modern luxury meets effortless Florida living. This fully renovated 2-bedroom, 2-bath home has been thoughtfully upgraded from top to bottom, with no detail overlooked and no expense spared. Step inside to discover brand-new windows, stunning luxury vinyl flooring throughout, and a beautifully redesigned interior that blends style with functionality. The heart of the home is a chef-inspired kitchen featuring sleek finishes, contemporary design, and premium upgrades—perfect for cooking and entertaining alike. Both bathrooms have been transformed into spa-like retreats, offering a serene and sophisticated escape. Energy efficiency is a major bonus, with FULLY PAID-OFF SOLAR PANELS keeping the average electric bill at an impressively low $30 per month. Located in the vibrant Lake Conley community, residents enjoy an active and welcoming lifestyle with access to a lively clubhouse, community pool, shuffleboard courts, and a full calendar of social activities including line dancing. Take advantage of lake access for fishing and boating, all just steps from your door. Conveniently situated just 9 miles from Fred Howard Park, 6 miles from the Tarpon Springs Sponge Docks, and only 17 miles from Tampa International Airport, this home offers easy access to beaches, dining, culture, and travel. Experience the perfect blend of comfort, community, and convenience—schedule your private tour today!
Additional Information
- Taxes
- $686
- Minimum Lease
- 2 Months
- Hoa Fee
- $63
- HOA Payment Schedule
- Monthly
- Community Features
- Buyer Approval Required, Clubhouse, Gated Community - No Guard, Golf Carts OK, Pool, No Deed Restriction
- Property Description
- One Story
- Zoning
- R1MH
- Interior Layout
- Ceiling Fans(s), Eat-in Kitchen, Kitchen/Family Room Combo, Living Room/Dining Room Combo, Open Floorplan, Primary Bedroom Main Floor, Thermostat, Walk-In Closet(s)
- Interior Features
- Ceiling Fans(s), Eat-in Kitchen, Kitchen/Family Room Combo, Living Room/Dining Room Combo, Open Floorplan, Primary Bedroom Main Floor, Thermostat, Walk-In Closet(s)
- Floor
- Luxury Vinyl, Tile
- Appliances
- Dishwasher, Microwave, Range, Refrigerator
- Utilities
- Electricity Connected, Water Connected
- Heating
- Central
- Air Conditioning
- Central Air
- Exterior Construction
- Metal Siding
- Exterior Features
- Storage
- Roof
- Membrane
- Foundation
- Crawlspace
- Pool
- Community
- Garage Carport
- 1 Car Carport
- Housing for Older Persons
- Yes
- Pets
- Allowed
- Flood Zone Code
- AE
- Parcel ID
- 15-26-25-007.0-000.00-256.0
- Legal Description
- LAKE CONLEY MOBILE HOME PARK COND UNREC OR 841 PG 1091 LOT 256 & COMMON ELEMENTS OR 8876 PG 2382
Listing courtesy of RE/MAX CHAMPIONS. 727-807-7887
Mortgage Calculator
StellarMLS is the source of this information via Internet Data Exchange Program. All listing information is deemed reliable but not guaranteed and should be independently verified through personal inspection by appropriate professionals. Listings displayed on this website may be subject to prior sale or removal from sale. Availability of any listing should always be independently verified. Listing information is provided for consumer personal, non-commercial use, solely to identify potential properties for potential purchase. All other use is strictly prohibited and may violate relevant federal and state law. Data last updated on