8606 Reedville Street, New Port Richey, FL 34654
- $275,000
- 3
- BD
- 3
- BA
- 1,666
- SqFt












- List Price
- $275,000
- Status
- Active
- Days on Market
- 134
- Price Change
- ▼ $4,000 1784962791
- MLS#
- W7883980
- Property Style
- Townhouse
- Architectural Style
- Florida, Traditional
- Year Built
- 2022
- Bedrooms
- 3
- Bathrooms
- 3
- Baths Half
- 1
- Living Area
- 1,666
- Lot Size
- 2,069
- Acres
- 0.05
- Total Acreage
- 0 to less than 1/4
- Building Name
- 8606
- Legal Subdivision Name
- Ventana Townhomes At Waters Edge
- Complex/Comm Name
- Ventana Townhomes
- MLS Area Major
- New Port Richey
Property Description
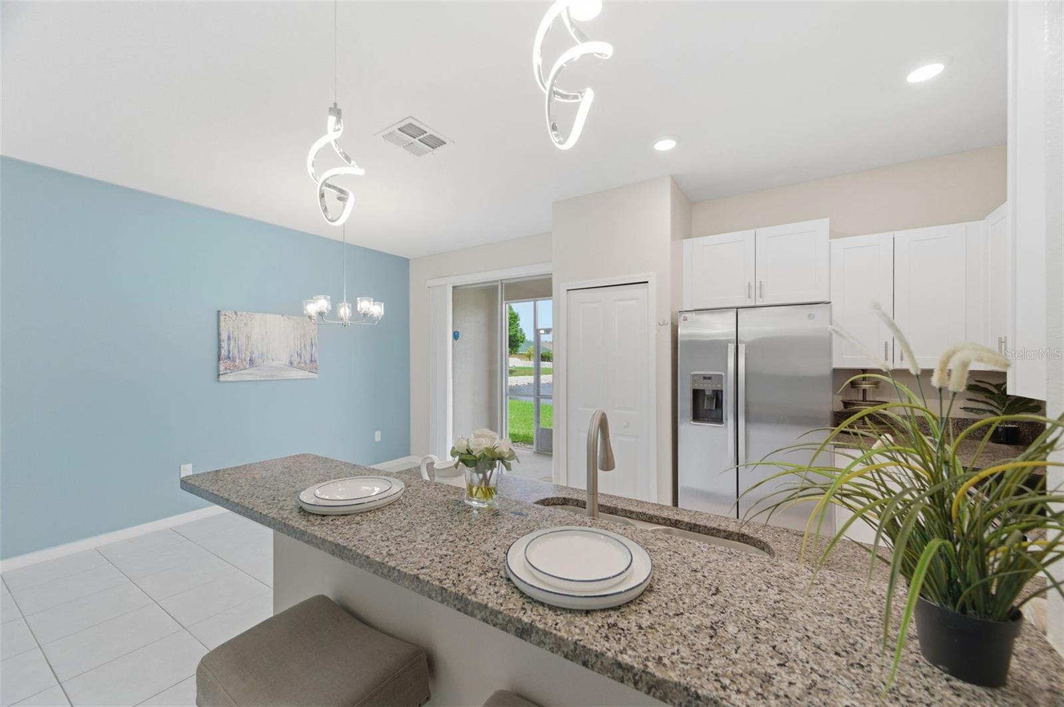
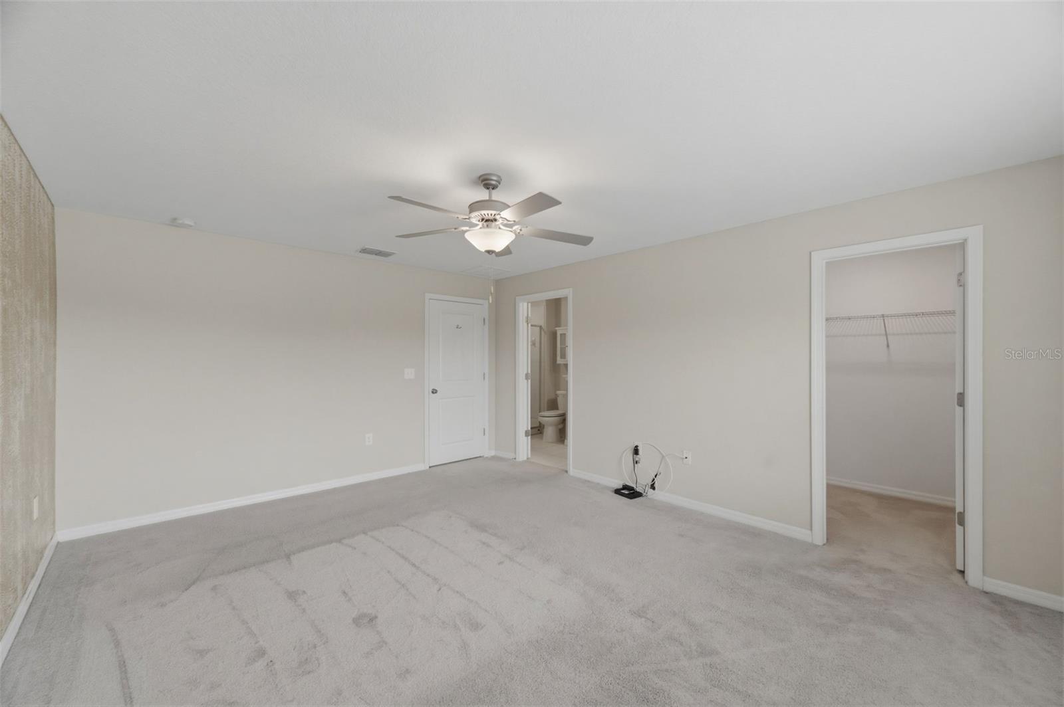
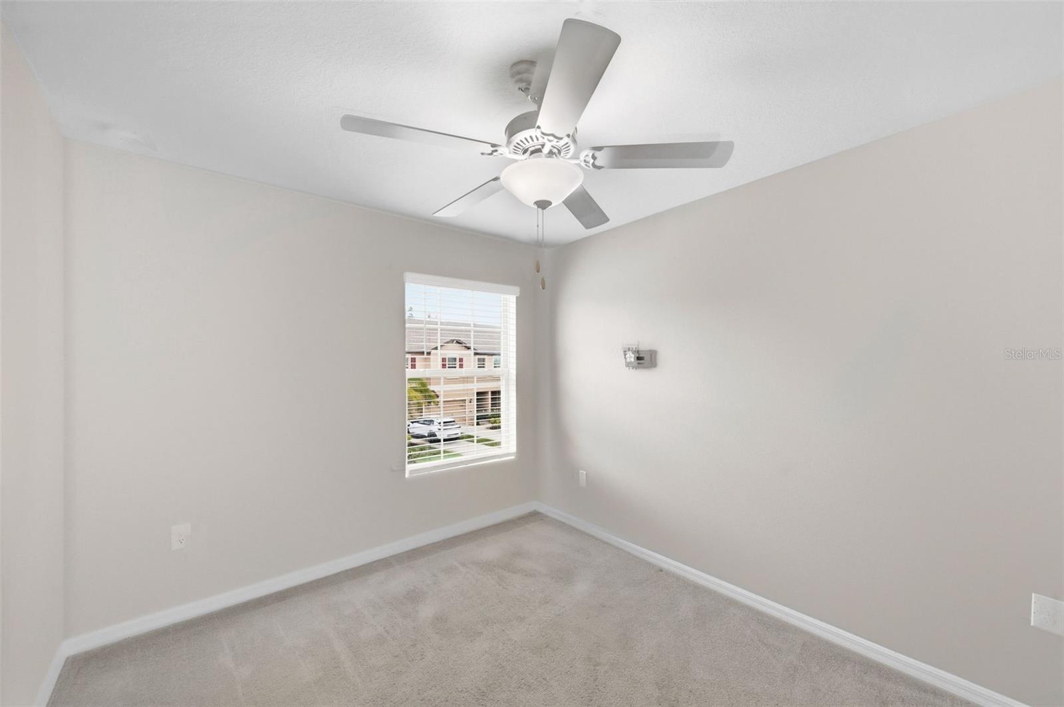
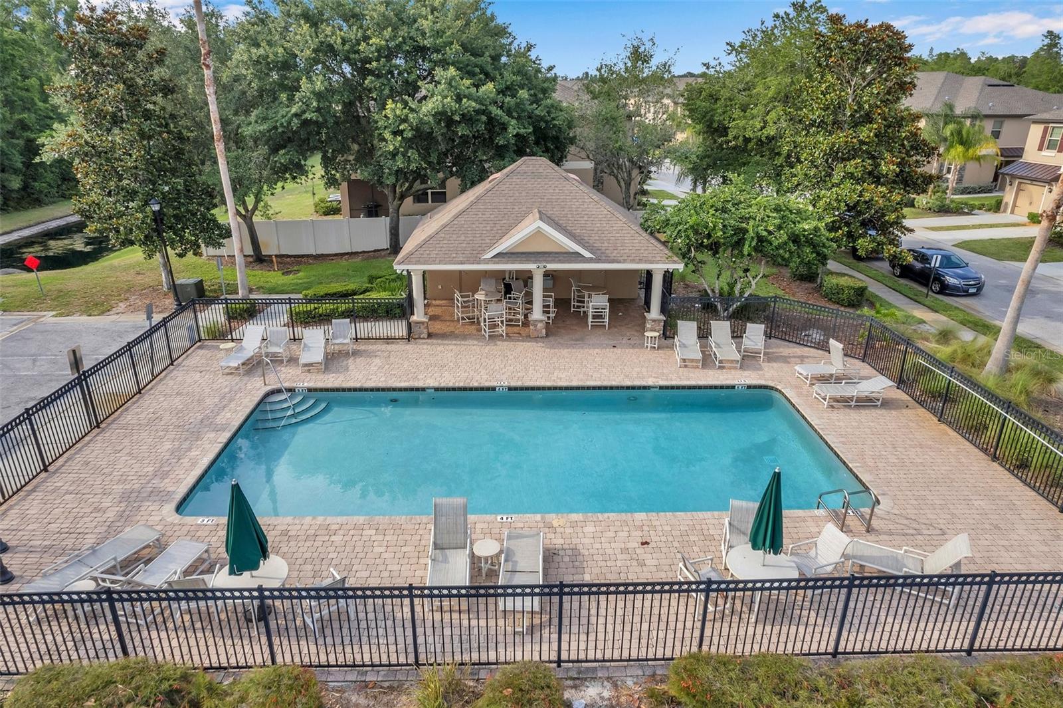
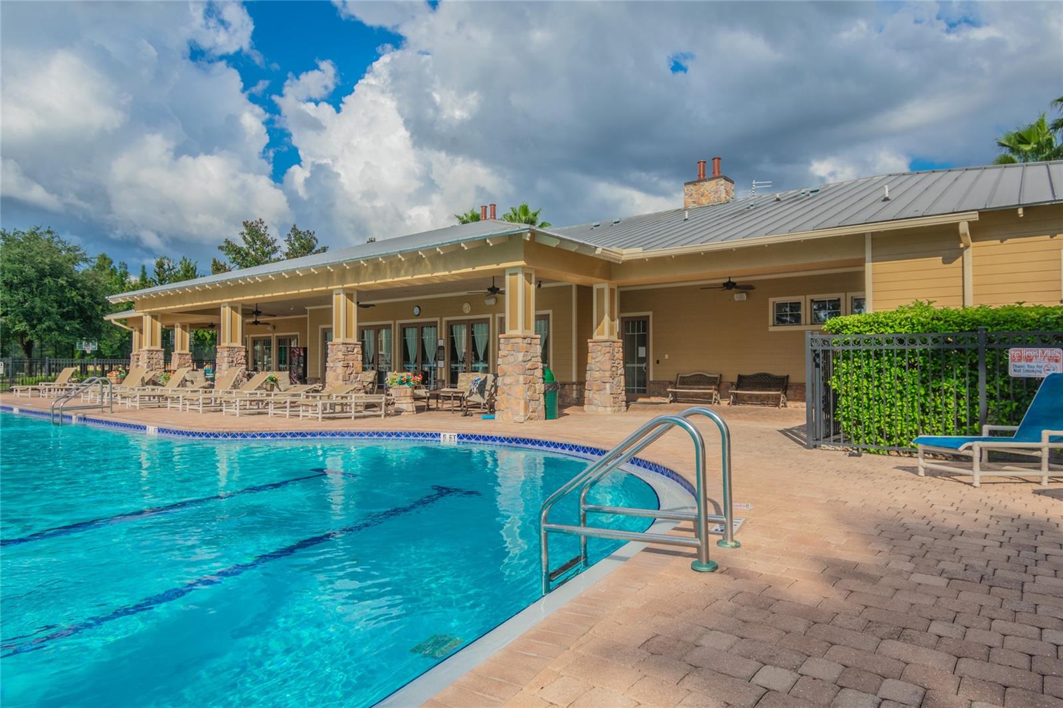
Virtually Staged. WELCOME TO YOUR AMAZING HOME at 8606 Reedville St, New Port Richey in the UPSCALE community of Waters Edge. This LIKE NEW 2022 TOWNHOUSE features 3 bedrooms, 2.5 bathrooms, 1 car garage & WIDE OPEN POND CONSERVATION VIEWS. Enjoy daily wildlife sightings like the resident duck family with ducklings, turkeys, deer & otters. As you step into the expansive foyer, you'll LOVE the ceramic tile floors throughout the entire first level, high ceilings, neutral paint color & LED recessed lighting. The FABULOUS light & bright kitchen features SLEEK stainless steel appliances, granite counters, expansive breakfast bar, MODERN swirl light pendants & glass chandelier, BEAUTIFUL shaker-style white wood cabinets with hardware & pantry closet. NATURAL SUNSHINE streams through the multiple DOUBLE-PANE, THERMAL TINTED, LOW-E windows that can open inward for easy breezy cleaning. The windows are dressed with custom fitted blinds. There is a WHOLE-HOME WATER SOFTENER SYSTEM. The first level consists of the foyer, kitchen, half-bath, living & dining rooms. The screened lanai with backyard access is off the dining room. The second level consists of the primary bedroom with its private bathroom, 2 more secondary bedrooms with the full bathroom, laundry room & SPACIOUS loft space. The SENSUAL primary bedroom can easily accommodate king-size furniture & has a walk-in closet. The private bathroom features matching cabinet vanity, dual sinks & step-in shower where all your stresses of the day can melt away. In this split bedroom plan, the other 2 bedrooms are located on the opposite side along with the full bathroom with tub/shower combination nearby. MORE MASSIVE BONUSES with this like NEW, MOVE-IN READY HOME: Washer, Dryer & Hurricane Shutters are included. The low HOA fee includes all outside lawn/pest maintenance, cable, internet, reclaimed water irrigation, trash collection twice weekly with recycling & of course, all the PHENOMENAL community amenities. Townhome residents enjoy 2 community pools, gym, fishing pier, dock, playground, walking trails, basketball & pickleball courts & a 9000 sqft clubhouse where you can enjoy planned social activities. This gorgeous townhome is also on the market for rent. MAKE THIS YOUR FUTURE HOME!
Additional Information
- Taxes
- $2140
- Taxes
- $824
- Minimum Lease
- 7 Months
- Hoa Fee
- $446
- HOA Payment Schedule
- Quarterly
- Maintenance Includes
- Cable TV, Pool, Escrow Reserves Fund, Internet, Maintenance Structure, Maintenance Grounds, Maintenance, Management, Pest Control, Private Road, Recreational Facilities, Security, Trash
- Location
- Conservation Area, In County, Landscaped, Level, Near Golf Course, Near Marina, Near Public Transit, Sidewalk, Paved, Private
- Community Features
- Association Recreation - Owned, Clubhouse, Deed Restrictions, Fitness Center, Gated Community - No Guard, Irrigation-Reclaimed Water, Park, Playground, Pool, Sidewalks, Special Community Restrictions, Wheelchair Access, Street Lights, Maintenance Free, Security
- Property Description
- Two Story, Attached
- Zoning
- MPUD
- Interior Layout
- Built-in Features, Ceiling Fans(s), High Ceilings, In Wall Pest System, Living Room/Dining Room Combo, Open Floorplan, PrimaryBedroom Upstairs, Solid Surface Counters, Solid Wood Cabinets, Split Bedroom, Stone Counters, Thermostat, Walk-In Closet(s), Window Treatments
- Interior Features
- Built-in Features, Ceiling Fans(s), High Ceilings, In Wall Pest System, Living Room/Dining Room Combo, Open Floorplan, PrimaryBedroom Upstairs, Solid Surface Counters, Solid Wood Cabinets, Split Bedroom, Stone Counters, Thermostat, Walk-In Closet(s), Window Treatments
- Floor
- Carpet, Ceramic Tile
- Appliances
- Dishwasher, Disposal, Dryer, Electric Water Heater, Microwave, Range, Refrigerator, Washer, Water Softener
- Utilities
- BB/HS Internet Available, Cable Available, Cable Connected, Electricity Connected, Fire Hydrant, Public, Sewer Connected, Sprinkler Meter, Sprinkler Recycled, Underground Utilities, Water Connected
- Heating
- Central, Electric, Heat Pump
- Air Conditioning
- Central Air
- Exterior Construction
- Block, Concrete, Stucco
- Exterior Features
- Garden, Hurricane Shutters, Lighting, Private Entrance, Sidewalk, Sliding Doors, Sprinkler Metered
- Roof
- Shingle
- Foundation
- Slab
- Pool
- Community
- Pool Type
- Child Safety Fence, Gunite, In Ground, Lighting, Outside Bath Access
- Garage Carport
- 1 Car Garage
- Garage Spaces
- 1
- Garage Features
- Covered, Driveway, Garage Door Opener, Ground Level, Off Street
- Garage Dimensions
- 12x19
- Elementary School
- Cypress Elementary-Po
- Middle School
- River Ridge Middle-Po
- High School
- River Ridge High-PO
- Water Name
- West Moon Lake
- Water View
- Pond
- Water Access
- Lake, Pond
- Water Frontage
- Pond
- Pets
- Allowed
- Pet Size
- Extra Large (101+ Lbs.)
- Flood Zone Code
- X
- Parcel ID
- 17-25-29-0050-00000-1860
- Legal Description
- VENTANA TOWNHOMES AT WATERS EDGE PB 55 PG 119 LOT 186
Listing courtesy of FUTURE HOME REALTY. 800-921-1330
Mortgage Calculator
StellarMLS is the source of this information via Internet Data Exchange Program. All listing information is deemed reliable but not guaranteed and should be independently verified through personal inspection by appropriate professionals. Listings displayed on this website may be subject to prior sale or removal from sale. Availability of any listing should always be independently verified. Listing information is provided for consumer personal, non-commercial use, solely to identify potential properties for potential purchase. All other use is strictly prohibited and may violate relevant federal and state law. Data last updated on