4347 Gevalia Drive, Brooksville, FL 34604
- $499,999
- 4
- BD
- 3
- BA
- 2,547
- SqFt








- List Price
- $499,999
- Status
- Active
- Days on Market
- 132
- Price Change
- ▼ $15,001 1778785685
- MLS#
- W7883936
- Property Style
- Single Family
- Year Built
- 2006
- Bedrooms
- 4
- Bathrooms
- 3
- Baths Half
- 1
- Living Area
- 2,547
- Lot Size
- 8,400
- Acres
- 0.19
- Total Acreage
- 0 to less than 1/4
- Legal Subdivision Name
- Hernando Oaks Ph 1
- MLS Area Major
- Brooksville/Masaryktown/Spring Hill
Property Description
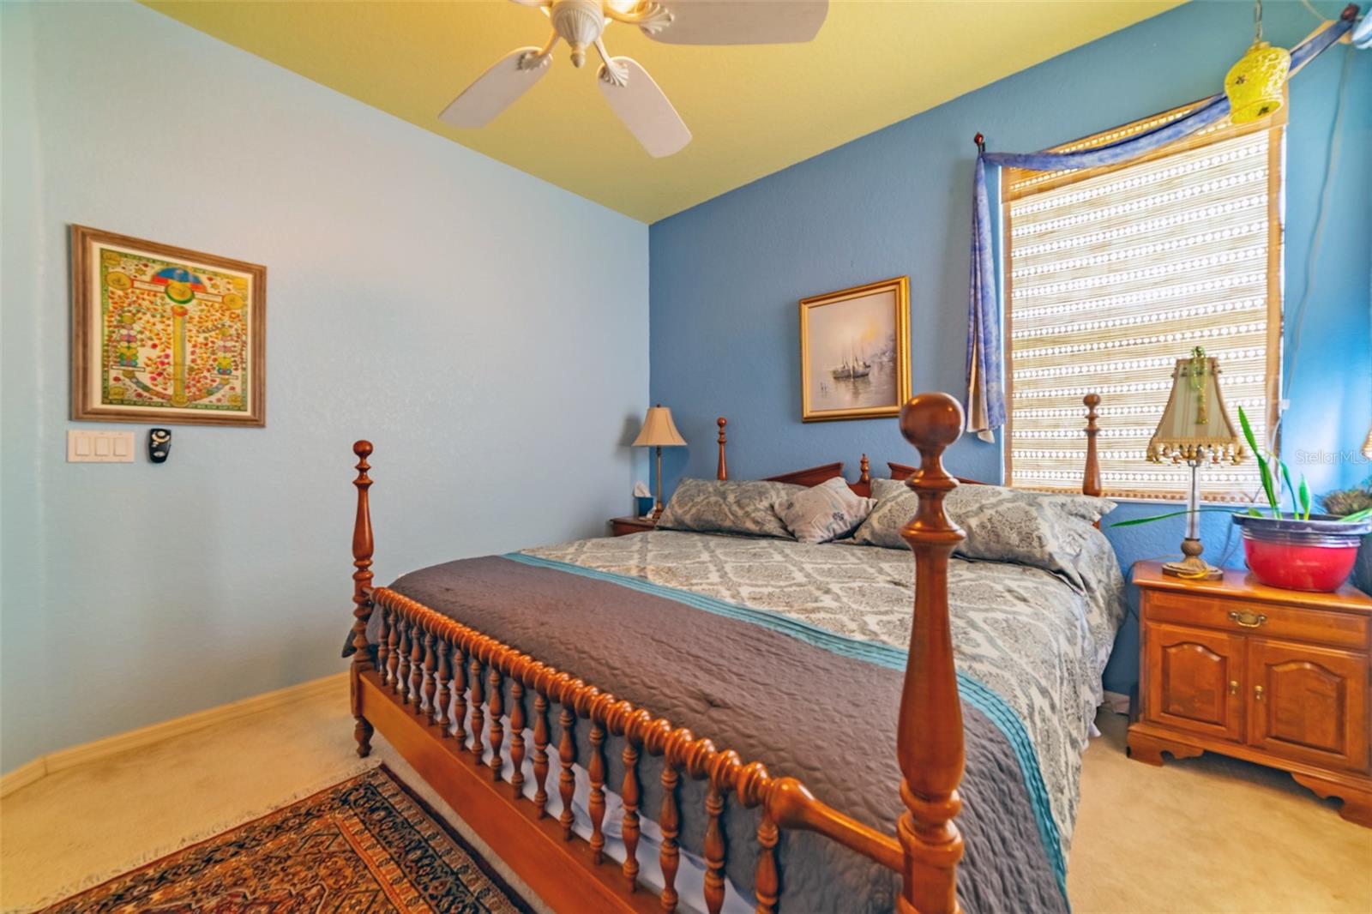
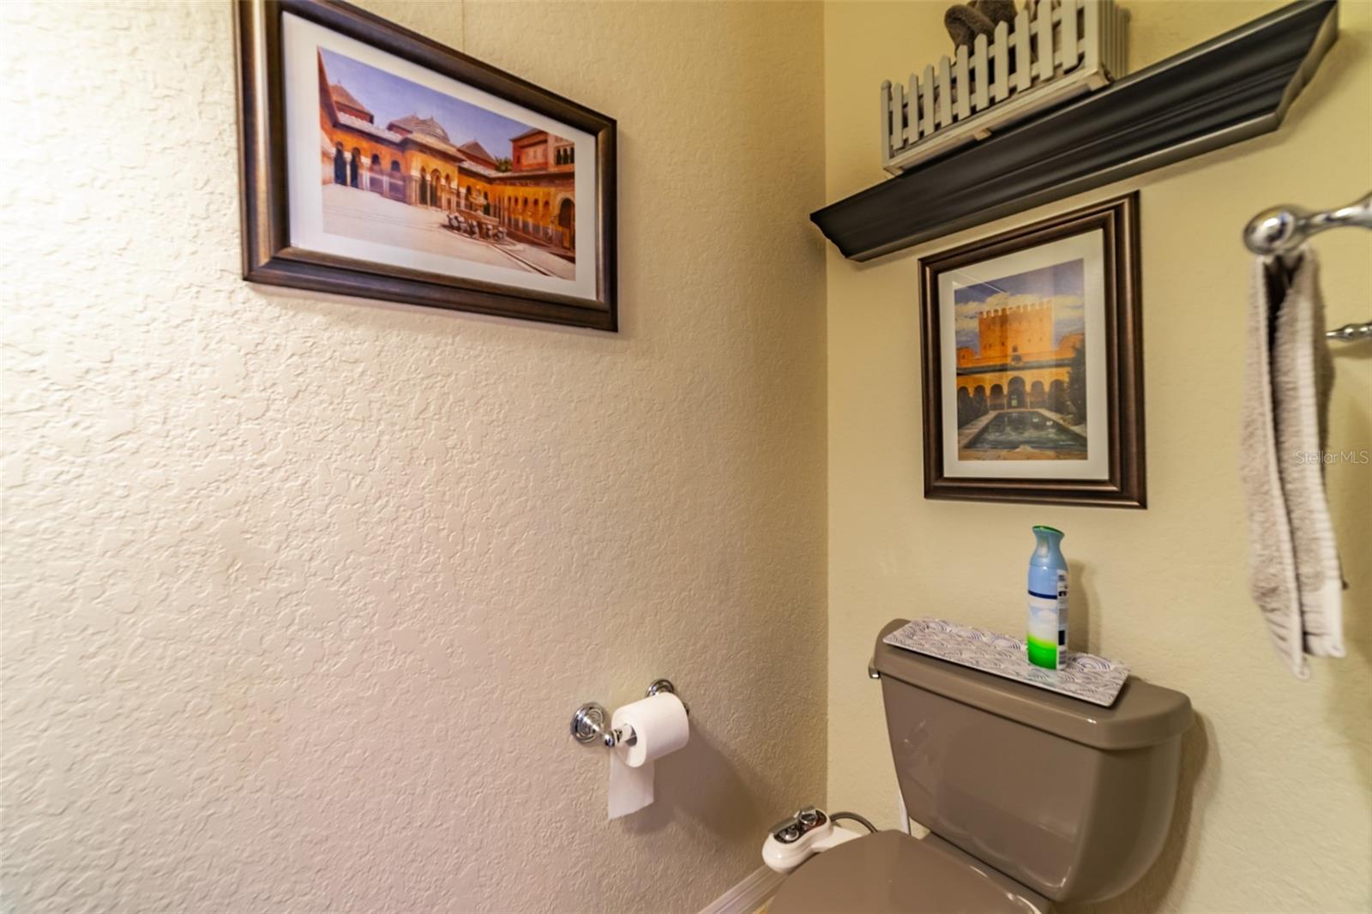
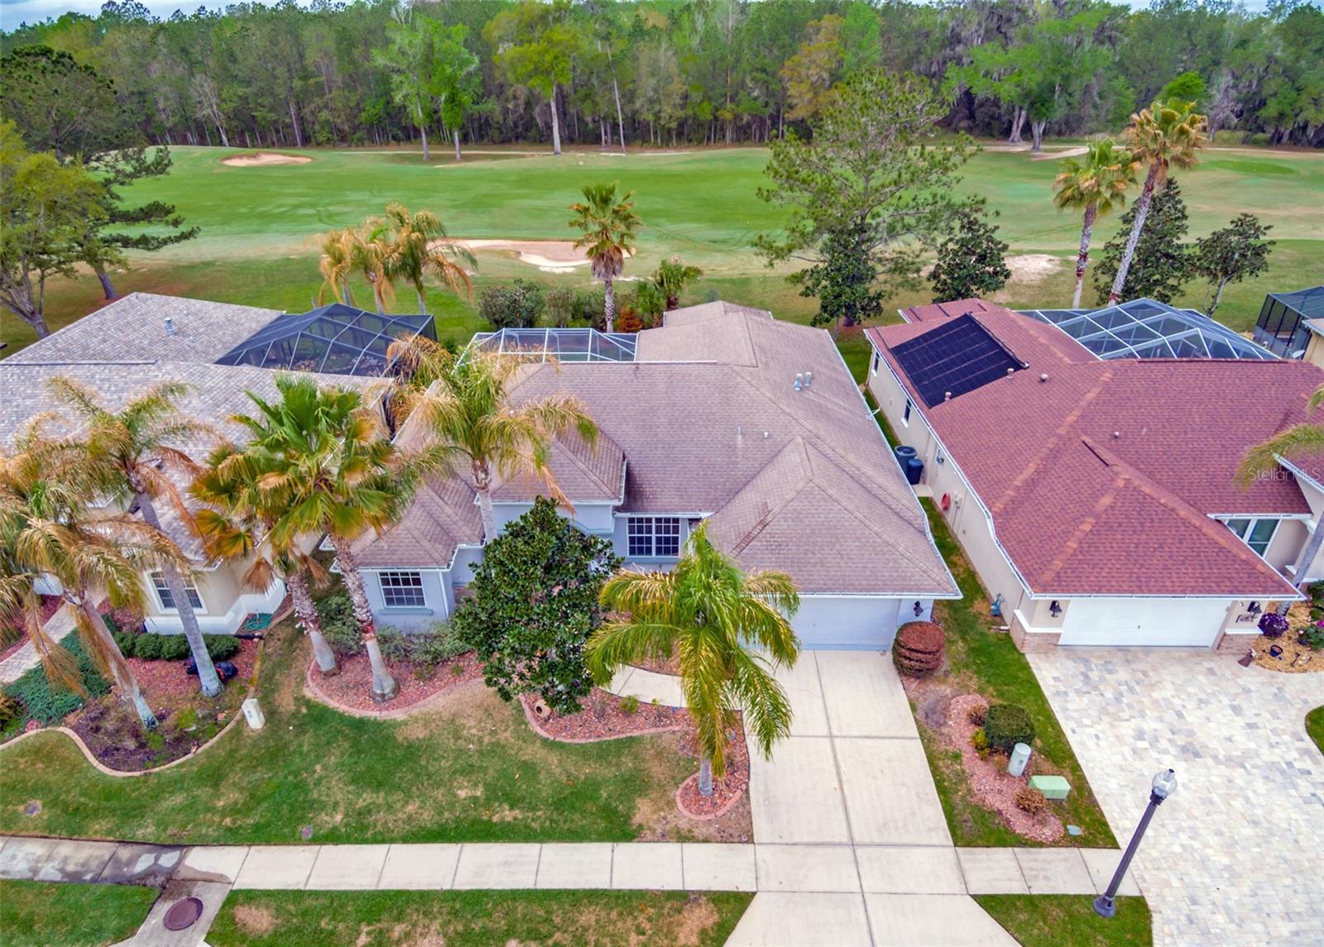
New List Price!! Nestled within a beautifully maintained gated golf course community, this elegant home is in excellent condition and offers a perfect blend of comfort and style. A covered entry welcomes you into a spacious foyer, where you’ll find a convenient half bath, a formal sitting area, and a separate dining room complete with a closet—ideal for entertaining. Privately situated off the main living areas, the luxurious master suite features an en suite bath with dual vanities, a walk-in shower, a jetted tub, and two generous walk-in closets. The heart of the home is the open-concept kitchen and great room, designed for both everyday living and gatherings. The kitchen boasts newer soft-close cabinetry, sleek quartz countertops, a gas stove, and stainless steel refrigerator and dishwasher. Adjacent is a cozy breakfast nook with sliding glass doors that lead to the patio and pool. The great room is bright and expansive, highlighted by tray ceilings and additional sliding doors that open to the outdoor living space. Tile flooring runs throughout the home, with carpet reserved for the bedrooms. Three additional bedrooms are located off the great room—two featuring walk-in closets, while the third offers direct sliding door access to a patio by the pool. These rooms share a well-appointed bathroom that also provides convenient access to the pool area. Additional features include an interior laundry room with washer, dryer, laundry sink, ample storage and a central vacuum system. The oversized two-car garage includes a converted golf cart bay, now serving as a versatile storage or workspace area. Step outside to enjoy the inground pool, surrounded by a covered, screen-enclosed lanai—perfect for relaxing or entertaining. Plumbing is already in place for a future outdoor kitchen, and the home offers beautiful views of the golf course. Furnishings are available separately, making this exceptional property move-in ready with optional convenience.
Additional Information
- Taxes
- $3371
- Minimum Lease
- 6 Months
- HOA Fee
- $359
- HOA Payment Schedule
- Quarterly
- Other Fees Amount
- 50
- Other Fees Term
- Monthly
- Location
- In County, Landscaped, On Golf Course, Sidewalk, Paved
- Community Features
- Deed Restrictions, Gated Community - No Guard, Golf Carts OK, Golf, Restaurant, Sidewalks, Golf Community
- Property Description
- One Story
- Zoning
- R
- Interior Layout
- Cathedral Ceiling(s), Ceiling Fans(s), Eat-in Kitchen, High Ceilings, Kitchen/Family Room Combo, Open Floorplan, Primary Bedroom Main Floor, Solid Surface Counters, Walk-In Closet(s), Window Treatments
- Interior Features
- Cathedral Ceiling(s), Ceiling Fans(s), Eat-in Kitchen, High Ceilings, Kitchen/Family Room Combo, Open Floorplan, Primary Bedroom Main Floor, Solid Surface Counters, Walk-In Closet(s), Window Treatments
- Floor
- Carpet, Ceramic Tile
- Appliances
- Dishwasher, Dryer, Range, Refrigerator, Washer
- Utilities
- Cable Available, Electricity Connected, Sewer Connected, Sprinkler Meter, Water Connected
- Heating
- Central
- Air Conditioning
- Central Air
- Exterior Construction
- Block, Stucco
- Exterior Features
- Lighting, Sidewalk
- Roof
- Shingle
- Foundation
- Slab
- Pool
- Private
- Pool Type
- Gunite, In Ground, Outside Bath Access, Screen Enclosure
- Garage Carport
- 2 Car Garage
- Garage Spaces
- 2
- Garage Features
- Garage Door Opener, Golf Cart Parking, Ground Level, Oversized
- Garage Dimensions
- 20x21
- Pets
- Allowed
- Flood Zone Code
- X
- Parcel ID
- R08-223-19-2431-0000-0840
- Legal Description
- HERNANDO OAKS PH 1 LOT 84
Listing courtesy of TROPIC SHORES REALTY LLC. jimtacy@tampabay.rr.com
Mortgage Calculator
StellarMLS is the source of this information via Internet Data Exchange Program. All listing information is deemed reliable but not guaranteed and should be independently verified through personal inspection by appropriate professionals. Listings displayed on this website may be subject to prior sale or removal from sale. Availability of any listing should always be independently verified. Listing information is provided for consumer personal, non-commercial use, solely to identify potential properties for potential purchase. All other use is strictly prohibited and may violate relevant federal and state law. Data last updated on