5248 Neff Lake Road, Brooksville, FL 34601
- $999,000
- 4
- BD
- 3
- BA
- 4,787
- SqFt




- List Price
- $999,000
- Status
- Active
- Days on Market
- 198
- Price Change
- ▼ $101,000 1771275511
- MLS#
- W7881737
- Property Style
- Single Family
- Architectural Style
- Custom
- Year Built
- 2001
- Bedrooms
- 4
- Bathrooms
- 3
- Baths Half
- 1
- Living Area
- 4,787
- Lot Size
- 200,376
- Acres
- 4.60
- Total Acreage
- 2 to less than 5
- Legal Subdivision Name
- William Lane - Class 1 Sub
- MLS Area Major
- Brooksville
Property Description
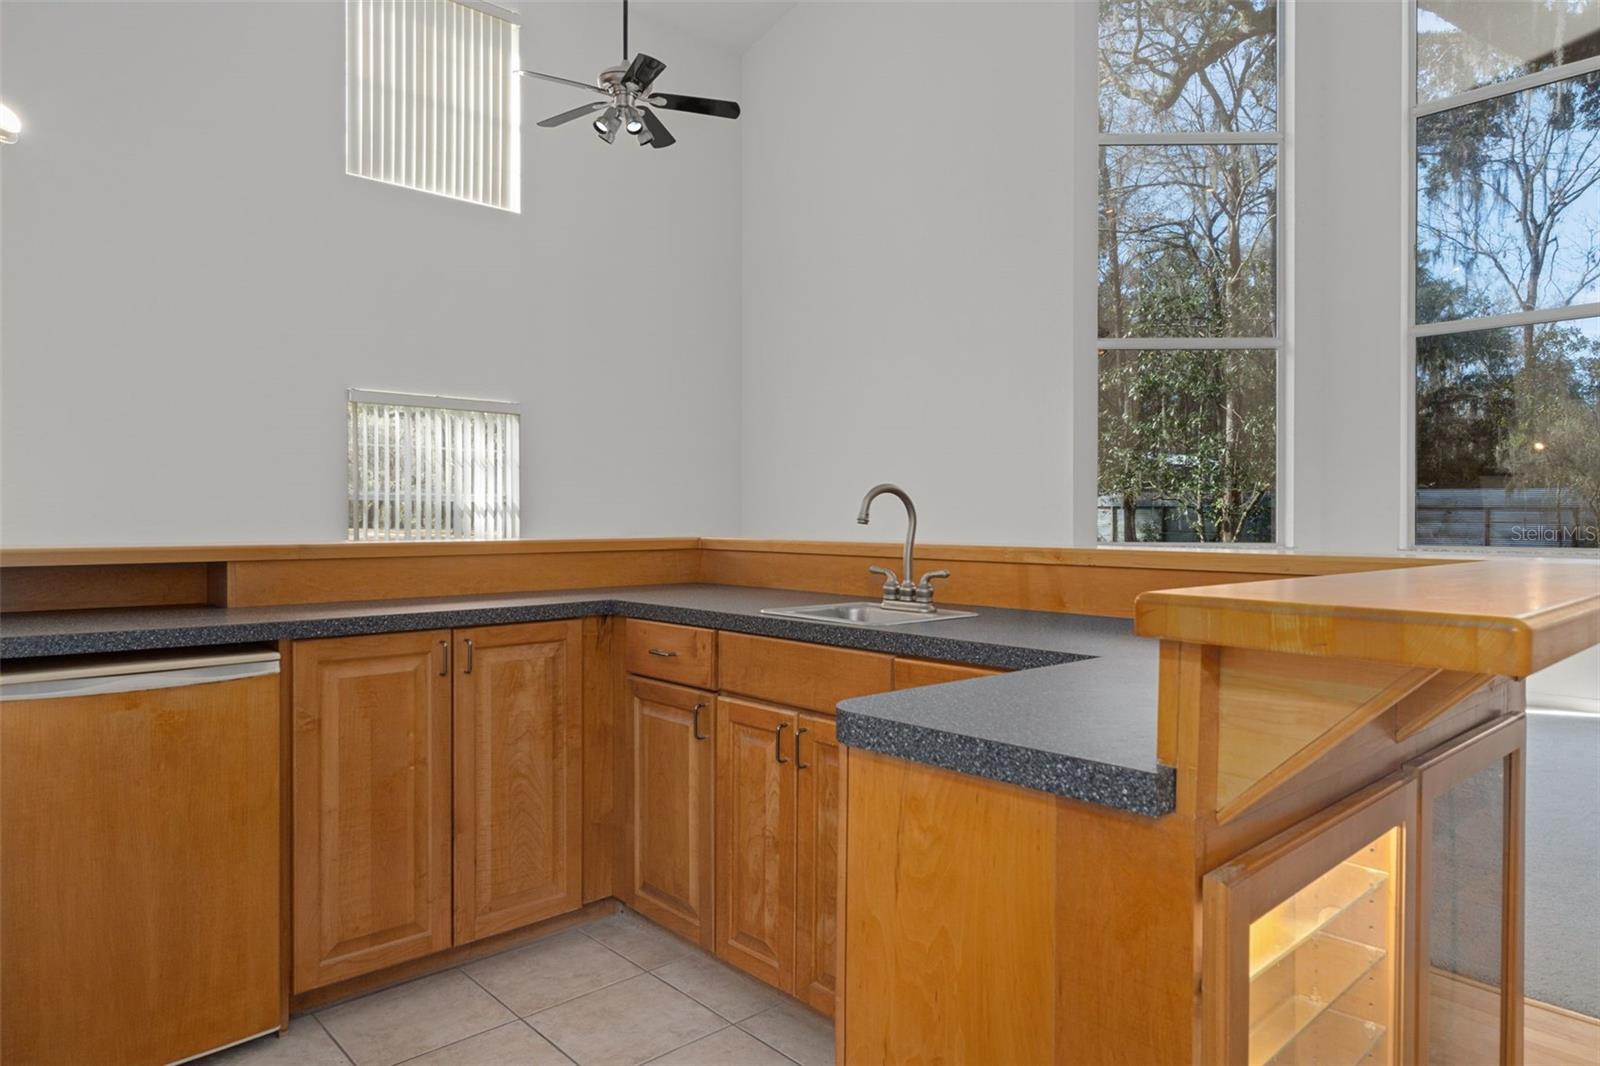
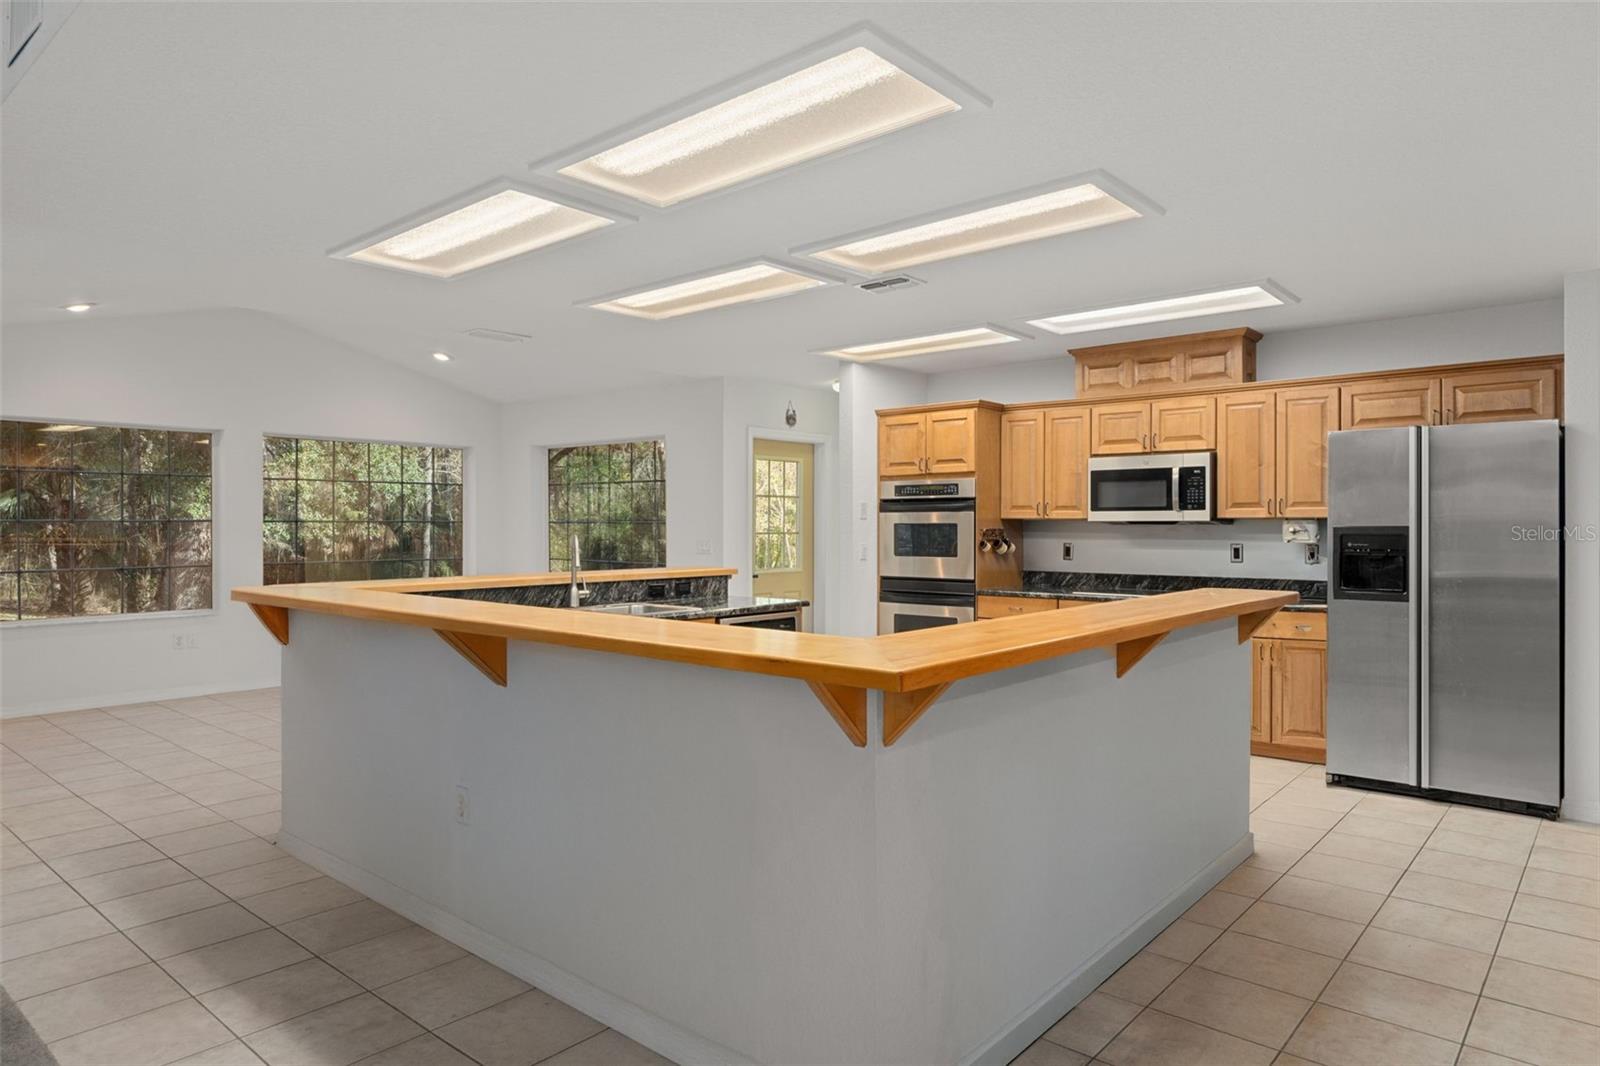
One or more photo(s) has been virtually staged. CUSTOM BUILT ESTATE WITH 4,787SF OF LIVING SPACE, 4.6 ACRES FULLY FENCED WITH AGRICULTURAL ZONING, BRING THE ANIMALS! 2400SF GARAGE/WORKSHOP! THIS PROPERTY HAS IT ALL! Welcome to a truly exceptional custom built estate in the desirable Neff Lake area of Brooksville, Florida. Unmatched functionality and versatility on 5 fully fenced acres beneath majestic grandfather oaks. Through the double front entry doors, you're greeted by soaring 26-foot ceilings, a dramatic grand staircase, and an expansive open-concept layout designed for flexibility, light, and scale. Engineered steel construction allows for wide, unobstructed living spaces, creating a home that feels both grand and inviting. The main living area is anchored by a stunning 26-foot stone gas fireplace and framed by massive west-facing bay windows, capturing breathtaking sunset views across the property. The kitchen is designed for both everyday living and entertaining, featuring cherry wood cabinetry, granite countertops, double convection ovens, an induction cooktop, vented microwave exhaust, and a large walk-in pantry. A true wet bar with sink and refrigerator adds a dedicated entertaining space that flows seamlessly into the living and dining areas. The nearly 1000sf upstairs primary suite offers a private retreat overlooking the living space below, complete with an office or gym area, oversized walk-in closet, and a spa-like bathroom featuring a Jacuzzi tub, extra-height vanity, and an oversized walk-in shower with three shower heads. A laundry chute provides convenient access to the laundry room below. With 4 bedrooms, 2.5 bathrooms, this home offers generously sized bedrooms and abundant storage. Built with double-pane windows and exceptional insulation, the home delivers impressive energy efficiency for its size. The 2,400-square-foot detached garage is a rare standout, constructed on an 8-inch monolithic slab, reinforced footers, and rated for 150-mph wind loads. Features include 16-foot interior clearance, 12' x 12' electric roll-up doors on both ends, water and power throughout, a full bathroom, 80-gallon air compressor with plumbed air lines, and two-post lift-ready foundation. Plumbing and electrical are already in place for future expansion to add a garage onto the main home. Outdoors, the 4.6-acre fully fenced property offers privacy, open space, and flexibility, enhanced by a 20x60 pole barn with a 10x20 enclosed equipment area. Zoned agricultural, this property welcomes animals and equipment, all while being just minutes from I-75 and SR-50 for easy access throughout Central Florida. A rare opportunity to own a thoughtfully designed estate combining scale, efficiency, open-concept living, and exceptional garage space in one of Brooksville's most beautiful settings!
Additional Information
- Taxes
- $11423
- Minimum Lease
- No Minimum
- Location
- Drainage Canal, In County, Level, Oversized Lot, Pasture, Private, Paved, Zoned for Horses
- Community Features
- No Deed Restriction
- Property Description
- Two Story
- Zoning
- AG
- Interior Layout
- Ceiling Fans(s), Eat-in Kitchen, High Ceilings, Kitchen/Family Room Combo, Open Floorplan, PrimaryBedroom Upstairs, Solid Wood Cabinets, Split Bedroom, Stone Counters, Thermostat, Vaulted Ceiling(s), Walk-In Closet(s), Wet Bar
- Interior Features
- Ceiling Fans(s), Eat-in Kitchen, High Ceilings, Kitchen/Family Room Combo, Open Floorplan, PrimaryBedroom Upstairs, Solid Wood Cabinets, Split Bedroom, Stone Counters, Thermostat, Vaulted Ceiling(s), Walk-In Closet(s), Wet Bar
- Floor
- Carpet, Laminate, Tile
- Appliances
- Dishwasher, Range, Refrigerator
- Utilities
- BB/HS Internet Available, Cable Available, Electricity Connected, Phone Available
- Heating
- Central, Heat Pump
- Air Conditioning
- Central Air
- Fireplace Description
- Family Room, Gas, Stone
- Exterior Construction
- Vinyl Siding, Frame
- Exterior Features
- Lighting, Private Entrance, Rain Gutters
- Roof
- Shingle
- Foundation
- Slab
- Pool
- No Pool
- Garage Carport
- 5+ Car Garage
- Garage Spaces
- 12
- Garage Dimensions
- 60x40
- Elementary School
- Eastside Elementary School
- Middle School
- D.S. Parrot Middle
- High School
- Hernando High
- Fences
- Fenced
- Pets
- Allowed
- Flood Zone Code
- X
- Parcel ID
- R04-423-20-7037-0000-0220
- Legal Description
- WILLIAM LANE - CLASS 1 SUB S1/2 OF E1/2 OF W1/2 OF SW1/4 OF SW1/4 LESS S60 FT
Listing courtesy of KW REALTY ELITE PARTNERS. 352-688-6500
Mortgage Calculator
StellarMLS is the source of this information via Internet Data Exchange Program. All listing information is deemed reliable but not guaranteed and should be independently verified through personal inspection by appropriate professionals. Listings displayed on this website may be subject to prior sale or removal from sale. Availability of any listing should always be independently verified. Listing information is provided for consumer personal, non-commercial use, solely to identify potential properties for potential purchase. All other use is strictly prohibited and may violate relevant federal and state law. Data last updated on