10163 Holly Berry Drive, Weeki Wachee, FL 34613
- $334,000
- 3
- BD
- 2
- BA
- 1,778
- SqFt








- List Price
- $334,000
- Status
- Active
- Days on Market
- 325
- Price Change
- ▼ $1,000 1775597890
- MLS#
- W7878744
- Property Style
- Single Family
- Architectural Style
- Contemporary
- Year Built
- 1999
- Bedrooms
- 3
- Bathrooms
- 2
- Living Area
- 1,778
- Lot Size
- 6,643
- Acres
- 0.15
- Total Acreage
- 0 to less than 1/4
- Legal Subdivision Name
- Glen Lakes Ph 1
- MLS Area Major
- Brooksville/Spring Hill/Weeki Wachee
Property Description
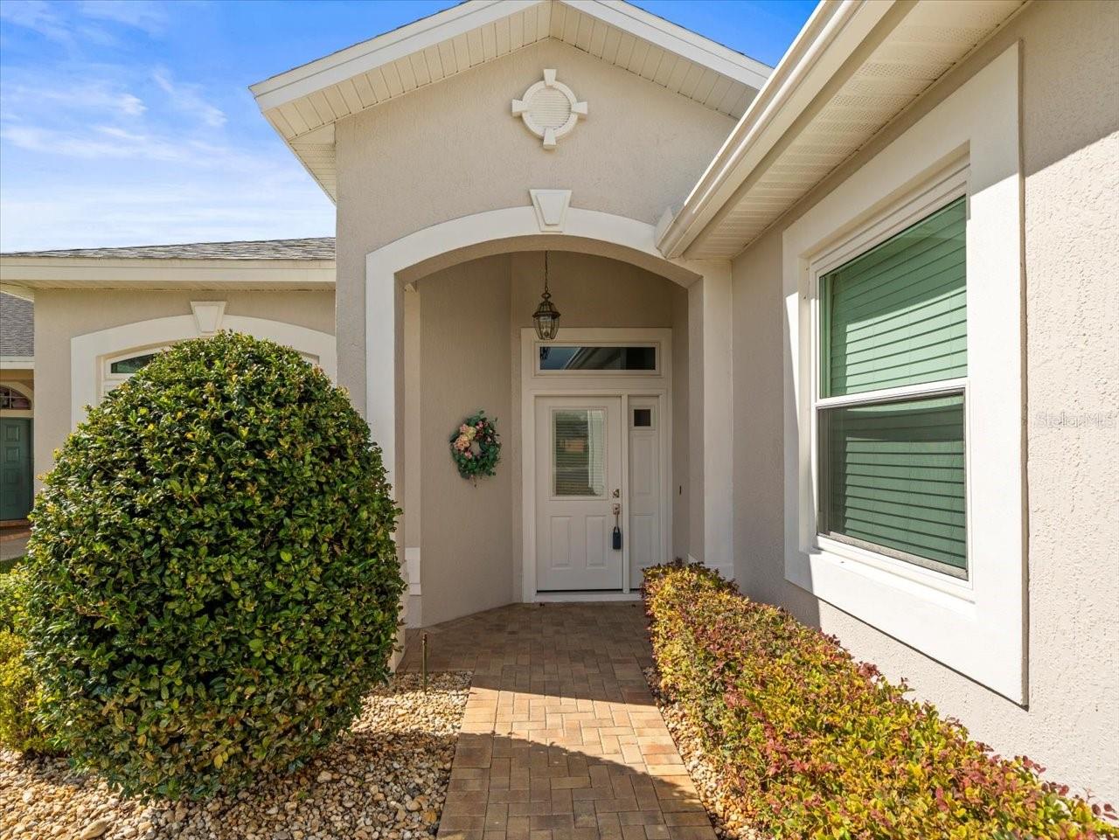
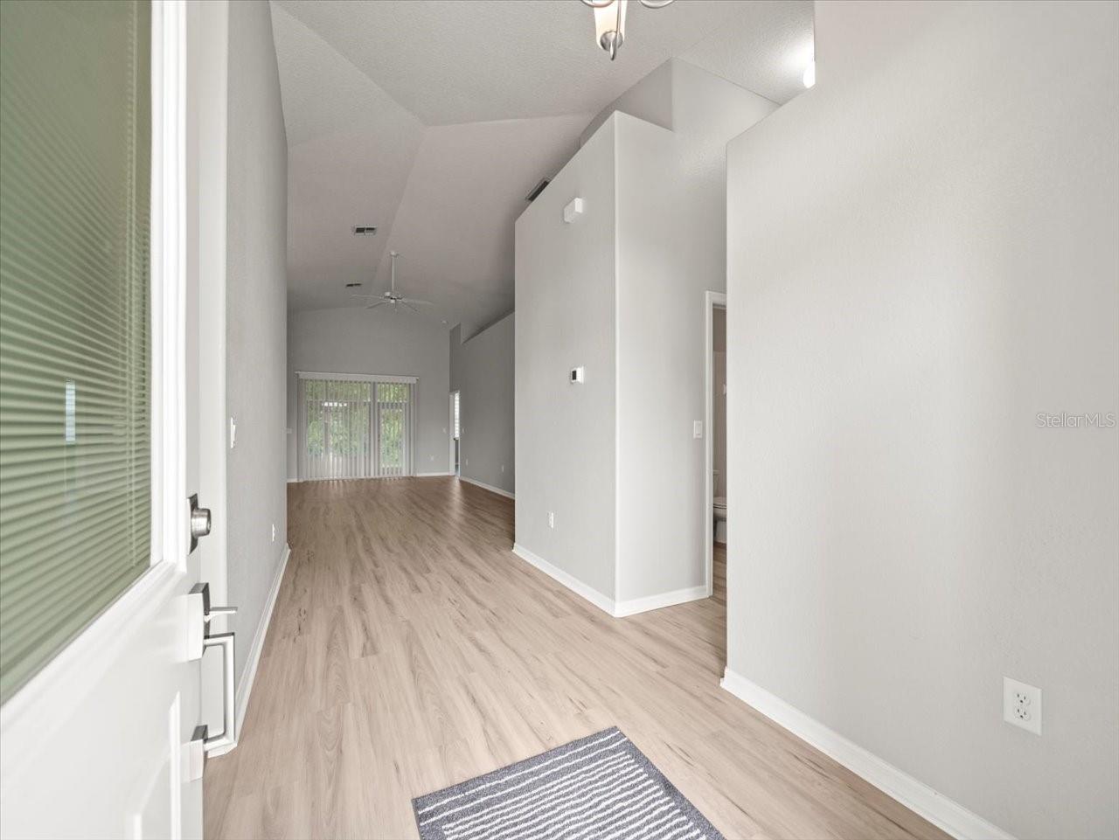
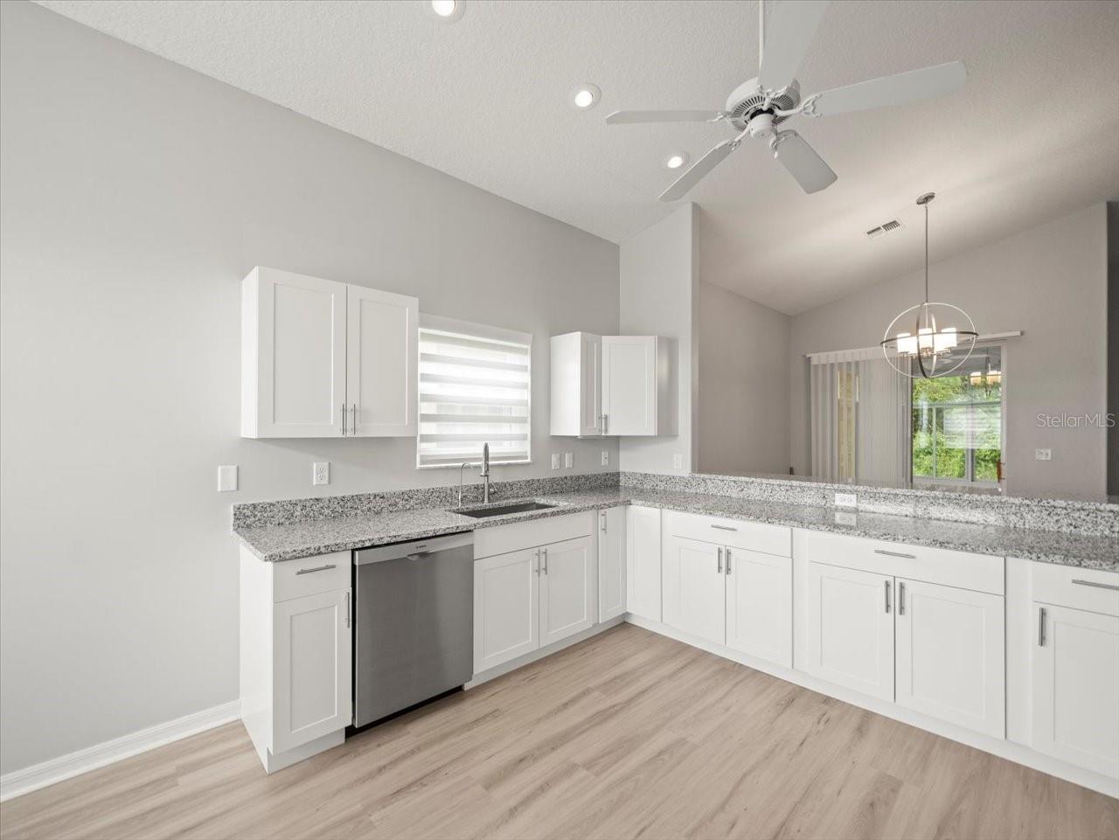
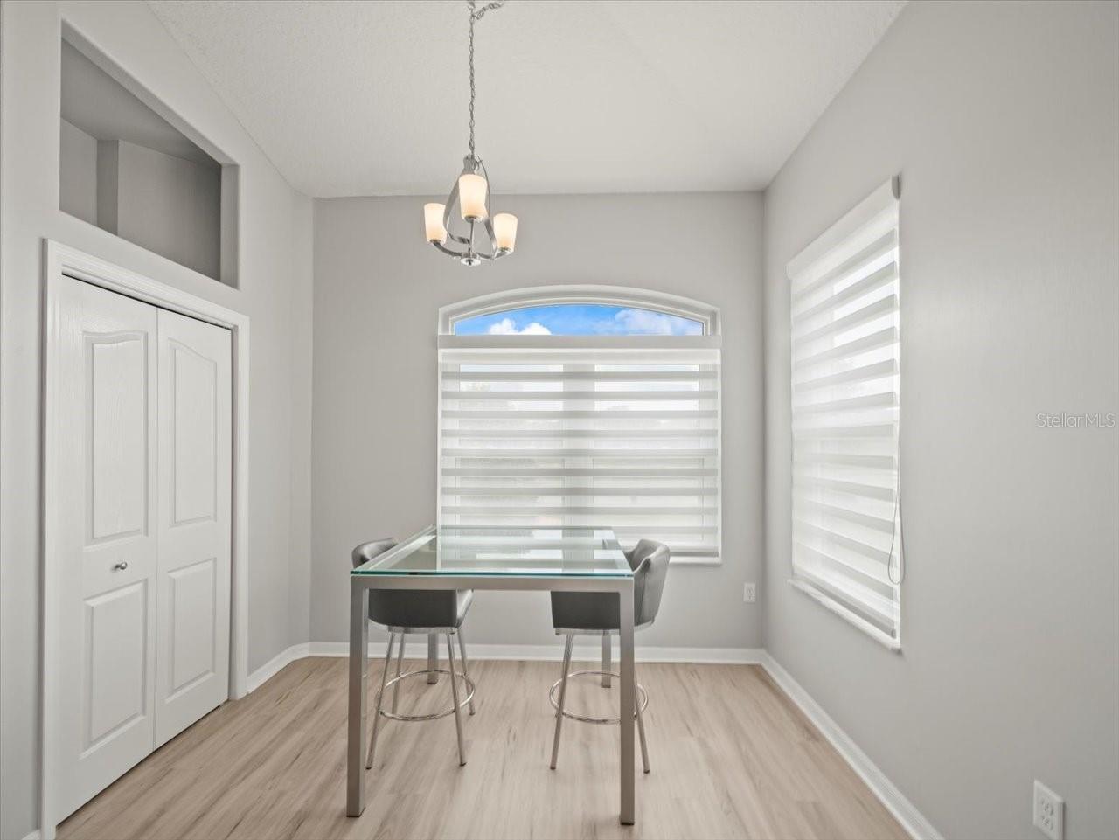
Located in Glen Lakes, this is a completely updated 1999 Addison Windward maintained home with 2 bedrooms+den+Florida Room/2 baths/2 car garage. NEW ROOF IN 2023!, NEW A/C IN 2021! NEW DOUBLE PANE WINDOWS AND NEW ENTRY DOOR. Freshly painted interior and exterior in 2023. New garage door screen and service door, new luxury vinyl flooring throughout, all new electric receptacles and switches, new Norman Perfect Sheer window coverings (verticals and shades). New water heater and new water softener, Located on a peaceful Preserve lot, this home has paver brick driveway and walk, Curb-a-Lawn with stone in the landscape beds. The kitchen is fully remodeled with new wood cabinets, new granite counters, new stainless steel appliances, new sink and faucet, sunny breakfast nook, closet pantry. Open concept great room floor plan, high 15 foot vaulted and high flat 10 foot ceilings. The spacious den has built-ins and beautiful molding, pocket doors for entry can easily be converted to a 3rd bedroom. The primary suite has a tray ceiling, walk-in and built-in closets. The bath has separate tub and shower, dual sinks, granite counters. The second bath has granite counters and new faucet. This light and airy home has entry to the L-shaped Florida Room via dining room and living room sliders. The Florida Room is glassed in for year-round comfort with new shade film on windows. All appliances including washer/dryer convey. This home shows pride of ownership and is immaculate and truly move-in ready. HOA FEES INCLUDE CABLE AND HIGH SPEED INTERNET AND PRIVATE MAINTAINED STREETS, 24 HOUR SECURITY WITH MANNED GATE. Maintenance for this home includes exterior water, grass cutting, sprinkler repair, fertilization of lawn, escrow for roof cleaning and escrow for exterior painting. 1778 living sq. ft., 2514 total sq. ft. Glen Lakes is a wonderful gated and manned golf course community and surrounded by the 85,000 acre Chassahowitzka National Wildlife Refuge. The required social membership gives access to the clubhouse, restaurant, bar, Jr. Olympic size heated pool/spa, fitness center, clay tennis courts, pickleball courts and a vast array of social clubs. golf memberships also available.
Additional Information
- Taxes
- $464
- Minimum Lease
- 3 Months
- HOA Fee
- $207
- HOA Payment Schedule
- Monthly
- Maintenance Includes
- Guard - 24 Hour, Cable TV, Common Area Taxes, Internet, Management, Private Road, Security
- Location
- Conservation Area, Landscaped, Paved, Private
- Community Features
- Clubhouse, Deed Restrictions, Dog Park, Fitness Center, Gated Community - Guard, Golf Carts OK, Golf, No Truck/RV/Motorcycle Parking, Park, Playground, Pool, Restaurant, Tennis Court(s), Street Lights, Golf Community, Security
- Property Description
- One Story
- Zoning
- PDP
- Interior Layout
- Built-in Features, Ceiling Fans(s), Eat-in Kitchen, Open Floorplan, Stone Counters, Vaulted Ceiling(s), Walk-In Closet(s), Window Treatments
- Interior Features
- Built-in Features, Ceiling Fans(s), Eat-in Kitchen, Open Floorplan, Stone Counters, Vaulted Ceiling(s), Walk-In Closet(s), Window Treatments
- Floor
- Luxury Vinyl
- Appliances
- Dishwasher, Dryer, Microwave, Range, Refrigerator, Washer, Water Softener
- Utilities
- BB/HS Internet Available, Cable Connected, Electricity Connected, Fire Hydrant, Public, Sewer Connected, Underground Utilities, Water Connected
- Heating
- Central, Electric
- Air Conditioning
- Central Air
- Exterior Construction
- Block, Stucco
- Exterior Features
- Rain Gutters
- Roof
- Shingle
- Foundation
- Slab
- Pool
- Community
- Garage Carport
- 2 Car Garage
- Garage Spaces
- 2
- Garage Features
- Driveway, Garage Door Opener
- Garage Dimensions
- 20x20
- Elementary School
- Winding Waters K8
- Middle School
- Winding Waters K-8
- High School
- Weeki Wachee High School
- Pets
- Allowed
- Flood Zone Code
- X
- Parcel ID
- R13-222-17-1844-0000-0650
- Legal Description
- GLEN LAKES PH 1 UNIT 5B LOT 65
Listing courtesy of RE/MAX MARKETING SPECIALISTS. 352-686-0540
Mortgage Calculator
StellarMLS is the source of this information via Internet Data Exchange Program. All listing information is deemed reliable but not guaranteed and should be independently verified through personal inspection by appropriate professionals. Listings displayed on this website may be subject to prior sale or removal from sale. Availability of any listing should always be independently verified. Listing information is provided for consumer personal, non-commercial use, solely to identify potential properties for potential purchase. All other use is strictly prohibited and may violate relevant federal and state law. Data last updated on