4041 Autumn Amber, Spring Hill, FL 34609
- $314,999
- 3
- BD
- 2
- BA
- 1,673
- SqFt




- List Price
- $314,999
- Status
- Active
- Days on Market
- 345
- Price Change
- ▼ $5,001 1781627803
- MLS#
- W7877519
- Property Style
- Single Family
- Year Built
- 2022
- Bedrooms
- 3
- Bathrooms
- 2
- Living Area
- 1,673
- Lot Size
- 6,000
- Acres
- 0.13
- Total Acreage
- 0 to less than 1/4
- Legal Subdivision Name
- Barrington/Sterling Hills Ph3 Un1
- MLS Area Major
- Spring Hill/Brooksville
Property Description
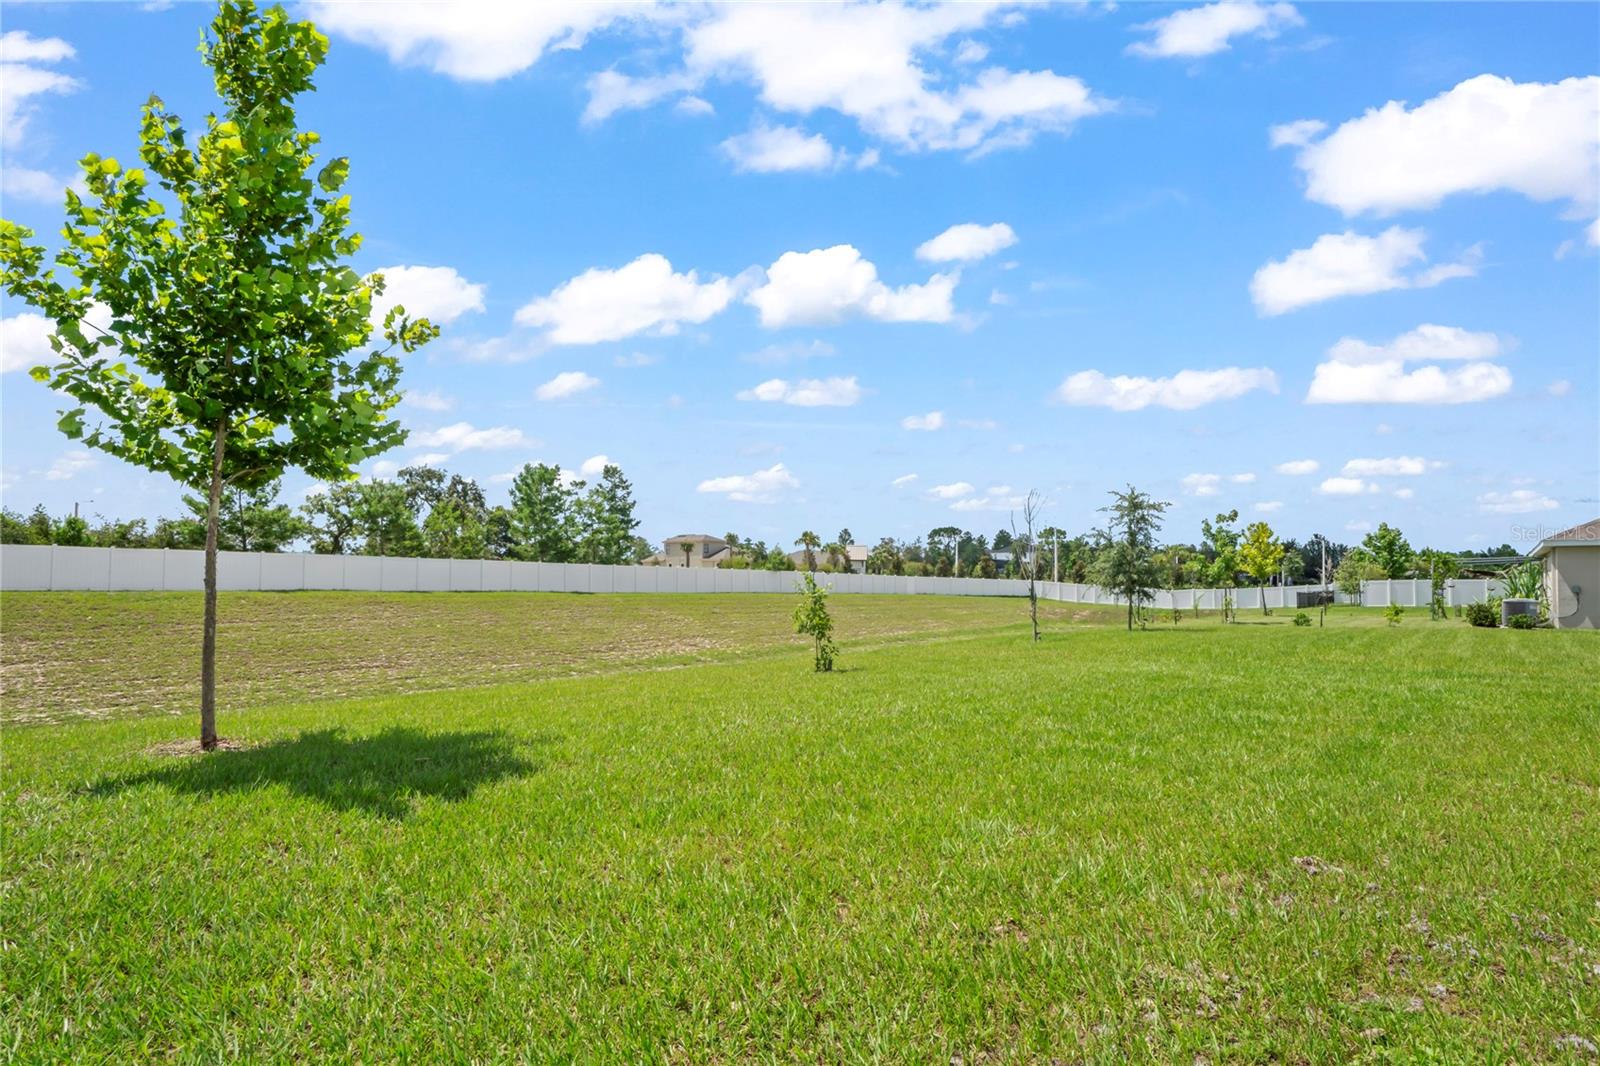
Highly Sought After Prime Location - The Barrington at Sterling Hill, a gated, walkable community with many modern amenities. Built in 2022, 4041 Autumn Amber offers 3/2/2 with 1672 sq. ft. of thoughtfully designed modern living space. Cheerful, pleasantly light and bright, meticulously clean and exceptionally maintained ready for you to Move in! The Curb appeal is heightened by the beautifully Upgraded Custom Front door allowing natural light to flow through the home. Step through the spacious foyer, you are immediately invited into the Open living space with tasteful, neutral tile flooring that flows seamlessly throughout the main areas. The well-appointed Kitchen - the heart of the home - boasts sleek Granite countertops, Farmhouse stainless-steel deep sink, stainless-steel appliances, pendant lights, generous Pantry and expansive breakfast bar that is an entertainers dream to gather friends and family. Primary Bedroom is nicely sized with serene backyard views and Walk-in closet. En-suite primary bath offers Walk-in shower, double sink vanity and separate water closet. Thoughtfully designed split bedroom plan ensures privacy, with Two additional bedrooms and a second full bathroom for all of you and your guests needs. Retreat to your Covered Patio with westerly facing views to relax and unwind taking in Florida's world famous, picturesque Sunsets. Additional features include High Flat Ceilings throughout, Plenty of Closet space, sprinkler system, Inside Laundry for ultimate convenience. Sterling Hill offers North and South Clubhouses, two community swimming pools, splash pad, state of the art fitness center, basketball courts, tennis, playgrounds, volleyball, dedicated dog park and park like setting for your morning or evening bicycle rides, runs or walks, accessible by sidewalks. Bring your family and Love where you live! Outdoor enthusiasts? Enjoy the Nature Coast Florida Lifestyle. Home of the Mermaids - Weeki Wachee Springs and River, Buccaneer Bay water park and the Gulf of America is a short distance. Go boating, kayaking or fishing and enjoy the Nature Coast Lifestyle. Just 45 minutes to Tampa International Airport - Tampa's Amazing Sporting Events, Raymond James Stadium, Amalie Arena and Steinbrenner Stadium, Busch Gardens, Chic restaurants and shopping and many cultural attractions in Tampa and St. Petersburg. Call today - Don't Miss Out
Additional Information
- Taxes
- $4269
- Taxes
- $1,860
- Minimum Lease
- 3 Months
- HOA Fee
- $200
- HOA Payment Schedule
- Annually
- Location
- Cleared, Landscaped, Level, Sidewalk, Paved
- Community Features
- Clubhouse, Deed Restrictions, Dog Park, Fitness Center, Gated Community - No Guard, No Truck/RV/Motorcycle Parking, Playground, Pool, Sidewalks, Tennis Court(s)
- Property Description
- One Story
- Zoning
- PDP
- Interior Layout
- Ceiling Fans(s), Eat-in Kitchen, High Ceilings, Kitchen/Family Room Combo, Living Room/Dining Room Combo, Open Floorplan, Primary Bedroom Main Floor, Split Bedroom, Stone Counters, Thermostat, Walk-In Closet(s)
- Interior Features
- Ceiling Fans(s), Eat-in Kitchen, High Ceilings, Kitchen/Family Room Combo, Living Room/Dining Room Combo, Open Floorplan, Primary Bedroom Main Floor, Split Bedroom, Stone Counters, Thermostat, Walk-In Closet(s)
- Floor
- Carpet, Ceramic Tile
- Appliances
- Dishwasher, Disposal, Electric Water Heater, Exhaust Fan, Ice Maker, Microwave, Range, Refrigerator
- Utilities
- BB/HS Internet Available, Cable Available, Electricity Available, Public, Sewer Available, Sprinkler Meter, Water Available
- Heating
- Central, Electric
- Air Conditioning
- Central Air
- Exterior Construction
- Block, Stucco
- Exterior Features
- Sidewalk, Sliding Doors
- Roof
- Shingle
- Foundation
- Block, Slab
- Pool
- Community
- Garage Carport
- 2 Car Garage
- Garage Spaces
- 2
- Garage Features
- Covered, Driveway, Garage Door Opener, Ground Level
- Elementary School
- Pine Grove Elementary School
- Middle School
- Powell Middle
- High School
- Central High School
- Pets
- Allowed
- Flood Zone Code
- X
- Parcel ID
- R16 223 18 1392 0000 2100
- Legal Description
- Barrington At Sterling Hills Unit 2 Lot 210
Listing courtesy of TROPIC SHORES REALTY LLC. 352-684-7371
Mortgage Calculator
StellarMLS is the source of this information via Internet Data Exchange Program. All listing information is deemed reliable but not guaranteed and should be independently verified through personal inspection by appropriate professionals. Listings displayed on this website may be subject to prior sale or removal from sale. Availability of any listing should always be independently verified. Listing information is provided for consumer personal, non-commercial use, solely to identify potential properties for potential purchase. All other use is strictly prohibited and may violate relevant federal and state law. Data last updated on