2597 Charlan, Holiday, FL 34690
- $265,000
- 2
- BD
- 3
- BA
- 1,541
- SqFt









- List Price
- $265,000
- Status
- Active
- Days on Market
- 20
- MLS#
- TB8527149
- Property Style
- Townhouse
- Year Built
- 2023
- Bedrooms
- 2
- Bathrooms
- 3
- Baths Half
- 1
- Living Area
- 1,541
- Lot Size
- 2,802
- Acres
- 0.06
- Total Acreage
- 0 to less than 1/4
- Building Name
- Na
- Legal Subdivision Name
- Townes/Darlington
- MLS Area Major
- Holiday/Tarpon Springs
Property Description
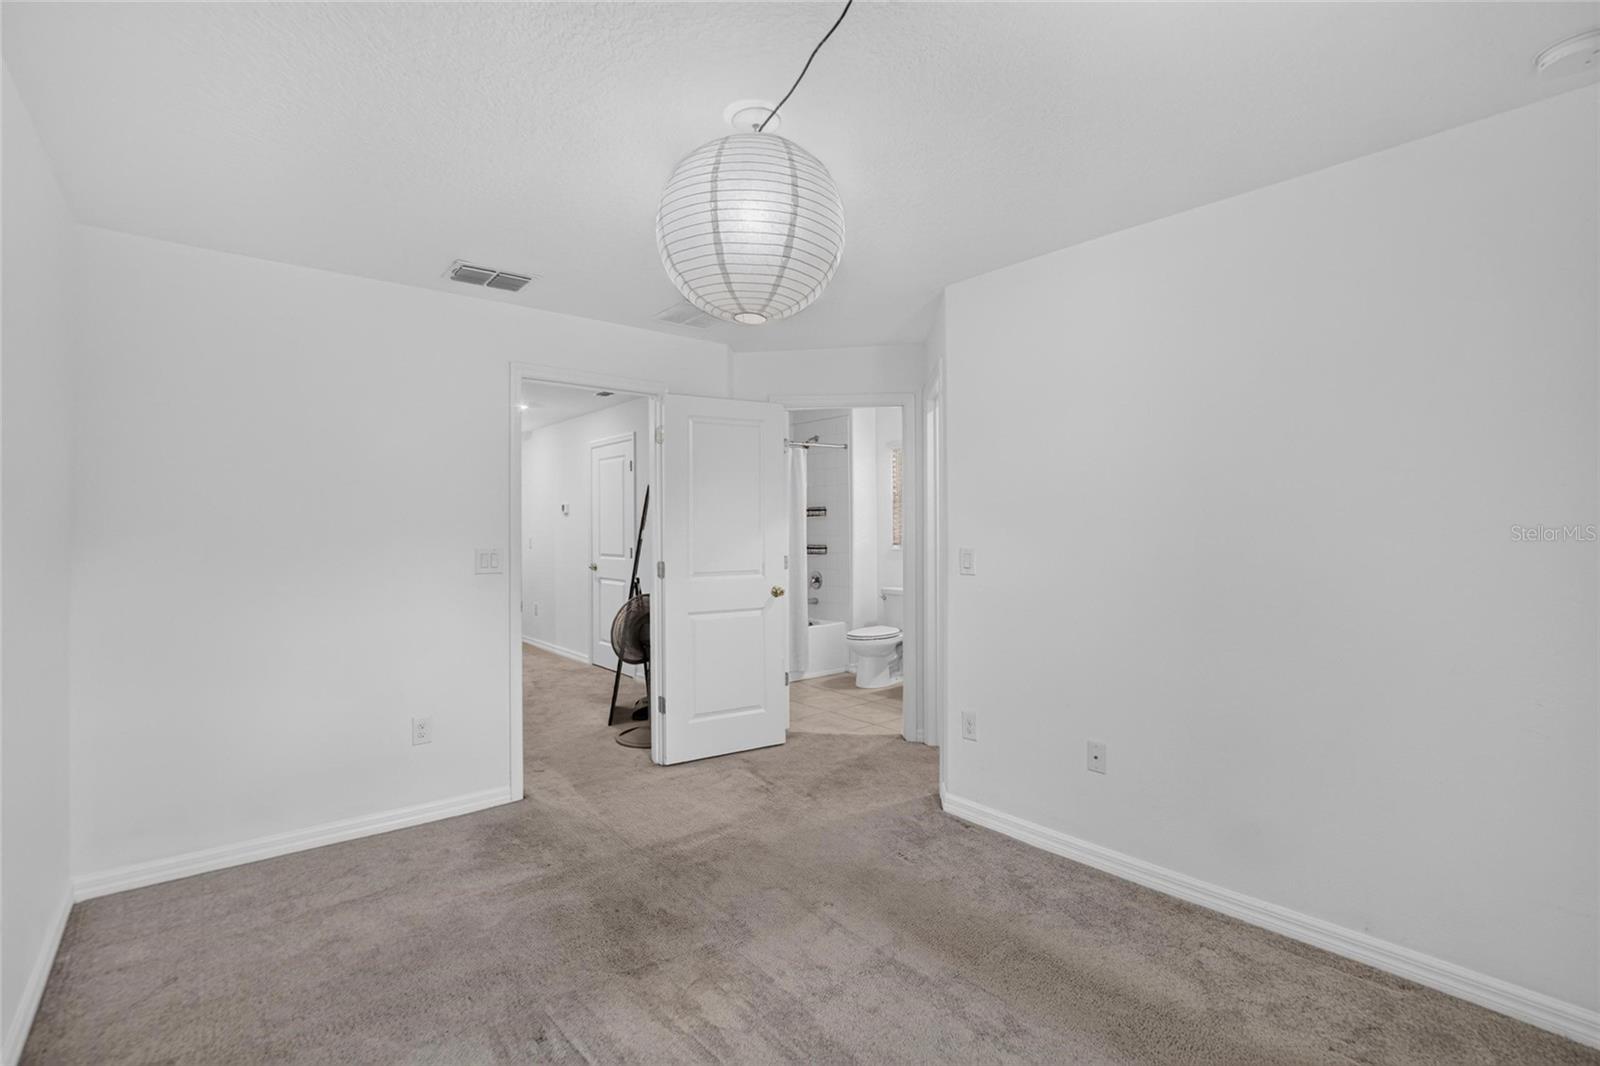
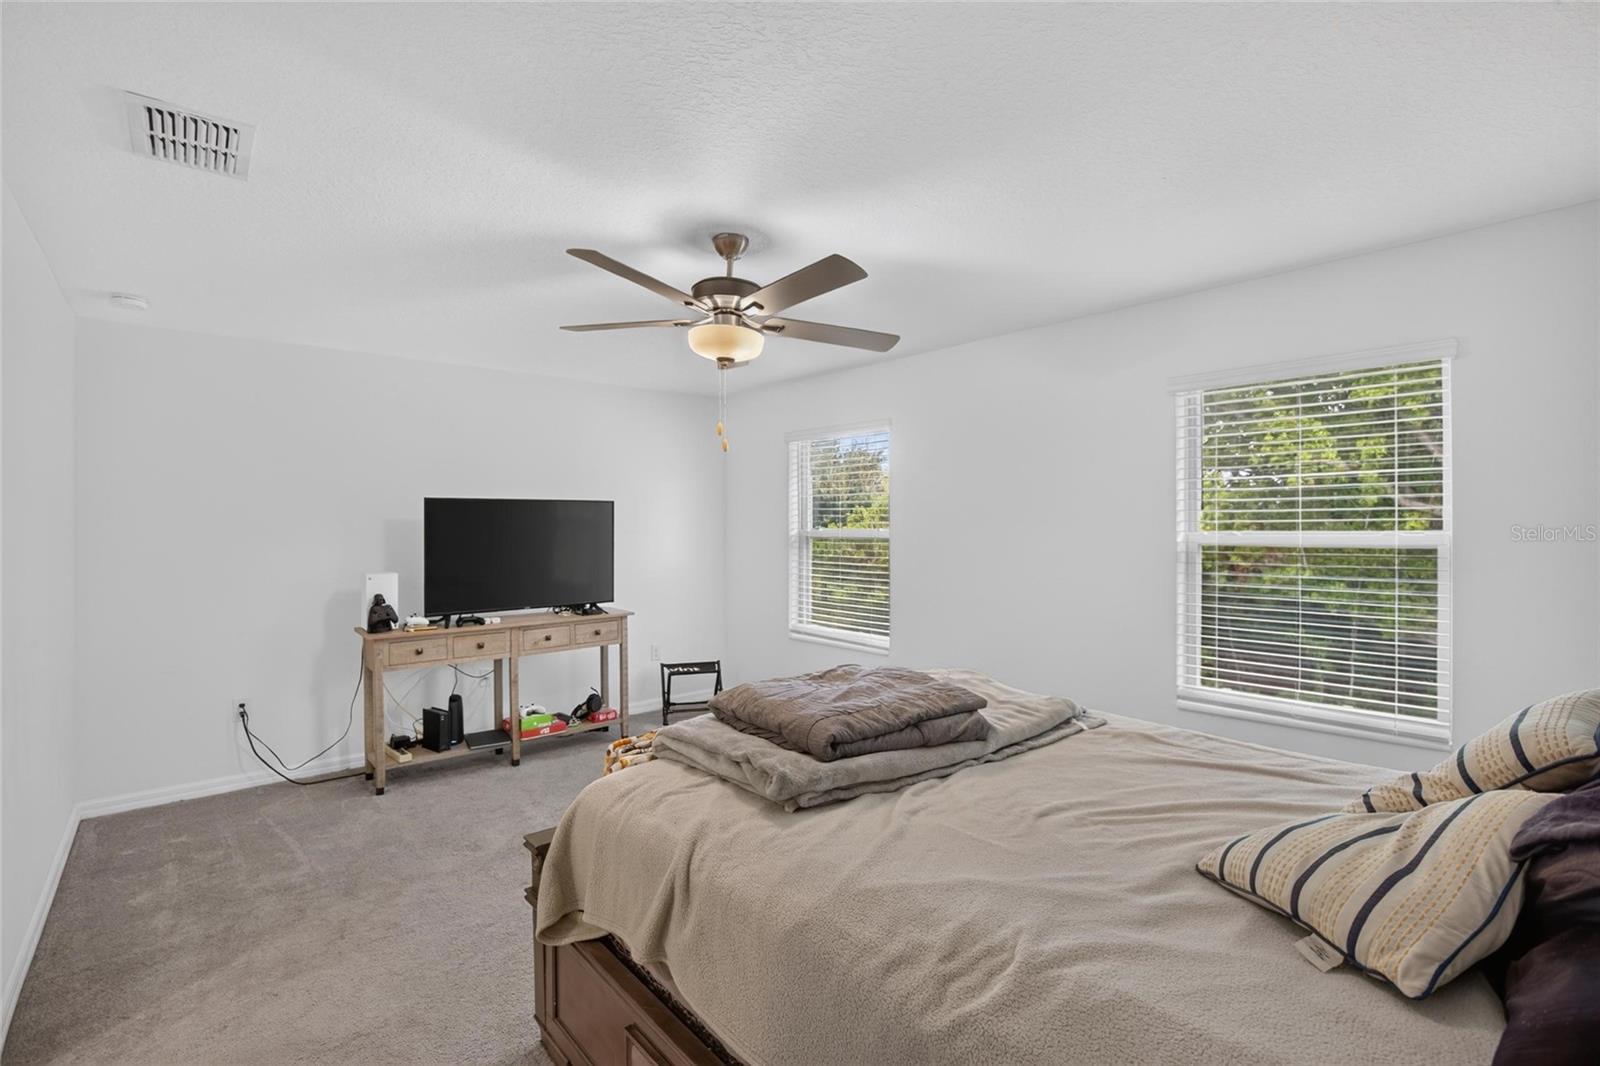
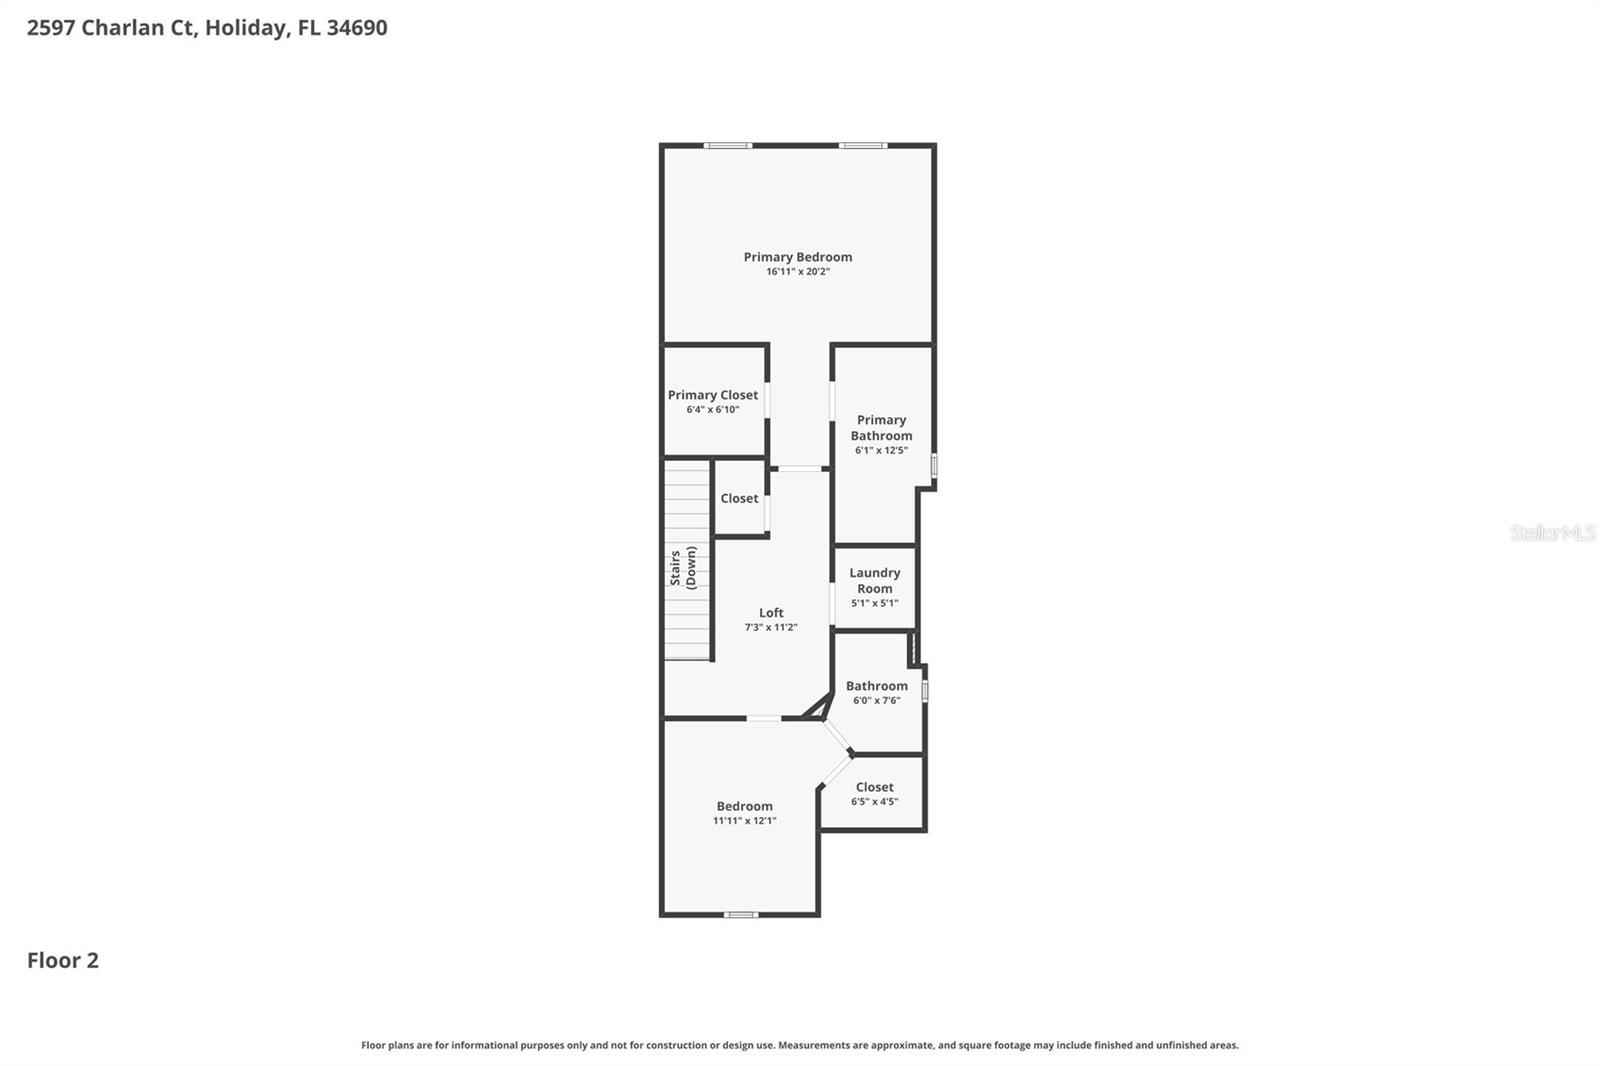
Welcome to this Nearly New, Corner-unit Townhouse in Holiday, Florida! Built in 2023, this 2-Bedroom, 2.5-Bath Home Boasts a Bright, Open Floor plan downstairs, seamlessly connecting the large Living Room, Kitchen and Dining Area. The Kitchen Impresses with White Cabinetry, Granite Countertops, and a Bar Seating area for Casual Dinning, while the Dining Space fits a Table for six to eight people. The Upstairs Loft is ideal for an Office or Relaxation space. The Primary Bedroom is Exceptionally Spacious, featuring a Large Walk-in Closet and a Luxurious en-suite bath with double sinks and a walkin shower. The Secondary Bedroom is also very Ample in Size an includes a Walk-in Closet and En-suite. A Convenient half bath is located downstairs off the entrance to one Car Garage. Step outside to a large patio backing to a peaceful, private wooded area in your backyard , and enjoy views of a small park right in the community, facing your home. With low monthly HOA fees of just $249, the cost covers lawn care, landscaping, roof maintenance, trash pick up and exterior painting—giving you a truly low-maintenance lifestyle. Centrally located near shopping, schools, and more, and out of the flood zone, this charming community is ready for you to call home. Don’t miss this move-in-ready gem
Additional Information
- Taxes
- $1745
- Minimum Lease
- 8-12 Months
- Hoa Fee
- $249
- HOA Payment Schedule
- Monthly
- Maintenance Includes
- Maintenance Structure, Maintenance Grounds
- Location
- Cul-De-Sac, Sidewalk
- Community Features
- Park, Sidewalks, No Deed Restriction
- Property Description
- Two Story
- Zoning
- MF1
- Interior Layout
- Ceiling Fans(s), Eat-in Kitchen, Open Floorplan, Split Bedroom, Stone Counters, Walk-In Closet(s)
- Interior Features
- Ceiling Fans(s), Eat-in Kitchen, Open Floorplan, Split Bedroom, Stone Counters, Walk-In Closet(s)
- Floor
- Carpet, Ceramic Tile
- Appliances
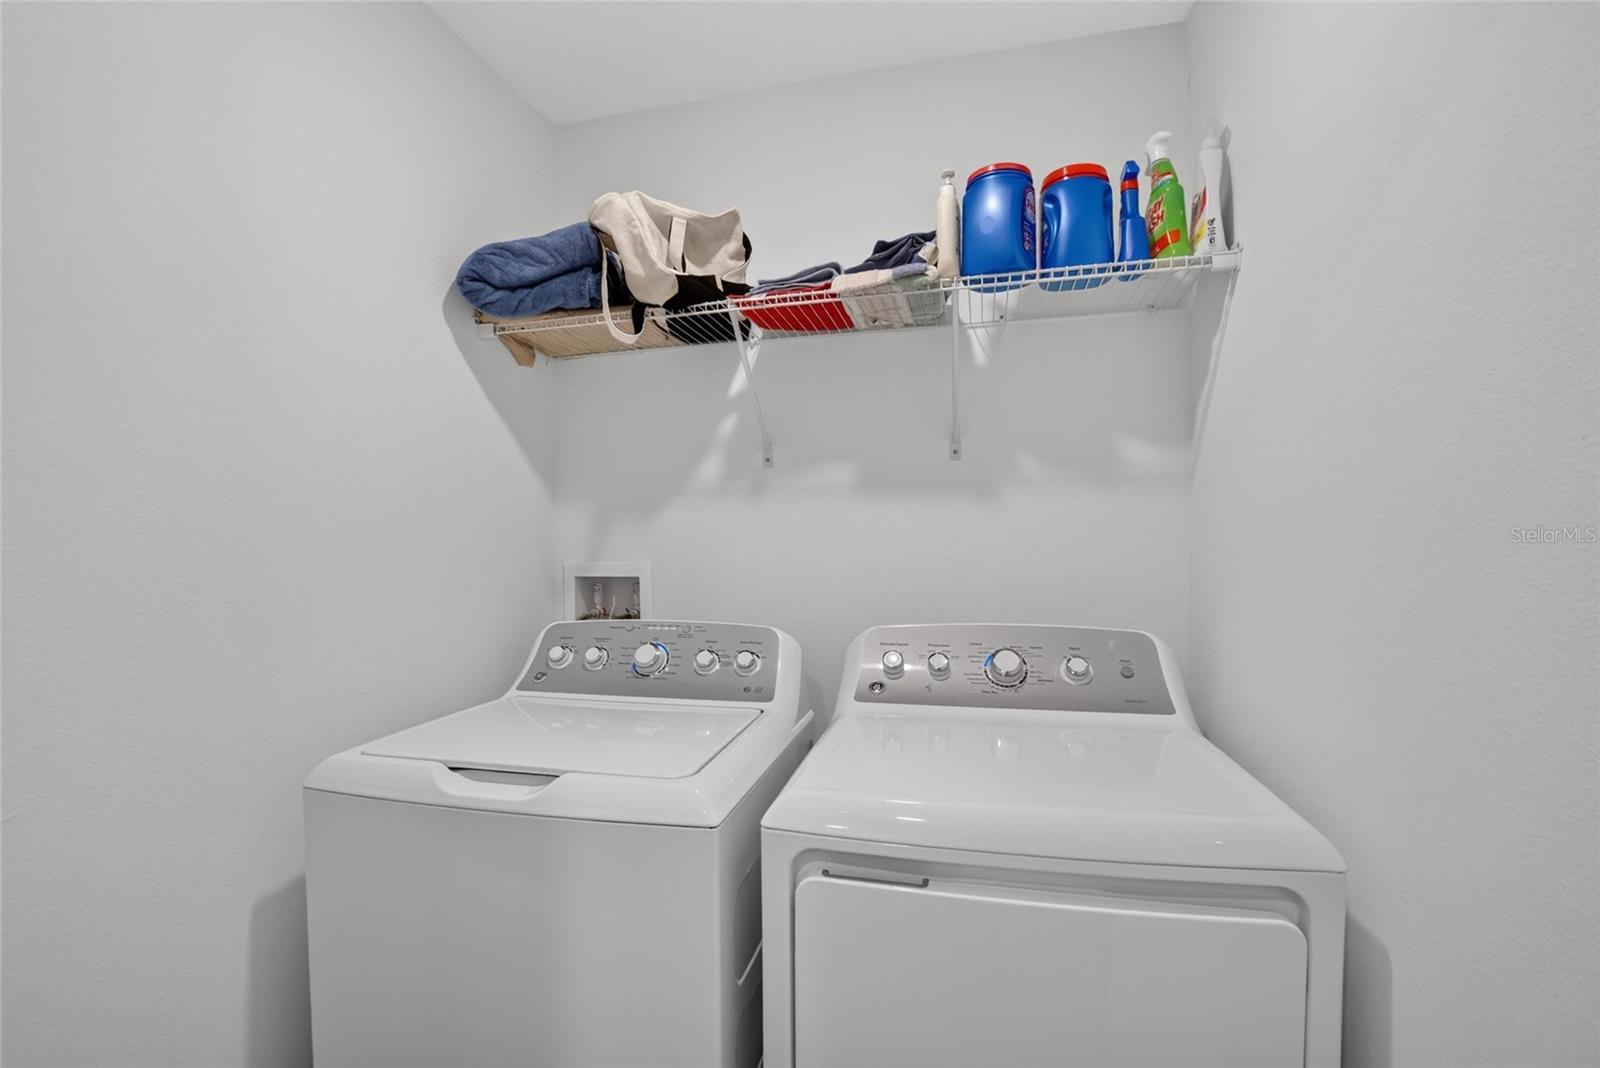
- Dishwasher, Dryer, Microwave, Range, Refrigerator, Washer
- Utilities
- BB/HS Internet Available, Cable Connected, Electricity Connected, Public, Sewer Connected, Water Connected
- Heating
- Central
- Air Conditioning
- Central Air
- Exterior Construction
- Block, Frame
- Exterior Features
- Sidewalk, Sliding Doors
- Roof
- Shingle
- Foundation
- Slab
- Pool
- No Pool
- Garage Carport
- 1 Car Garage
- Garage Spaces
- 1
- Elementary School
- Sunray Elementary-Po
- Middle School
- Paul R. Smith Middle-Po
- High School
- Anclote High-PO
- Pets
- Allowed
- Flood Zone Code
- X
- Parcel ID
- 29-26-16-0570-00700-0670
- Legal Description
- TOWNES AT DARLINGTON PB 86 PG 122 BLOCK 7 LOT 67
Listing courtesy of RE/MAX REALTY UNLIMITED. 813-684-0016
Mortgage Calculator
StellarMLS is the source of this information via Internet Data Exchange Program. All listing information is deemed reliable but not guaranteed and should be independently verified through personal inspection by appropriate professionals. Listings displayed on this website may be subject to prior sale or removal from sale. Availability of any listing should always be independently verified. Listing information is provided for consumer personal, non-commercial use, solely to identify potential properties for potential purchase. All other use is strictly prohibited and may violate relevant federal and state law. Data last updated on