8513 Winter Haven Drive, Hudson, FL 34667
- $248,900
- 3
- BD
- 2
- BA
- 1,788
- SqFt




- List Price
- $248,900
- Status
- Active
- Days on Market
- 30
- Price Change
- ▼ $1,000 1785346921
- MLS#
- TB8524352
- Property Style
- Single Family
- Architectural Style
- Ranch
- Year Built
- 1984
- Bedrooms
- 3
- Bathrooms
- 2
- Living Area
- 1,788
- Lot Size
- 8,925
- Acres
- 0.20
- Total Acreage
- 0 to less than 1/4
- Legal Subdivision Name
- Viva Villas 1st Add
- MLS Area Major
- Hudson/Bayonet Point/Port Richey
Property Description
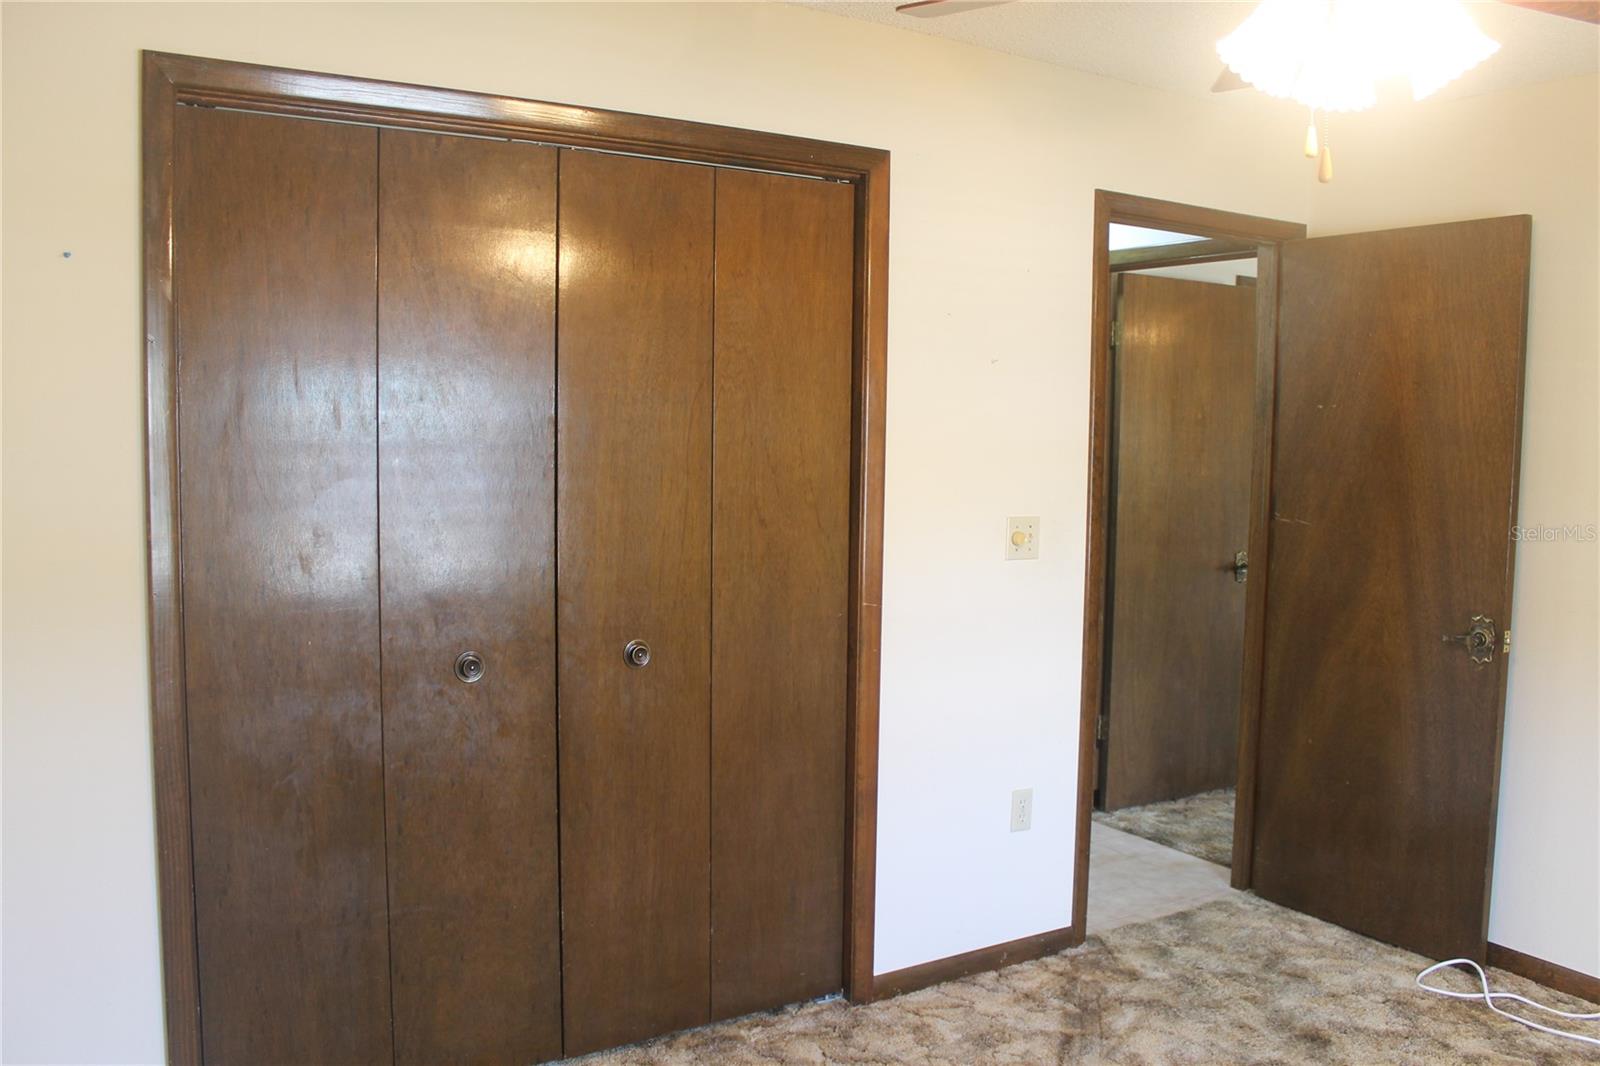
This well-maintained block home offers a spacious and functional split-bedroom floor plan designed for comfortable living. Enjoy multiple living spaces, including a separate living room, family room, and dining room, providing plenty of room for both everyday living and entertaining. The family room features a cozy fireplace, creating a warm and inviting atmosphere. Recent updates include new carpet in the living room, family room, and primary bedroom (June 2021), along with fresh interior paint in the living room, family room, primary bedroom, and both bathrooms (June 2021). The dining room was updated in 2019, and the exterior and trim were freshly painted in May 2024. Roof installed July 2015. The home has been thoughtfully maintained with a roof in excellent condition featuring hurricane clips, an updated garage door with hurricane bracing, and a new side entry door. Additional improvements include a new water heater installed in March 2025 and a central heating and air conditioning system that was most recently serviced in June 2026. Conveniently located in a quiet neighborhood just off US Highway 19, this home offers easy access to shopping, dining, employment centers, and outdoor recreation, including nearby SunWest Park. This property is being sold As Is and is ready for its next owner to move in and make it their own. HOA is $120 a year.
Additional Information
- Taxes
- $659
- Minimum Lease
- No Minimum
- HOA Fee
- $120
- HOA Payment Schedule
- Annually
- Location
- Corner Lot, FloodZone, Sidewalk
- Community Features
- No Deed Restriction
- Property Description
- One Story
- Zoning
- R3
- Interior Layout
- Window Treatments
- Interior Features
- Window Treatments
- Floor
- Carpet, Ceramic Tile
- Appliances
- Dishwasher, Disposal, Range, Refrigerator
- Utilities
- Public
- Heating
- Central
- Air Conditioning
- Central Air
- Fireplace Description
- Wood Burning
- Exterior Construction
- Block
- Exterior Features
- None
- Roof
- Shingle
- Foundation
- Slab
- Pool
- No Pool
- Garage Carport
- 2 Car Garage
- Garage Spaces
- 2
- Pets
- Not Allowed
- Flood Zone Code
- AE*
- Parcel ID
- 16-24-14-030.0-000.00-162.0
- Legal Description
- VIVA VILLAS 1ST ADD PHASE II PB 16 PGS 75 & 76 LOT 162 OR 3420 PG 1266
Listing courtesy of REALTY EXPERTS. 727-888-1000
Mortgage Calculator
StellarMLS is the source of this information via Internet Data Exchange Program. All listing information is deemed reliable but not guaranteed and should be independently verified through personal inspection by appropriate professionals. Listings displayed on this website may be subject to prior sale or removal from sale. Availability of any listing should always be independently verified. Listing information is provided for consumer personal, non-commercial use, solely to identify potential properties for potential purchase. All other use is strictly prohibited and may violate relevant federal and state law. Data last updated on