9028 West Street, Brooksville, FL 34601
- $349,900
- 3
- BD
- 2
- BA
- 1,278
- SqFt




- List Price
- $349,900
- Status
- Active
- Days on Market
- 49
- MLS#
- TB8518787
- Property Style
- Manufactured Home
- Year Built
- 2019
- Bedrooms
- 3
- Bathrooms
- 2
- Living Area
- 1,278
- Lot Size
- 48,914
- Acres
- 1.12
- Total Acreage
- 1 to less than 2
- Legal Subdivision Name
- Home Terrace
- MLS Area Major
- Brooksville
Property Description
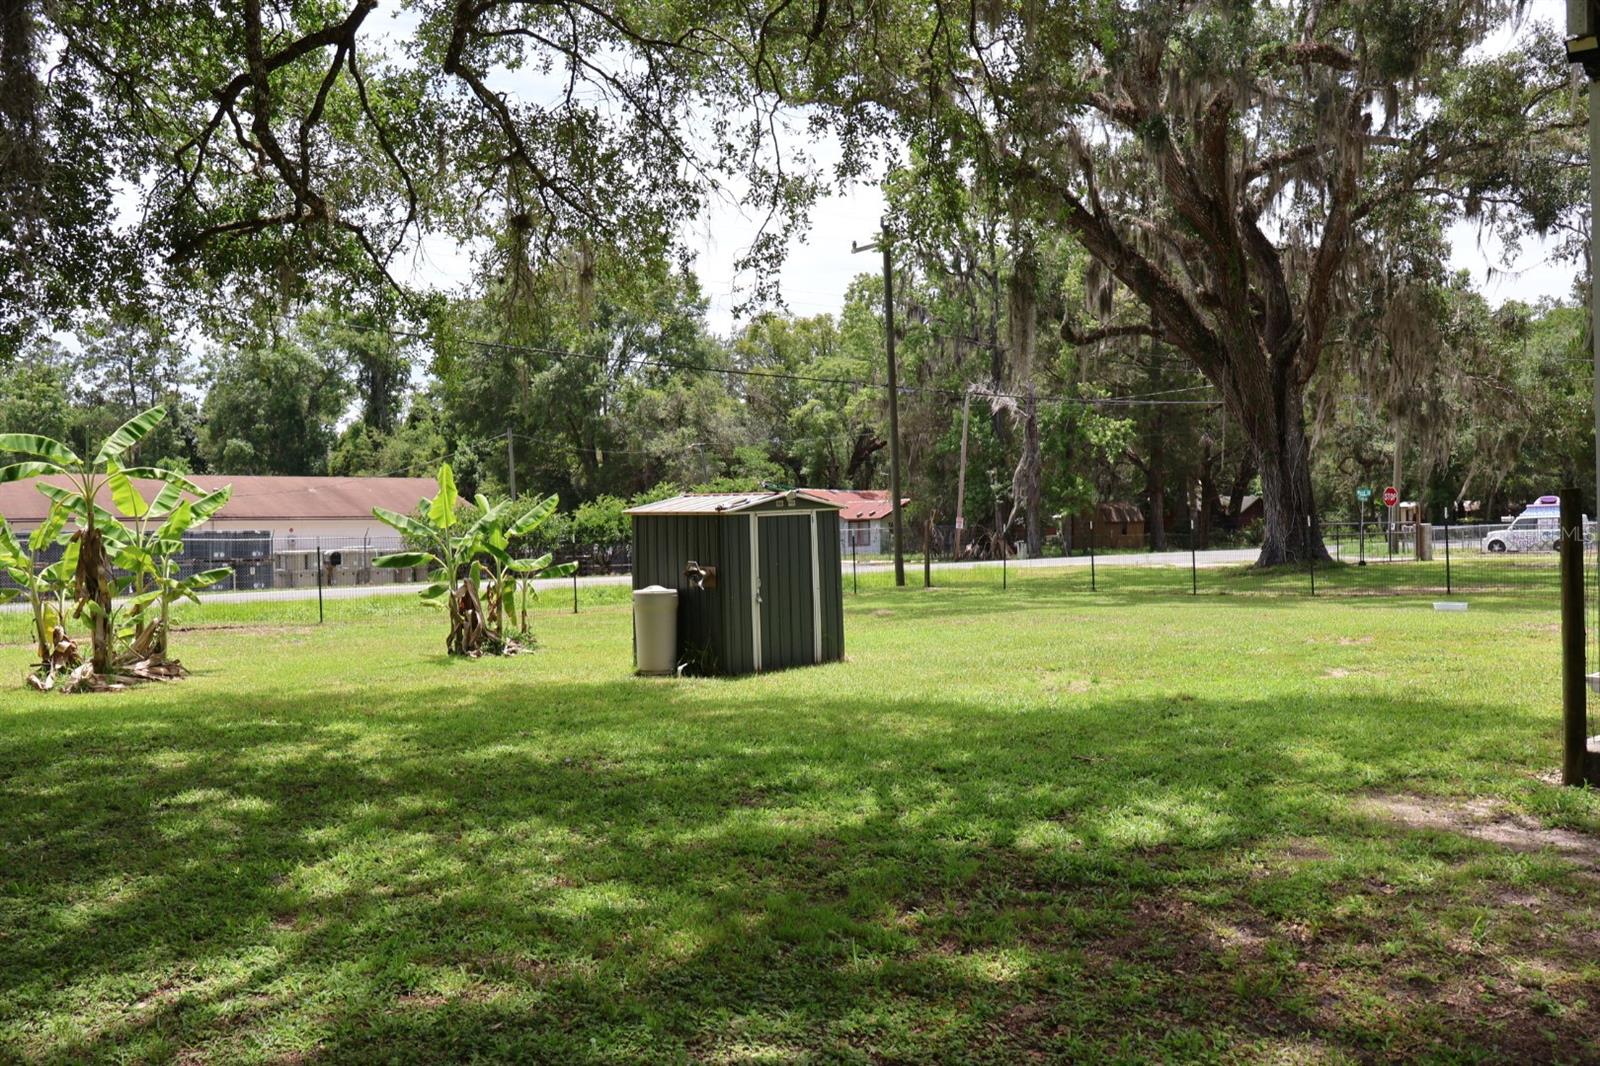
This lovely home has an open greatroom with a modern look, the living room, dining area and kitchen is one big open area. I love the 4ft x 6ft kitchen island. The Master bath is spacious and the Master bedroom has plenty of room for the ergonomic king sized bed. The other 2 rooms are well laid out. All the closets are walk-ins. All kinds of storage areas throughout the property. The 30 x 32 foot awning has a 50 amp hook up for campers. A parking area with a roll up door and a 12ft x 10ft workroom. Butted to the back is a matching building with a 18ft x 20ft shop/work area with all custom wood constructed shelves, tables and display areas. This has an upstairs area used for storage as well. This area has potential to become an apartment. Both workroom areas have window unit cooling. The house has fresh paint in the main rooms and MBs and ready to move in. This home is set up with preppers in mind. This home includes a whole house Generac with a 500 gallon tank. Comes with a 160ft well with a whole house filtration system. A good portion of the backyard is fenced in for kids and dogs. This property has potential for residential agriculture or commercial property. There is 1.12 acres here. There are many items going with the house including the lawn tractor. Must see to appreciate!
Additional Information
- Taxes
- $1895
- Minimum Lease
- No Minimum
- Community Features
- No Deed Restriction
- Property Description
- One Story
- Zoning
- RES
- Interior Layout
- Ceiling Fans(s)
- Interior Features
- Ceiling Fans(s)
- Floor
- Laminate
- Appliances
- Dishwasher, Dryer, Microwave, Range, Refrigerator, Washer
- Utilities
- Public
- Heating
- Electric
- Air Conditioning
- Central Air
- Exterior Construction
- Other
- Exterior Features
- Other
- Roof
- Shingle
- Foundation
- Slab
- Pool
- No Pool
- Garage Carport
- 2 Car Garage
- Garage Spaces
- 2
- Fences
- Fenced
- Flood Zone Code
- X
- Parcel ID
- R21-222-19-2590-0010-0170
- Legal Description
- HOME TERRACE BLK 1 LOTS 17 18 & S133.2 FT OF LOTS 1 & 2
Listing courtesy of BY OWNER.COM. 800-296-9637
Mortgage Calculator
StellarMLS is the source of this information via Internet Data Exchange Program. All listing information is deemed reliable but not guaranteed and should be independently verified through personal inspection by appropriate professionals. Listings displayed on this website may be subject to prior sale or removal from sale. Availability of any listing should always be independently verified. Listing information is provided for consumer personal, non-commercial use, solely to identify potential properties for potential purchase. All other use is strictly prohibited and may violate relevant federal and state law. Data last updated on