12441 Cavalier Court, Hudson, FL 34669
- $220,000
- 2
- BD
- 2
- BA
- 1,117
- SqFt






- List Price
- $220,000
- Status
- Active
- Days on Market
- 47
- Price Change
- ▼ $4,000 1785356433
- MLS#
- TB8518538
- Property Style
- Villa
- Year Built
- 2006
- Bedrooms
- 2
- Bathrooms
- 2
- Living Area
- 1,117
- Lot Size
- 5,453
- Acres
- 0.13
- Total Acreage
- 0 to less than 1/4
- Legal Subdivision Name
- Woodland Village At Shadow Run
- MLS Area Major
- Hudson/Port Richey
Property Description
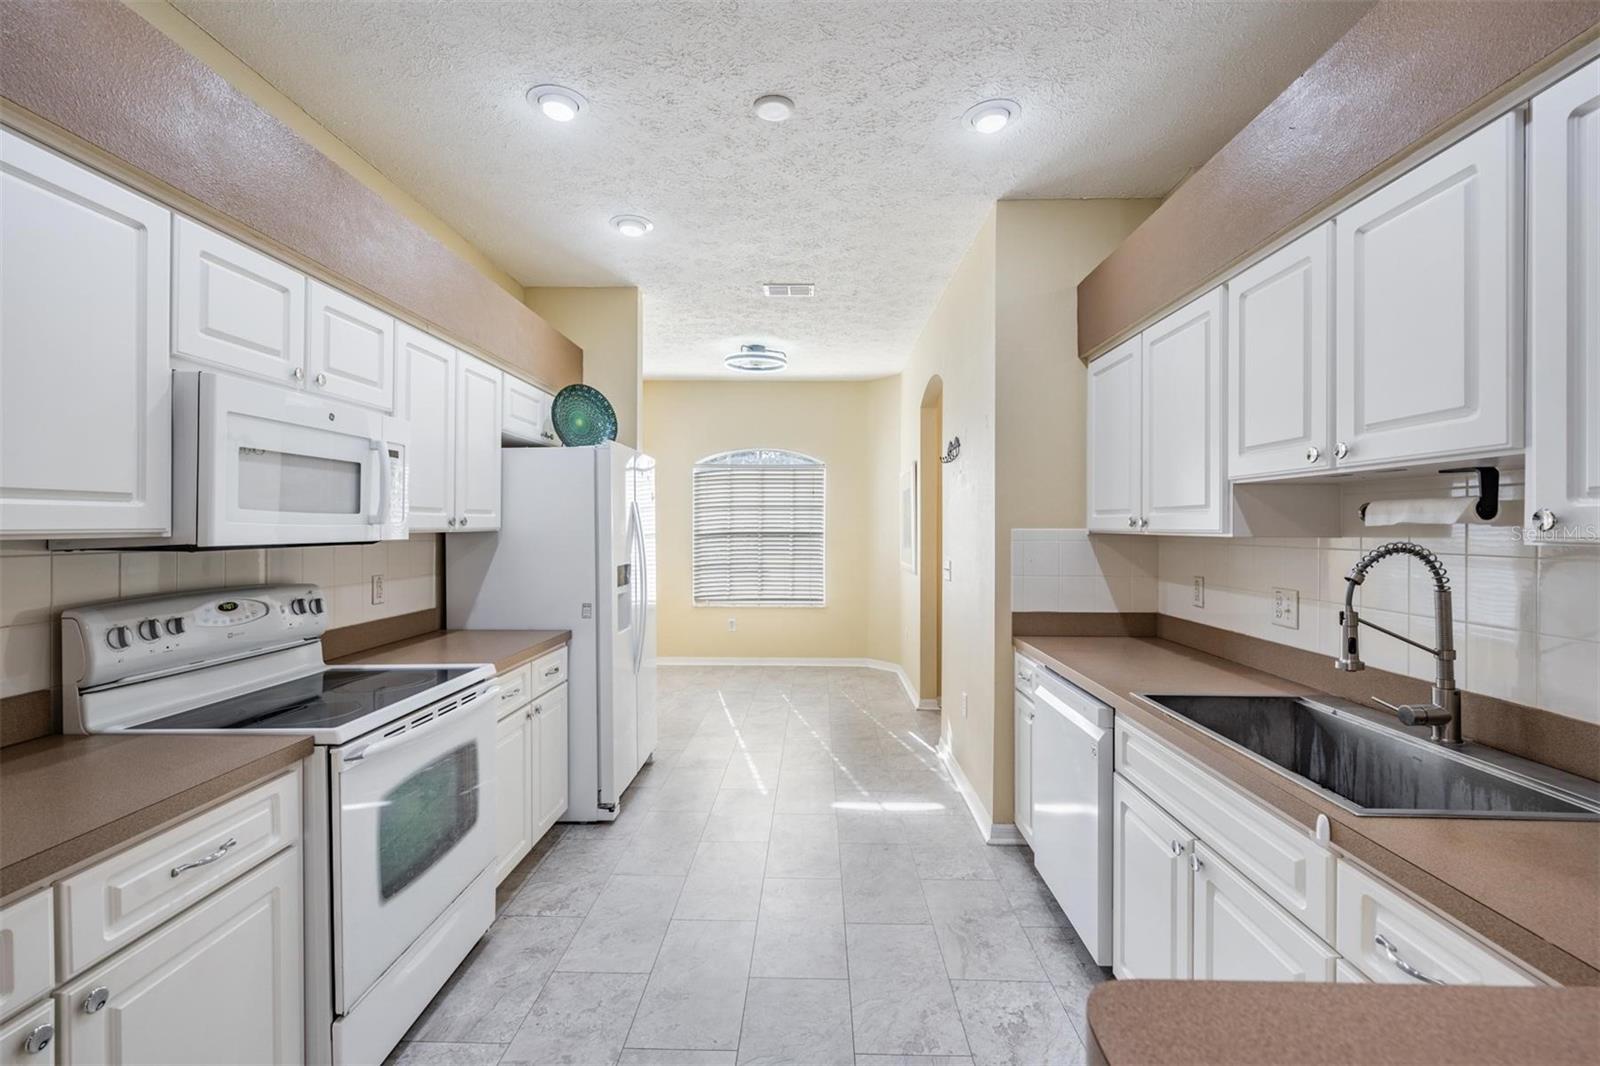
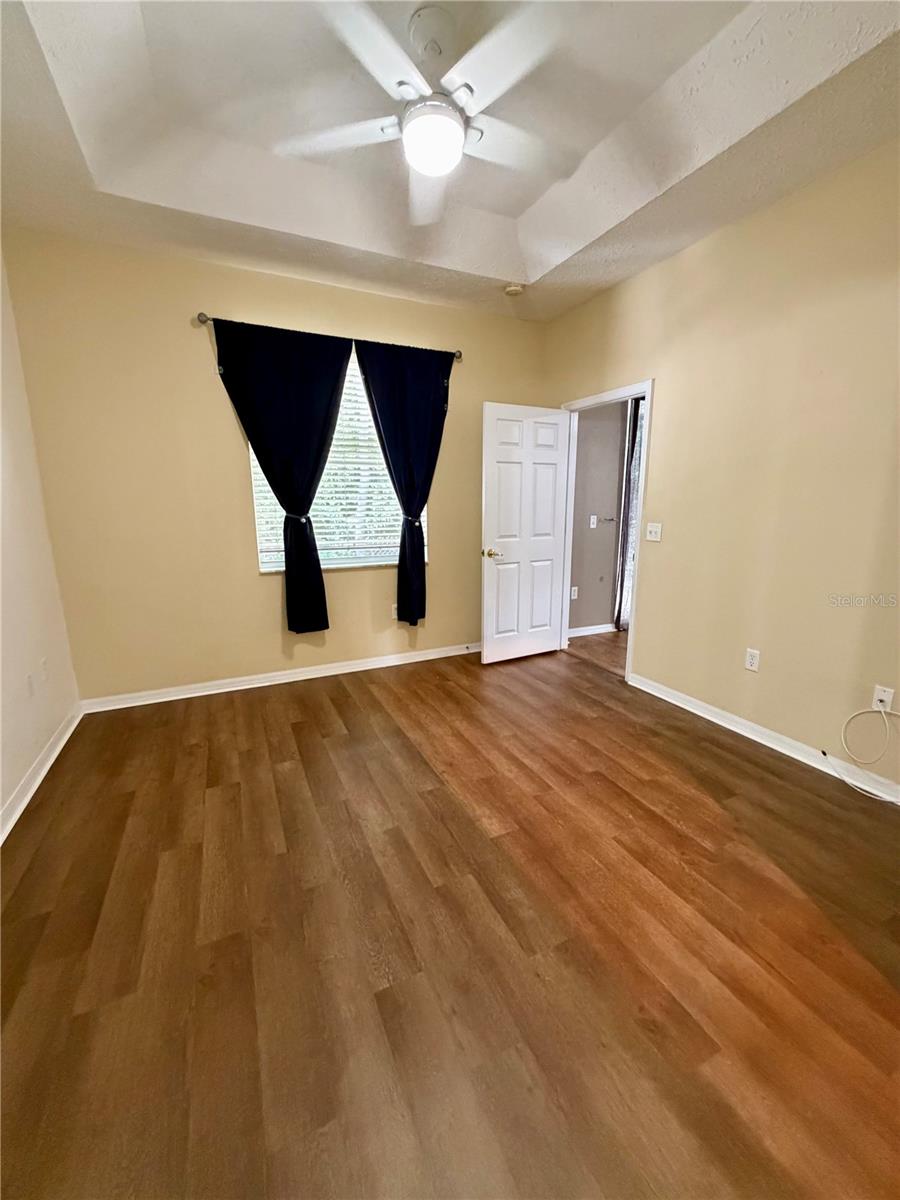
Virtually Staged. This spacious villa with NO AGE RESTRICTIONS, is a hidden gem in an ideal location! The ROOF WAS JUST REPLACED last year. Featuring 2 bedrooms and 2 FULL bathrooms and an expansive living area. GORGEOUS WOODED CONSERVATION VIEW, SO THAT MEANS NO REAR NEIGHBORS! The PRIMARY BATHROOM HAS BEEN BEAUTIFULLY UPDATED WITH A WALK IN SHOWER AND DOUBLE SINKS. There is new luxury vinyl floors in the both bedrooms. The kitchen has an abundance of countertop and cabinet space and there is a separate breakfast nook that will fit a large table and chairs. This is an ideal home for snowbirds, investors or full time Florida residents. WITH A LOW HOA THAT COVERS THE ROOF, LAWN CARE AND EXTERIOR PAINTING you can have peace of mind while enjoying this fantastic home! Pets are welcome. Tampa International Airport is about 30 minutes away. There is shopping, medical facilities , restaurants , parks, golf courses, beaches and more within a short driving distance from this wonderful community!
Additional Information
- Taxes
- $964
- Minimum Lease
- 3 Months
- HOA Fee
- $310
- HOA Payment Schedule
- Monthly
- Maintenance Includes
- Maintenance Grounds
- Community Features
- Deed Restrictions, Irrigation-Reclaimed Water, Maintenance Free
- Property Description
- One Story
- Zoning
- MPUD
- Interior Layout
- Ceiling Fans(s), Tray Ceiling(s)
- Interior Features
- Ceiling Fans(s), Tray Ceiling(s)
- Floor
- Ceramic Tile, Laminate, Luxury Vinyl
- Appliances
- Dishwasher, Dryer, Microwave, Range, Refrigerator, Washer
- Utilities
- Electricity Connected
- Heating
- Central
- Air Conditioning
- Central Air
- Exterior Construction
- Block
- Exterior Features
- Sliding Doors
- Roof
- Shingle
- Foundation
- Slab
- Pool
- No Pool
- Garage Carport
- 1 Car Garage
- Garage Spaces
- 1
- Garage Features
- Driveway
- Pets
- Allowed
- Flood Zone Code
- X
- Parcel ID
- 17-25-04-0090-00000-1090
- Legal Description
- WOODLAND VILLAGE AT SHADOW RUN UNIT 3 PHASE 1 PB 50 PG 134 LOT 109
Listing courtesy of FUTURE HOME REALTY INC. 813-855-4982
Mortgage Calculator
StellarMLS is the source of this information via Internet Data Exchange Program. All listing information is deemed reliable but not guaranteed and should be independently verified through personal inspection by appropriate professionals. Listings displayed on this website may be subject to prior sale or removal from sale. Availability of any listing should always be independently verified. Listing information is provided for consumer personal, non-commercial use, solely to identify potential properties for potential purchase. All other use is strictly prohibited and may violate relevant federal and state law. Data last updated on