1948 Byram Drive, Clearwater, FL 33755
- $559,000
- 3
- BD
- 2
- BA
- 2,075
- SqFt





















- List Price
- $559,000
- Status
- Active
- Days on Market
- 50
- Price Change
- ▼ $5,000 1785448348
- MLS#
- TB8516056
- Property Style
- Single Family
- Architectural Style
- Florida
- Year Built
- 1957
- Bedrooms
- 3
- Bathrooms
- 2
- Living Area
- 2,075
- Lot Size
- 13,708
- Acres
- 0.31
- Total Acreage
- 1/4 to less than 1/2
- Legal Subdivision Name
- Sunset Highlands
- MLS Area Major
- Clearwater
Property Description
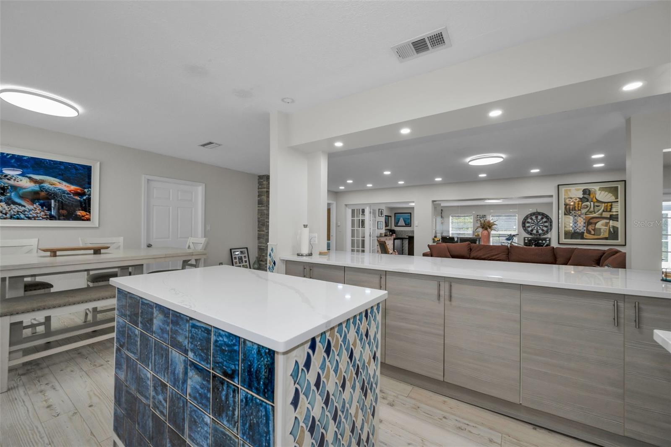
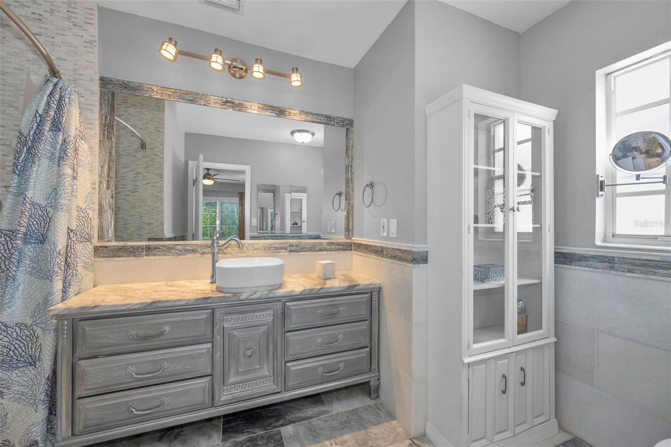
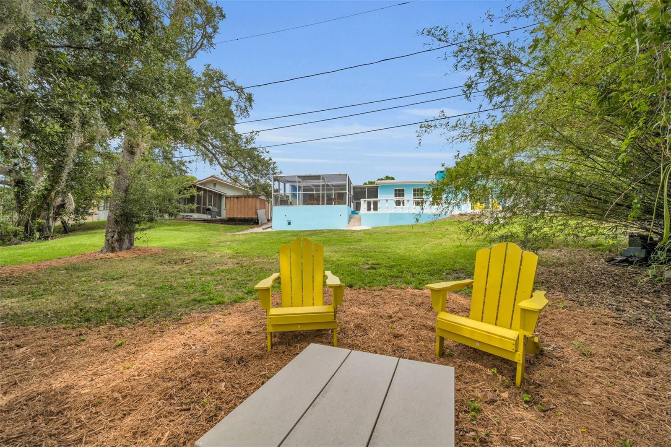
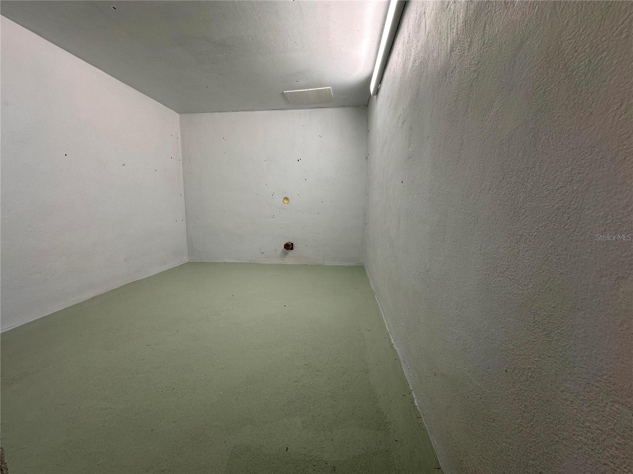
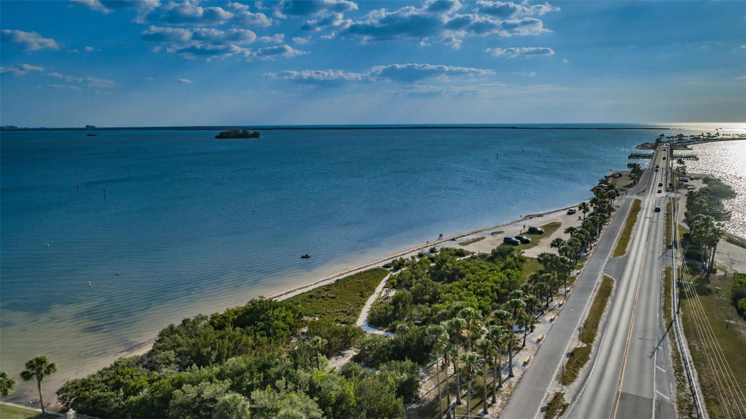
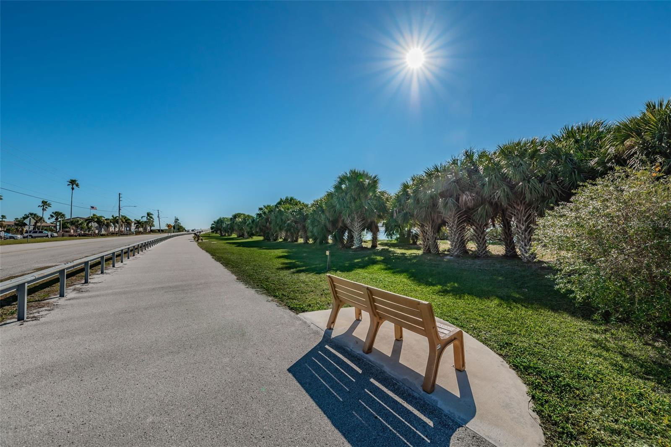
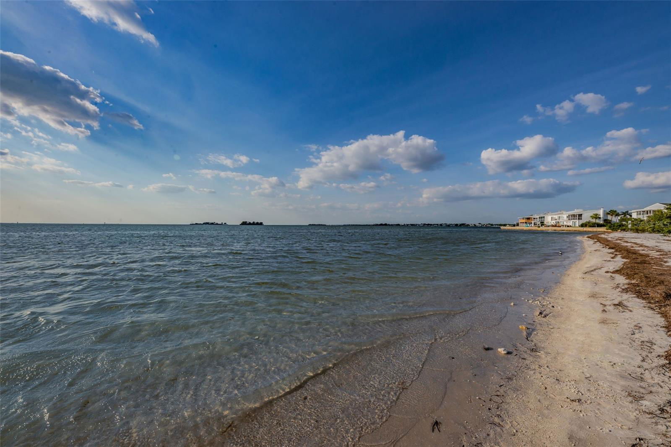
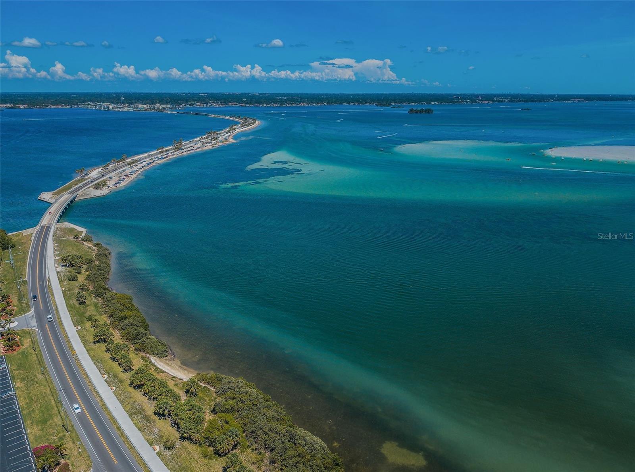
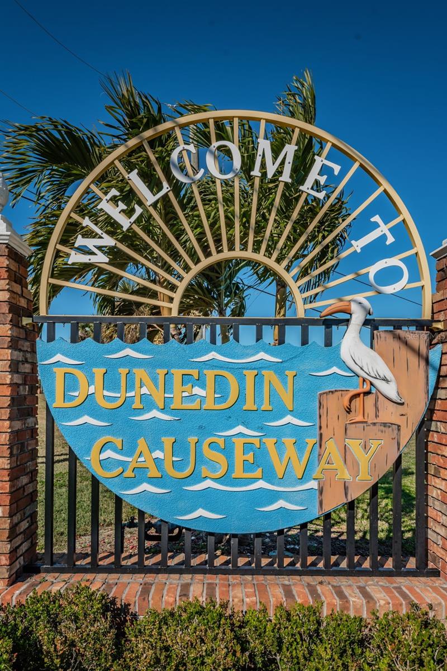

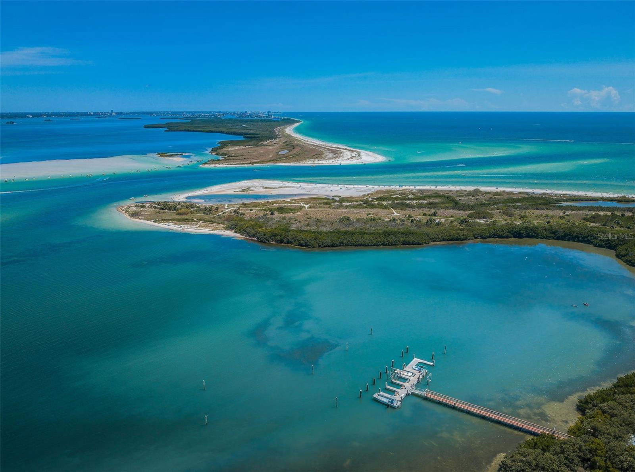

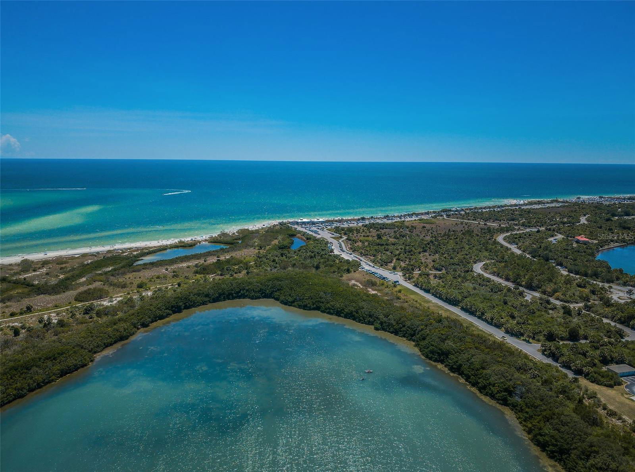
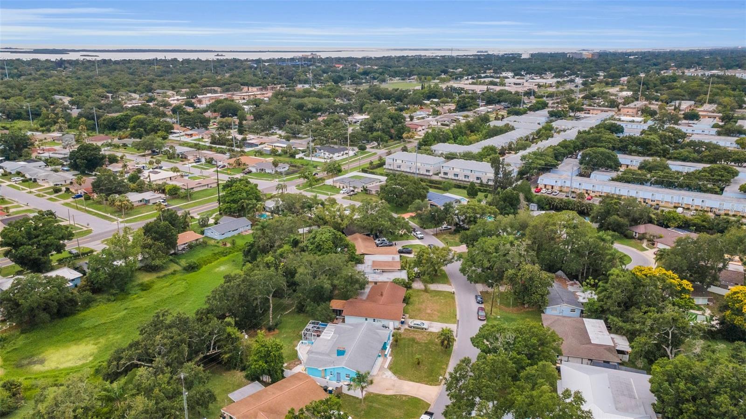
Dry through Hurricanes Helene and Milton. No flooding, no storm damage. FEMA Flood Zone X. No HOA. 2017 roof with sealed roof deck. Renovated single-story home with attached garage on a pond-side lot minutes from Downtown Dunedin. From the elevated entry, an uninterrupted sightline extends through the open kitchen and great room, into the enclosed bar and flex room, and across the screened patio to the backyard and pond beyond. The kitchen, bathrooms, and flooring were updated in 2017, along with the roof, air conditioning, water heater, electrical panel, and sewer lines. The split-bedroom floor plan places two bedrooms and a renovated shared bathroom in one wing, while the primary suite occupies the opposite rear corner for added privacy. Sliding glass doors open from the primary suite to a private patio overlooking the backyard and pond from the property's highest point. The climate-controlled bar and flex room extends the main living area with windows, built-in cabinetry, storage, and sliding-door access to the large covered and screened patio. Beyond it, a broad, level backyard offers space for a future pool before the terrain slopes gently toward the pond and shared green backdrop. Beneath the elevated patio is a concrete bunker with 25-inch-thick poured walls, rare in Florida construction, with power, lighting, storage, and a plumbing stub-out. Potential uses include a shelter space, wine cellar, workshop, hobby space, or secure storage, subject to buyer verification and applicable approvals. Additional features include a wood-burning fireplace, interior laundry, side fencing with gated access on both sides, and negotiable furnishings. Walk or drive to Downtown Dunedin's Main Street restaurants, breweries, waterfront, TD Ballpark, and the Pinellas Trail. Nearby boat ramps, Clearwater Beach, and Honeymoon Island are a short drive away
Additional Information
- Taxes
- $3303
- Minimum Lease
- No Minimum
- Location
- Cleared, Landscaped, Oversized Lot, Private, Paved
- Community Features
- No Deed Restriction
- Property Description
- One Story
- Interior Layout
- Built-in Features, Ceiling Fans(s), Dry Bar, Eat-in Kitchen, Kitchen/Family Room Combo, Living Room/Dining Room Combo, Open Floorplan, Other, Primary Bedroom Main Floor, Solid Surface Counters, Solid Wood Cabinets, Thermostat, Window Treatments
- Interior Features
- Built-in Features, Ceiling Fans(s), Dry Bar, Eat-in Kitchen, Kitchen/Family Room Combo, Living Room/Dining Room Combo, Open Floorplan, Other, Primary Bedroom Main Floor, Solid Surface Counters, Solid Wood Cabinets, Thermostat, Window Treatments
- Floor
- Hardwood, Tile
- Appliances
- Dishwasher, Disposal, Dryer, Electric Water Heater, Microwave, Other, Range, Refrigerator, Washer
- Utilities
- Cable Connected, Electricity Connected, Sewer Connected, Water Connected
- Heating
- Central
- Air Conditioning
- Central Air
- Fireplace Description
- Living Room, Wood Burning
- Exterior Construction
- Block
- Exterior Features
- Lighting, Other, Private Yard, Sliding Doors, Storage
- Roof
- Shingle
- Foundation
- Slab
- Pool
- No Pool
- Garage Carport
- 1 Car Garage
- Garage Spaces
- 1
- Elementary School
- Dunedin Elementary-Pn
- Middle School
- Dunedin Highland Middle-Pn
- High School
- Dunedin High-PN
- Fences
- Vinyl
- Water View
- Pond
- Water Access
- Pond
- Water Frontage
- Pond
- Pets
- Allowed
- Flood Zone Code
- X*
- Parcel ID
- 02-29-15-87714-000-0440
- Legal Description
- SUNSET HIGHLANDS UNIT 1 LOT 40 & PT OF WATER LOT 51
Listing courtesy of FUTURE HOME REALTY INC. 813-855-4982
Mortgage Calculator
StellarMLS is the source of this information via Internet Data Exchange Program. All listing information is deemed reliable but not guaranteed and should be independently verified through personal inspection by appropriate professionals. Listings displayed on this website may be subject to prior sale or removal from sale. Availability of any listing should always be independently verified. Listing information is provided for consumer personal, non-commercial use, solely to identify potential properties for potential purchase. All other use is strictly prohibited and may violate relevant federal and state law. Data last updated on