1064 Monroe Avenue, Brooksville, FL 34604
- $419,900
- 4
- BD
- 3
- BA
- 1,970
- SqFt




- List Price
- $419,900
- Status
- Active
- Days on Market
- 65
- Price Change
- ▼ $10,000 1784226598
- MLS#
- TB8510925
- Property Style
- Single Family
- Architectural Style
- Contemporary, Mid-Century Modern
- New Construction
- Yes
- Year Built
- 2026
- Bedrooms
- 4
- Bathrooms
- 3
- Living Area
- 1,970
- Lot Size
- 8,400
- Acres
- 0.19
- Total Acreage
- 0 to less than 1/4
- Legal Subdivision Name
- Masaryktown
- MLS Area Major
- Brooksville/Masaryktown/Spring Hill
Property Description
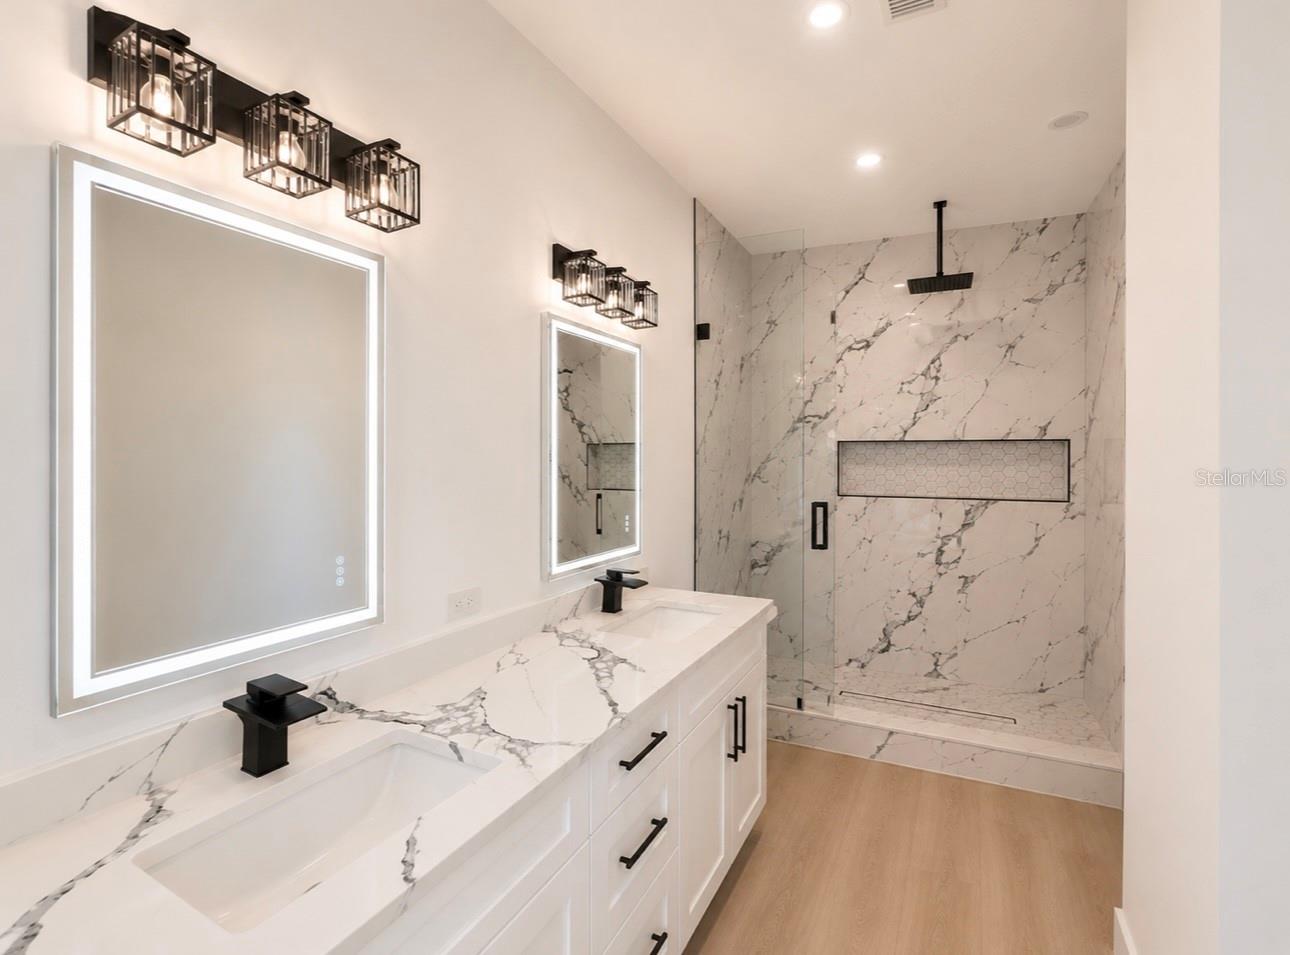
Step into this stunning Contemporary New Construction Home featuring 4 spacious bedrooms and 3 beautifully designed bathrooms, including a luxurious primary suite and a private secondary suite perfect for guests or multigenerational living. Designed with an open-concept layout, this home is filled with abundant natural lighting through oversized windows that create a bright and airy atmosphere throughout. The elegant interior showcases beautiful chandeliers, modern light fixtures, all-wood cabinetry, and premium quartz stone countertops that elevate every space with contemporary sophistication. The expansive chef's kitchen offers generous cabinetry, a large island, and seamless flow into the living and dining areas, while an additional kitchenette provides extra convenience for entertaining or extended family living. Retreat to the luxurious primary bathroom featuring a massive walk-in shower and designer finishes. Every bathroom is enhanced with sleek modern contemporary tile selections that add style and elegance throughout the home. Situated on a spacious lot in a great neighborhood, this property offers the perfect combination of luxury, comfort, and functionality with modern architecture, bright open spaces, and upscale finishes designed for today's lifestyle.
Additional Information
- Taxes
- $309
- Minimum Lease
- No Minimum
- Community Features
- No Deed Restriction
- Property Description
- One Story
- Zoning
- R1
- Interior Layout
- Ceiling Fans(s), Eat-in Kitchen, Kitchen/Family Room Combo, Open Floorplan, Primary Bedroom Main Floor, Solid Wood Cabinets, Stone Counters, Thermostat, Tray Ceiling(s)
- Interior Features
- Ceiling Fans(s), Eat-in Kitchen, Kitchen/Family Room Combo, Open Floorplan, Primary Bedroom Main Floor, Solid Wood Cabinets, Stone Counters, Thermostat, Tray Ceiling(s)
- Floor
- Laminate
- Appliances
- Dishwasher, Disposal, Dryer, Electric Water Heater, Exhaust Fan, Freezer, Microwave, Range, Refrigerator, Washer
- Utilities
- Cable Available, Electricity Available, Electricity Connected, Public
- Heating
- Central, Heat Pump
- Air Conditioning
- Central Air
- Exterior Construction
- Block, Concrete, Stucco
- Exterior Features
- Garden, Lighting, Private Mailbox, Private Yard, Sliding Doors
- Roof
- Shingle
- Foundation
- Block, Slab, Stem Wall
- Pool
- No Pool
- Elementary School
- Moton Elementary School
- Middle School
- Powell Middle
- High School
- Natures Coast Technical High School
- Flood Zone Code
- X
- Parcel ID
- R36-223-18-2690-0550-0190
- Legal Description
- MASARYKTOWN BLK 55 LOT 19
Listing courtesy of AVENUE HOMES LLC. 813-504-0157
Mortgage Calculator
StellarMLS is the source of this information via Internet Data Exchange Program. All listing information is deemed reliable but not guaranteed and should be independently verified through personal inspection by appropriate professionals. Listings displayed on this website may be subject to prior sale or removal from sale. Availability of any listing should always be independently verified. Listing information is provided for consumer personal, non-commercial use, solely to identify potential properties for potential purchase. All other use is strictly prohibited and may violate relevant federal and state law. Data last updated on