3490 Dow Lane, Spring Hill, FL 34609
- $339,000
- 3
- BD
- 2
- BA
- 1,955
- SqFt




- List Price
- $339,000
- Status
- Active
- Days on Market
- 77
- MLS#
- TB8508852
- Property Style
- Single Family
- Architectural Style
- Ranch
- Year Built
- 2014
- Bedrooms
- 3
- Bathrooms
- 2
- Living Area
- 1,955
- Lot Size
- 10,000
- Acres
- 0.23
- Total Acreage
- 0 to less than 1/4
- Legal Subdivision Name
- Spring Hill
- MLS Area Major
- Spring Hill/Brooksville
Property Description
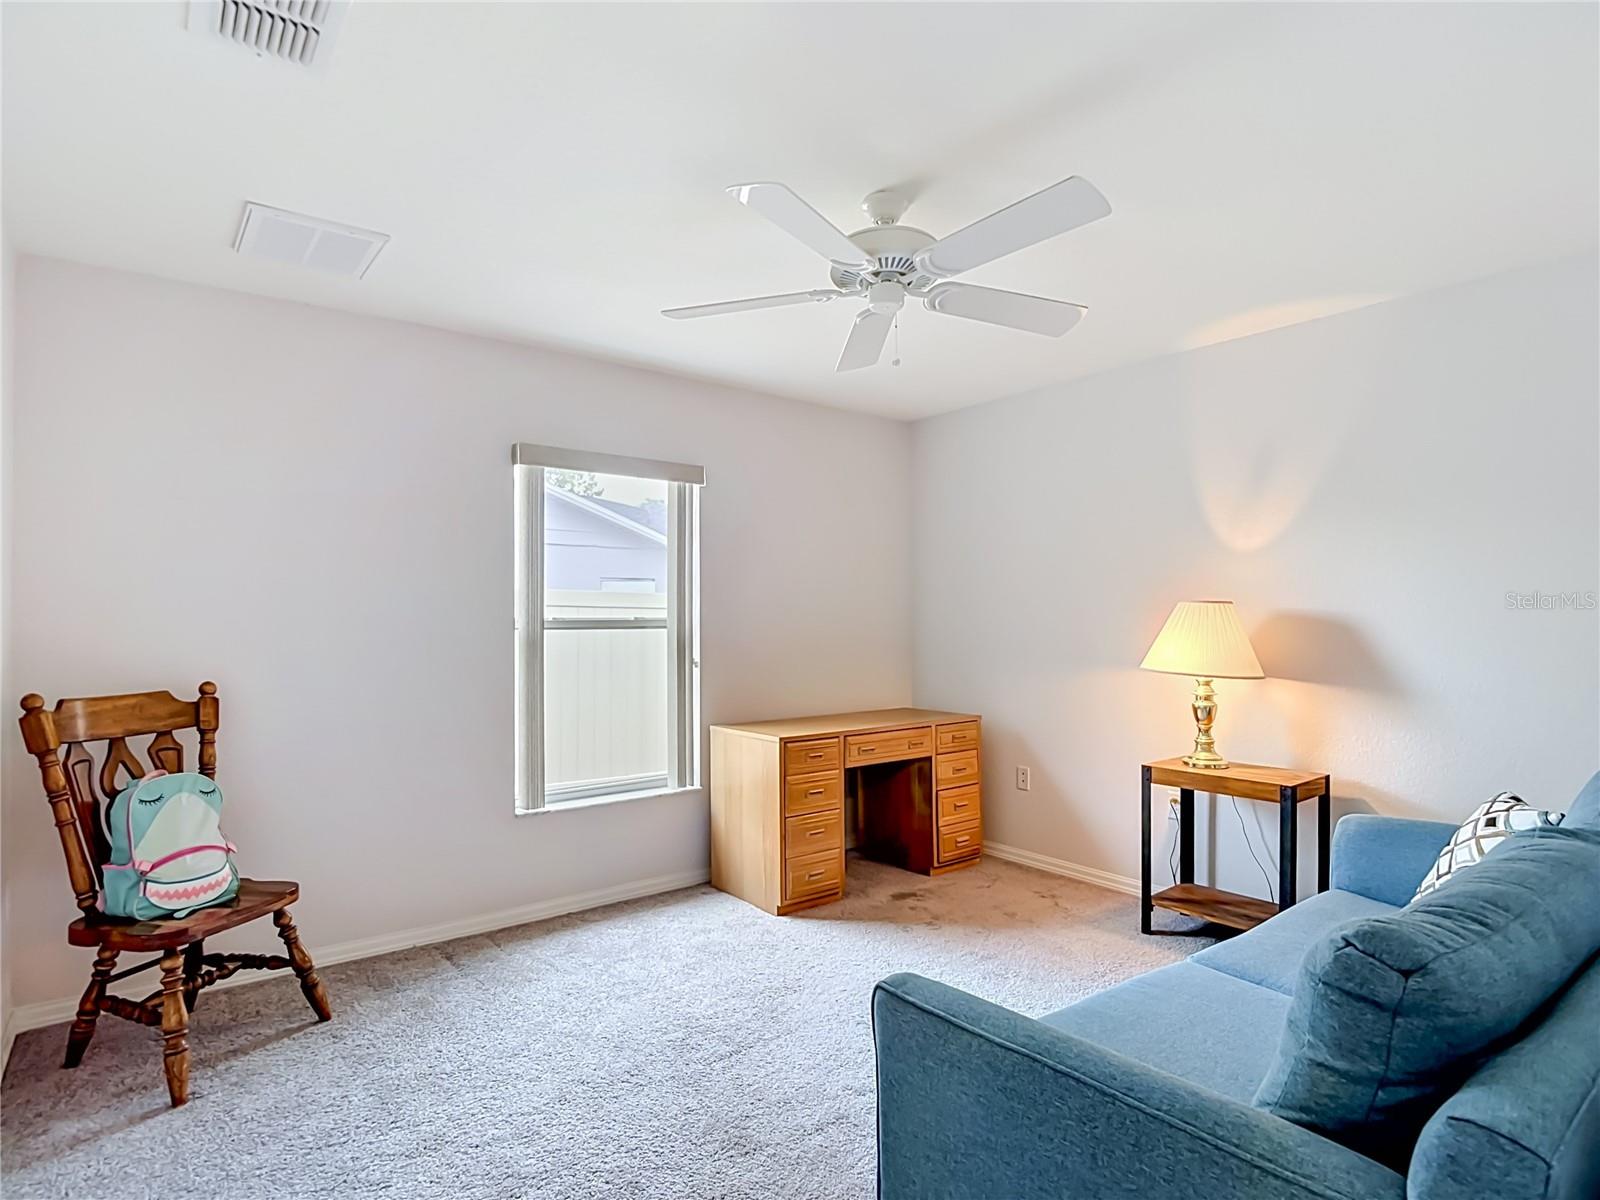
Welcome to this stunning 2014 Hartland, Joanne model, home that offers a beautiful space designed to cater to your heart's desires! The large kitchen features a prepping island, 2 closet pantries, and an eat-in space where you can create cherished memories while enjoying your favorite meals. The formal living room and family room are elegantly connected with enchanting cutouts, providing an open floor plan that also maintains a sense of separation. The primary suite is located in a secluded area with an oversized bedroom, two walk-in closets, and a spacious ensuite bathroom with dual sinks and a vanity area for your comfort and convenience. On the other side of the home, you will discover the 2nd and 3rd bedrooms along with the guest bathroom, offering a well-planned layout for privacy and functionality. Additionally, a detached shed in the backyard provides extra storage space or can be utilized as a workshop to suit your needs. Conveniently situated near 589 and Spring Hill Dr, this home is close to all amenities and essentials, making it a perfect place to call home. Don't miss the opportunity to make this your own and enjoy the lifestyle provides!
Additional Information
- Taxes
- $2035
- Minimum Lease
- No Minimum
- Location
- Cleared, Paved
- Community Features
- No Deed Restriction
- Property Description
- One Story
- Zoning
- PUD
- Interior Layout
- Ceiling Fans(s), Eat-in Kitchen, High Ceilings, Open Floorplan, Primary Bedroom Main Floor, Walk-In Closet(s)
- Interior Features
- Ceiling Fans(s), Eat-in Kitchen, High Ceilings, Open Floorplan, Primary Bedroom Main Floor, Walk-In Closet(s)
- Floor
- Carpet, Ceramic Tile
- Appliances
- Microwave, Range, Refrigerator
- Utilities
- Electricity Connected, Water Connected
- Heating
- Central, Electric
- Air Conditioning
- Central Air
- Exterior Construction
- Concrete, Stucco
- Exterior Features
- Private Mailbox, Rain Gutters
- Roof
- Shingle
- Foundation
- Block
- Pool
- No Pool
- Garage Carport
- 2 Car Garage
- Garage Spaces
- 2
- Garage Features
- Garage Door Opener
- Garage Dimensions
- 21X21
- Elementary School
- J.D. Floyd Elementary School
- Middle School
- Powell Middle
- High School
- Central High School
- Fences
- Other
- Flood Zone Code
- X
- Parcel ID
- R32-323-17-5240-1632-0050
- Legal Description
- SPRING HILL UNIT 24 BLK 1632 LOT 5 ORB 814 PG 1893
Listing courtesy of CHARLES RUTENBERG REALTY INC. 866-580-6402
Mortgage Calculator
StellarMLS is the source of this information via Internet Data Exchange Program. All listing information is deemed reliable but not guaranteed and should be independently verified through personal inspection by appropriate professionals. Listings displayed on this website may be subject to prior sale or removal from sale. Availability of any listing should always be independently verified. Listing information is provided for consumer personal, non-commercial use, solely to identify potential properties for potential purchase. All other use is strictly prohibited and may violate relevant federal and state law. Data last updated on