10491 Casa Grande Circle, Spring Hill, FL 34608
- $310,000
- 3
- BD
- 2
- BA
- 1,718
- SqFt








- List Price
- $310,000
- Status
- Active
- Days on Market
- 85
- MLS#
- TB8504382
- Property Style
- Villa
- Architectural Style
- Courtyard
- Year Built
- 1990
- Bedrooms
- 3
- Bathrooms
- 2
- Living Area
- 1,718
- Lot Size
- 4,855
- Acres
- 0.11
- Total Acreage
- 0 to less than 1/4
- Legal Subdivision Name
- Gardens At Seven Hills Ph 1
- MLS Area Major
- Spring Hill/Brooksville
Property Description
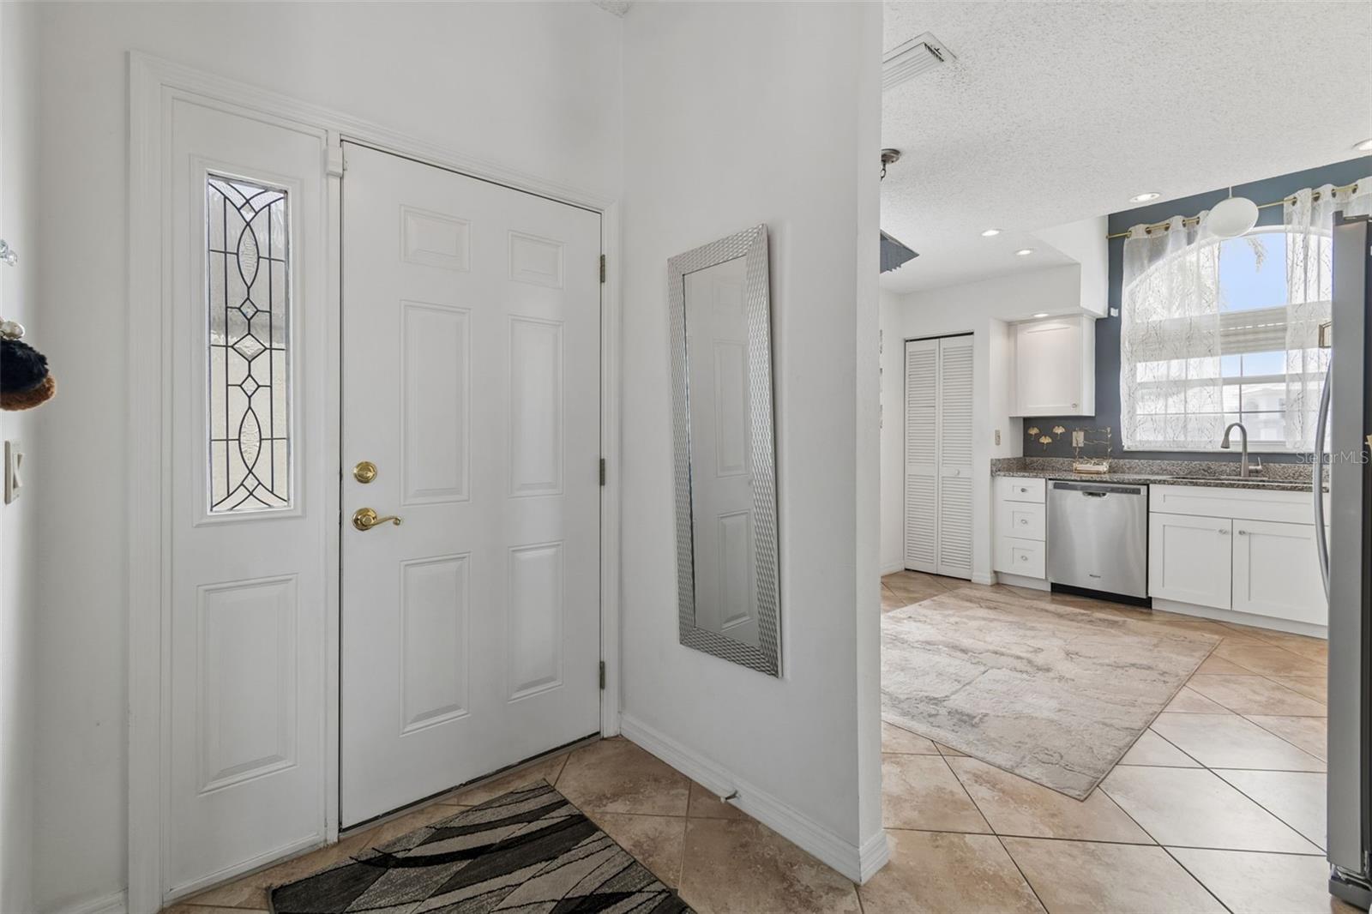
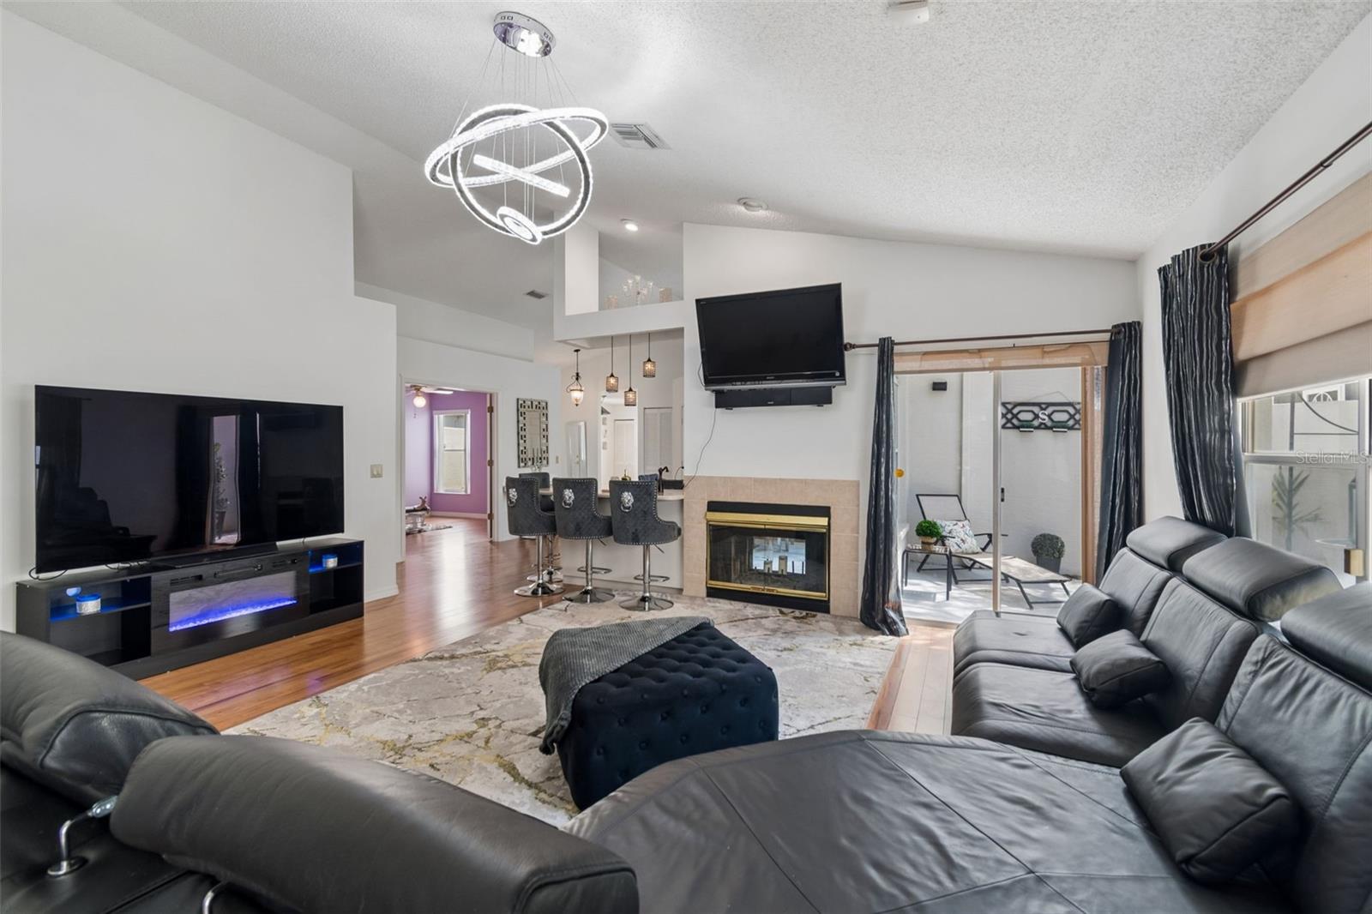
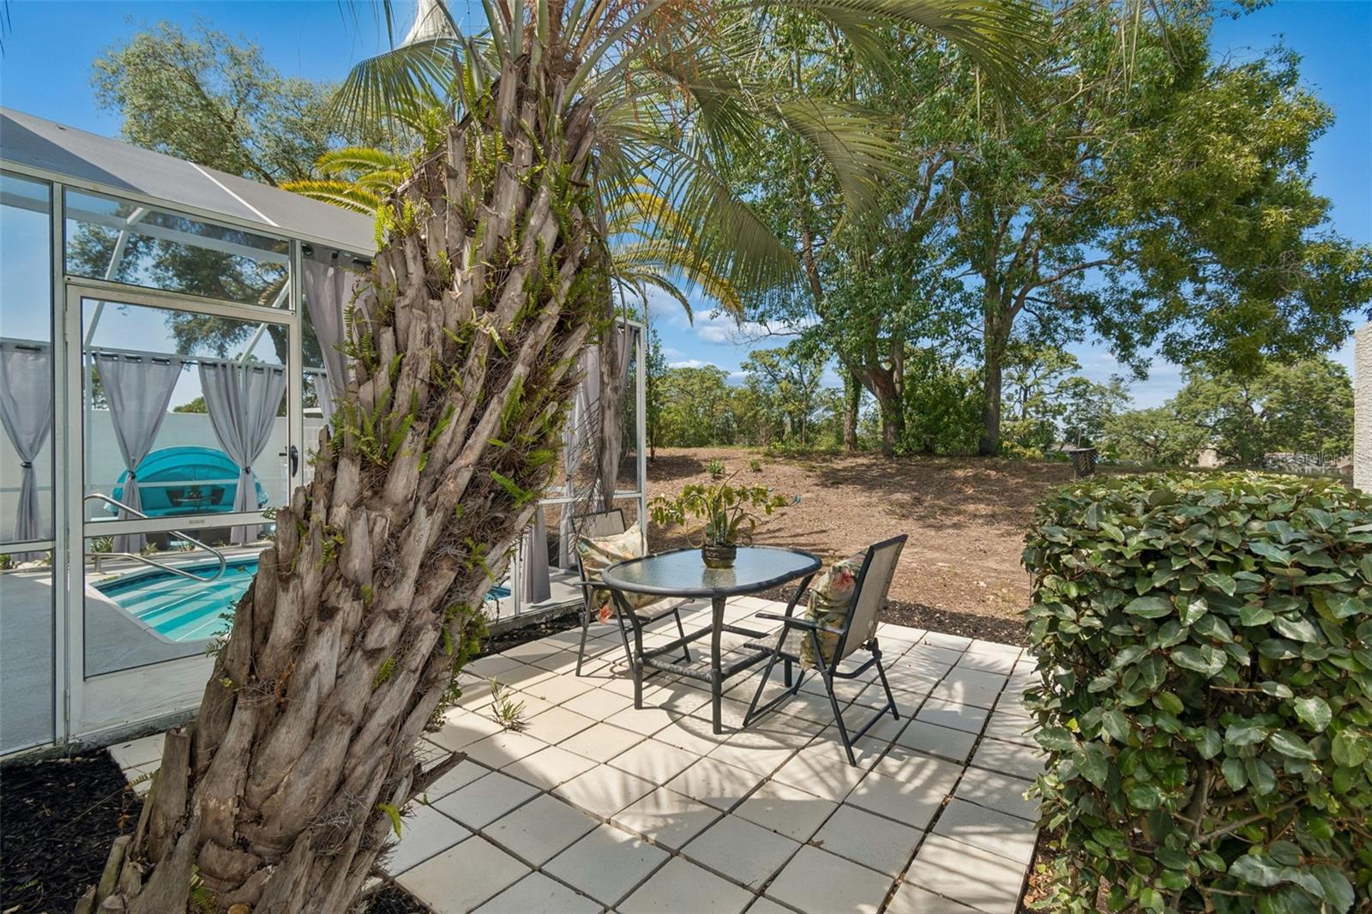
FLORIDA LIVING AT IT'S BEST describes this well cared for detached villa. Great layout with separate eat-in kitchen with granite counter tops and soft closing cabinets. Formal dining room adds a cozy feeling with a two-way fireplace with the adjoining spacious greatroom (25x18). The guest bath offers natural lighting thru the sky lite. The master bedroom 18x15 and has a walk in closet. The ensuite bath includes a garden tub and separate shower. But what makes this home so special are the outdoor spaces offering multiple areas to relax and enjoy the privacy so much sought for after a busy day. Enjoy a dip in the "cocktail" pool or sit with your favorite book in a private niche nearby. Whatever your lifestyle. this home can accommodate. No backyard neigbors and proximity to County Line Road and the Suncoast Parkway, you are close to shopping, schools and dining. Come check this one out befre it's gone!
Additional Information
- Taxes
- $4453
- Minimum Lease
- 1-2 Years
- HOA Fee
- $251
- HOA Payment Schedule
- Annually
- Maintenance Includes
- Common Area Taxes, Maintenance Grounds, Management, Pest Control
- Location
- Near Golf Course, On Golf Course, Paved
- Community Features
- Deed Restrictions, Golf, Tennis Court(s), Street Lights, Golf Community
- Property Description
- One Story
- Zoning
- PDP
- Interior Layout
- Cathedral Ceiling(s), Ceiling Fans(s), Eat-in Kitchen, High Ceilings, Open Floorplan, Primary Bedroom Main Floor, Solid Surface Counters, Split Bedroom, Stone Counters, Walk-In Closet(s)
- Interior Features
- Cathedral Ceiling(s), Ceiling Fans(s), Eat-in Kitchen, High Ceilings, Open Floorplan, Primary Bedroom Main Floor, Solid Surface Counters, Split Bedroom, Stone Counters, Walk-In Closet(s)
- Floor
- Carpet, Ceramic Tile, Wood
- Appliances
- Dishwasher, Disposal, Dryer, Microwave, Range, Washer
- Utilities
- Cable Connected, Electricity Connected, Fire Hydrant, Sewer Connected, Sprinkler Meter, Underground Utilities, Water Connected
- Heating
- Central, Electric
- Air Conditioning
- Central Air
- Fireplace Description
- Family Room, Wood Burning
- Exterior Construction
- Stucco
- Exterior Features
- Courtyard, Sliding Doors
- Roof
- Concrete, Tile
- Foundation
- Slab
- Pool
- Private
- Pool Type
- Heated, In Ground, Vinyl
- Garage Carport
- 2 Car Garage
- Garage Spaces
- 2
- Garage Features
- Driveway, Garage Door Opener
- Pets
- Allowed
- Flood Zone Code
- X
- Parcel ID
- R30-223-18-3525-0000-0500
- Legal Description
- THE GARDENS AT SEVEN HILLS PHASE 1 LOT 50
Listing courtesy of ADVANTAGE REAL ESTATE SERVICES. 813-996-4747
Mortgage Calculator
StellarMLS is the source of this information via Internet Data Exchange Program. All listing information is deemed reliable but not guaranteed and should be independently verified through personal inspection by appropriate professionals. Listings displayed on this website may be subject to prior sale or removal from sale. Availability of any listing should always be independently verified. Listing information is provided for consumer personal, non-commercial use, solely to identify potential properties for potential purchase. All other use is strictly prohibited and may violate relevant federal and state law. Data last updated on