15476 Stone House Drive, Brooksville, FL 34604
- $370,000
- 5
- BD
- 3
- BA
- 2,612
- SqFt




- List Price
- $370,000
- Status
- Active
- Days on Market
- 90
- Price Change
- ▼ $7,000 1784513452
- MLS#
- TB8503383
- Property Style
- Single Family
- Year Built
- 2017
- Bedrooms
- 5
- Bathrooms
- 3
- Baths Half
- 1
- Living Area
- 2,612
- Lot Size
- 5,600
- Acres
- 0.13
- Total Acreage
- 0 to less than 1/4
- Legal Subdivision Name
- Trillium Village D
- MLS Area Major
- Brooksville/Masaryktown/Spring Hill
Property Description
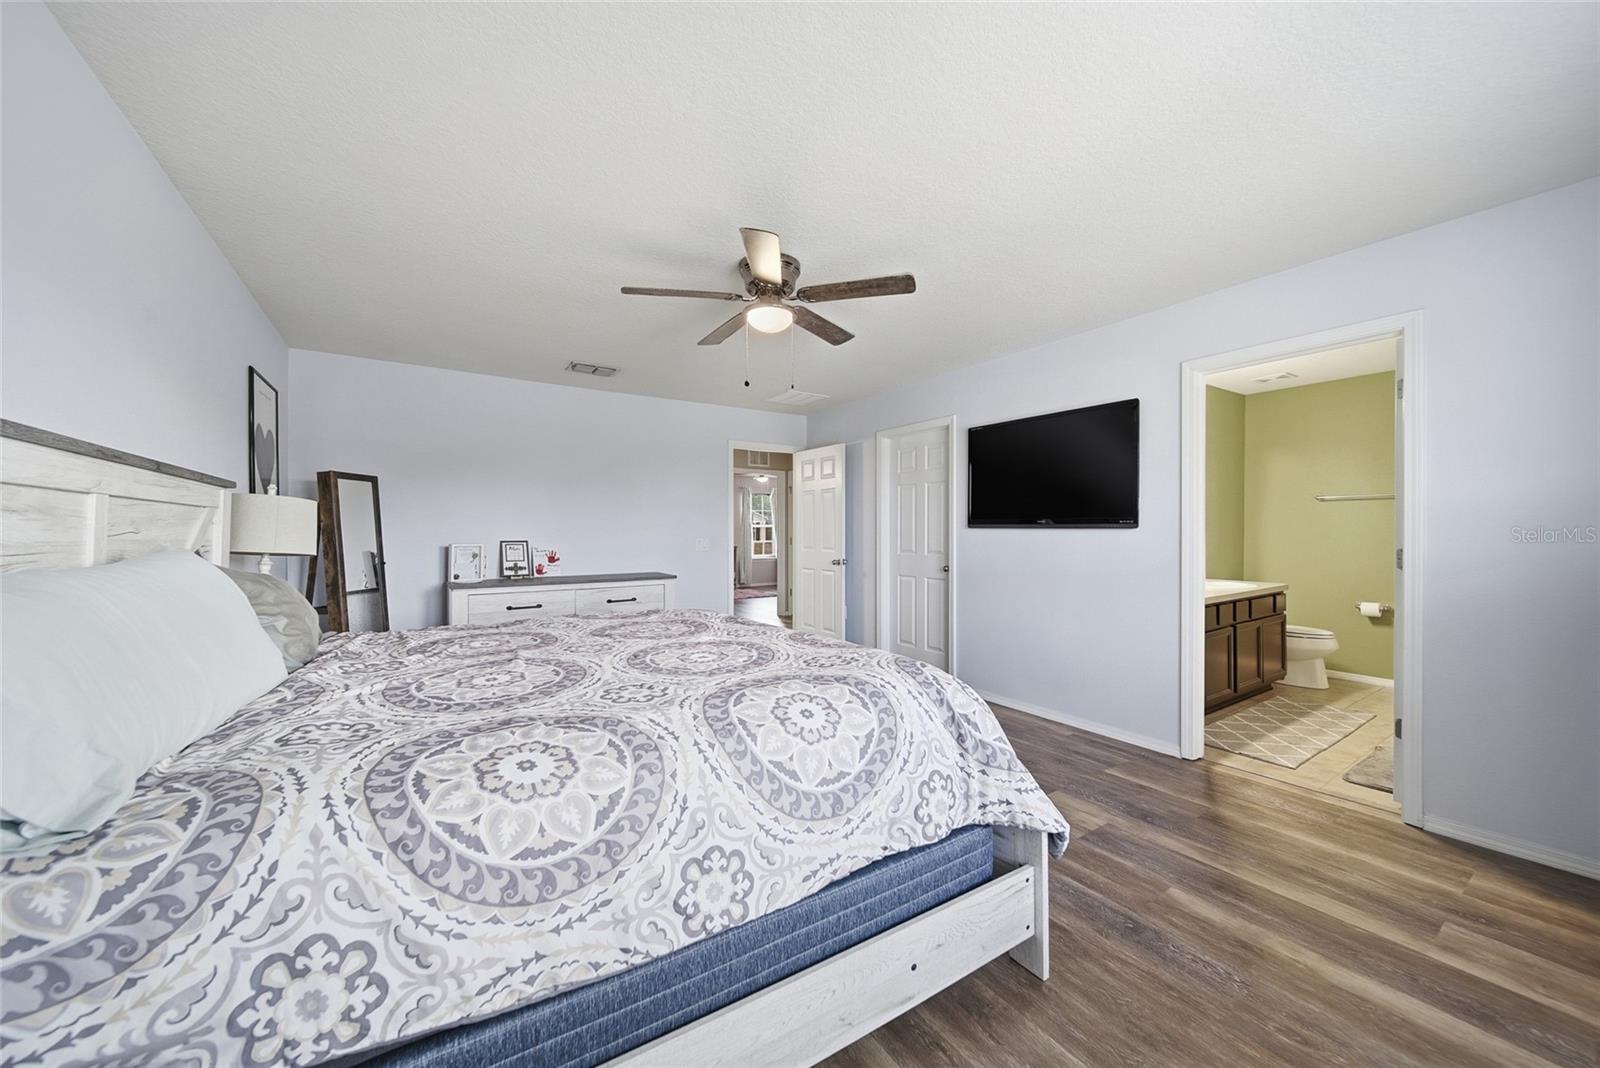
Welcome to this spacious 5-bedroom home located in the highly desirable Trillium community in Brooksville. With over 2,600 square feet of living space, this property offers plenty of room to spread out while still feeling comfortable and inviting. Inside, you’ll find a functional layout designed for both everyday living and entertaining. The home features generous living areas, a well-sized kitchen with ample storage and workspace, and flexible rooms that can easily be used for a home office, playroom, or guest space. The bedrooms are comfortably sized, providing privacy and convenience for everyone in the household. Trillium is known for its welcoming atmosphere and convenient location, offering easy access to shopping, dining, and major roadways like the Suncoast Parkway for a smooth 40 minute commute to the Tampa International Airport. Residents enjoy community amenities such as the beautiful zero-entry pool, covered patio area, and playground, all while benefiting from a low HOA. An added bonus is that this property is located in a neighborhood with NO CDD fees, helping keep monthly costs more manageable. If you’re looking for a well-sized home in a growing area with great value and a convenient location, this one is definitely worth a closer look!
Additional Information
- Taxes
- $4481
- Minimum Lease
- 1-2 Years
- HOA Fee
- $95
- HOA Payment Schedule
- Monthly
- Community Features
- Playground, Pool, No Deed Restriction
- Property Description
- Two Story
- Zoning
- X
- Interior Layout
- Ceiling Fans(s), Open Floorplan, Stone Counters, Walk-In Closet(s)
- Interior Features
- Ceiling Fans(s), Open Floorplan, Stone Counters, Walk-In Closet(s)
- Floor
- Ceramic Tile, Vinyl
- Appliances
- Dishwasher, Microwave, Range, Refrigerator
- Utilities
- Electricity Connected, Sewer Connected, Water Connected
- Heating
- Central
- Air Conditioning
- Central Air
- Exterior Construction
- Block, Stucco
- Exterior Features
- Lighting, Rain Gutters, Sidewalk, Sliding Doors
- Roof
- Shingle
- Foundation
- Slab
- Pool
- Community
- Garage Carport
- 2 Car Garage
- Garage Spaces
- 2
- Garage Features
- Driveway, Garage Door Opener, Workshop in Garage
- Garage Dimensions
- 25x22
- Elementary School
- Moton Elementary School
- Middle School
- Powell Middle
- High School
- Natures Coast Technical High School
- Pets
- Allowed
- Flood Zone Code
- X500
- Parcel ID
- R35-223-18-3716-0300-0230
- Legal Description
- TRILLIUM VILLAGE D BLK 30 LOT 23
Listing courtesy of THE WILKINS WAY LLC. 407-874-0230
Mortgage Calculator
StellarMLS is the source of this information via Internet Data Exchange Program. All listing information is deemed reliable but not guaranteed and should be independently verified through personal inspection by appropriate professionals. Listings displayed on this website may be subject to prior sale or removal from sale. Availability of any listing should always be independently verified. Listing information is provided for consumer personal, non-commercial use, solely to identify potential properties for potential purchase. All other use is strictly prohibited and may violate relevant federal and state law. Data last updated on