14927 Hardy Drive W, Tampa, FL 33613
- $399,900
- 2
- BD
- 2
- BA
- 1,480
- SqFt








- List Price
- $399,900
- Status
- Active
- Days on Market
- 68
- Price Change
- ▼ $20,000 1781805589
- MLS#
- TB8502655
- Property Style
- Single Family
- Year Built
- 1980
- Bedrooms
- 2
- Bathrooms
- 2
- Living Area
- 1,480
- Lot Size
- 7,888
- Acres
- 0.18
- Total Acreage
- 0 to less than 1/4
- Legal Subdivision Name
- Unplatted
- MLS Area Major
- Tampa
Property Description
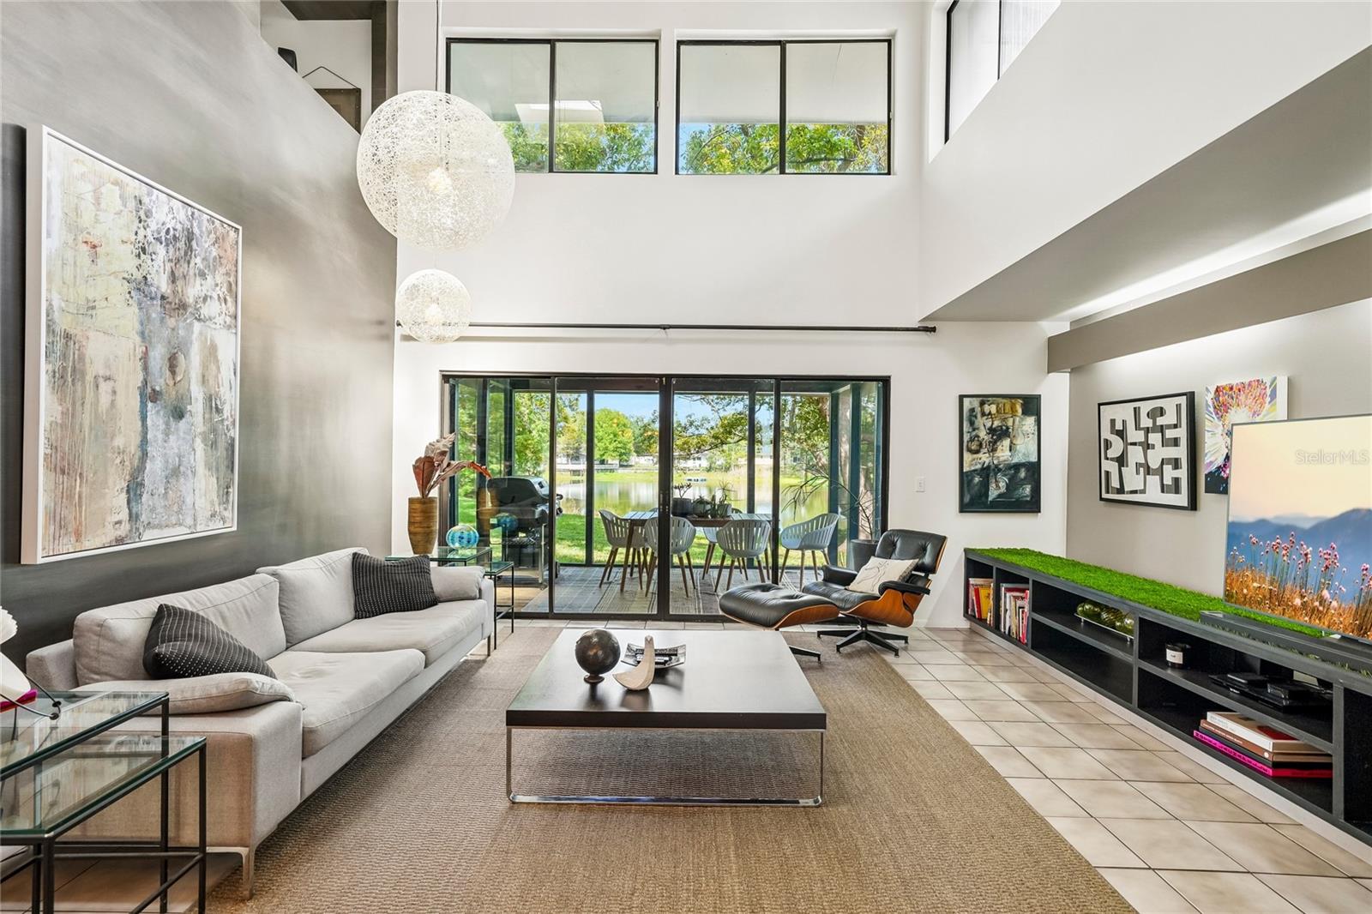
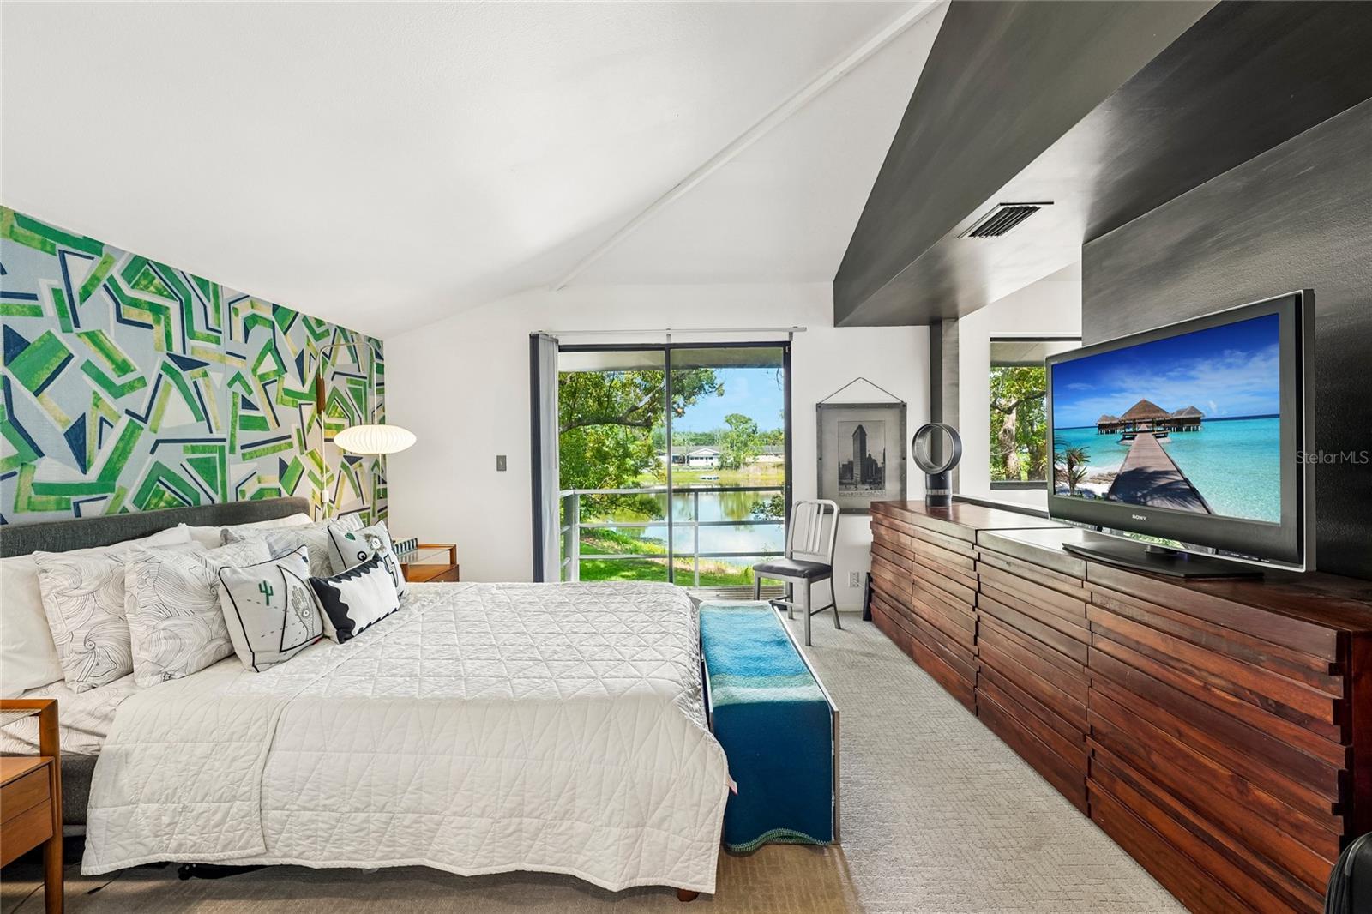
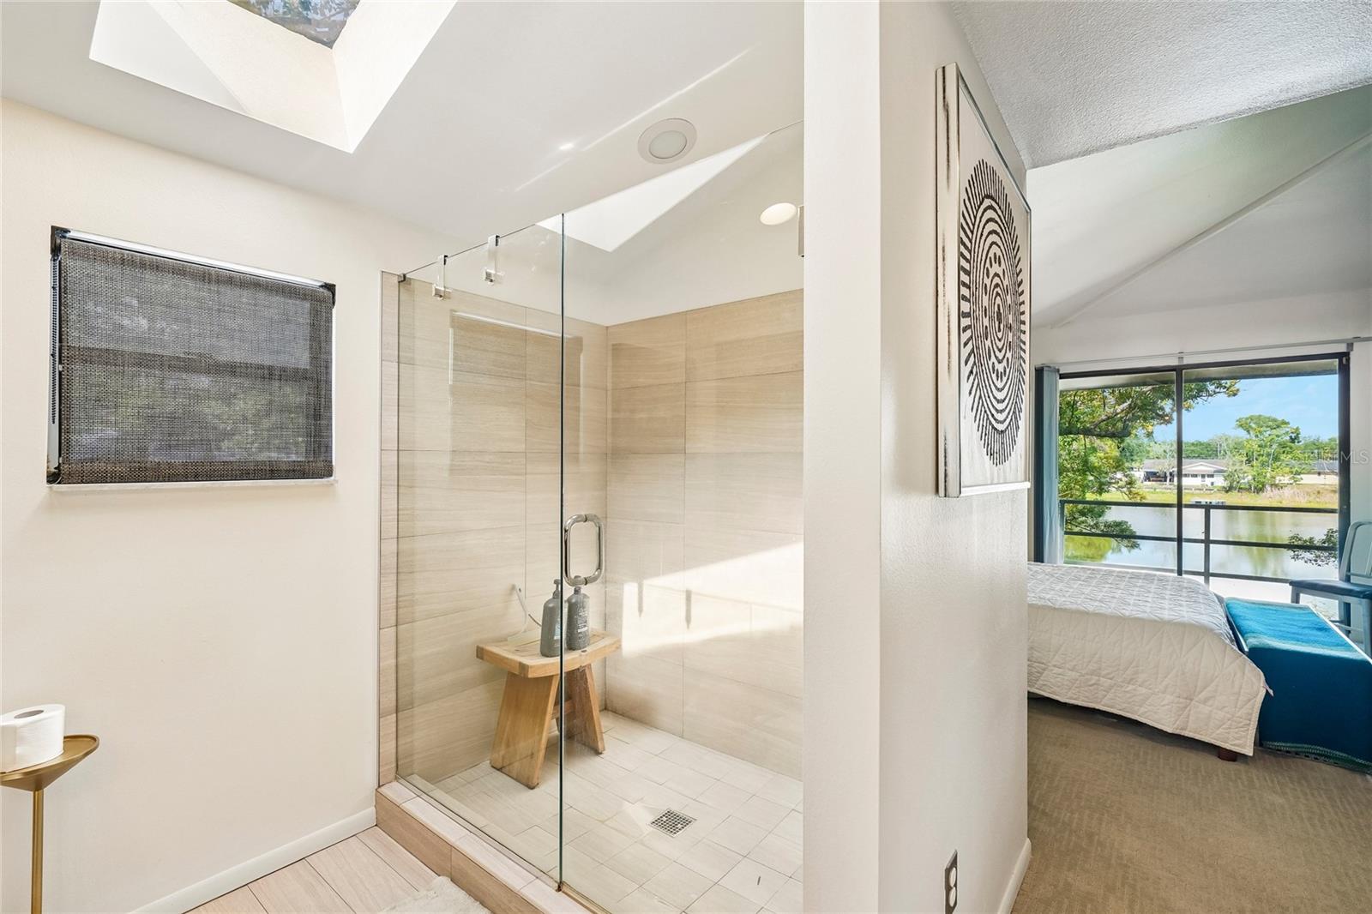
Charming architect-designed lakefront home. This two-story home has 2 bedrooms PLUS loft, 2 bathrooms, and a one-car garage, with 1,480 square feet of living space right on Lake Morley. Built in 1980 and fully remodeled by its architect-owner, it features custom craftsmanship, quality finishes, and tranquil waterfront lifestyle. There have only been two owners in 46 years. The HVAC system was replaced in 2025, and there is a new water heater. The roof is less than 10 years old and its hip-roof design may qualify for insurance discounts. Hurricane straps on the roof trusses can also help with insurance savings. Other updates include a new front door, new insulated double-pane windows and sliding doors, an oversized insulated garage with a new door from 2020, and a wood deck added in 2013. The home was recently pressure-washed and is ready for a fresh coat of paint. When you walk in, you’ll notice the vaulted ceilings, custom skylights, and double-pane insulated windows that make the living area bright and open. The custom media center is the focal point of the living room, and Shade Store roll-down shades with modern iron curtain rods give each room a finished look. The remodeled galley kitchen stands out on its own. It was designed by an architect and built by a skilled local carpenter to make the most of the space. Cambria quartz countertops and walnut-finished cabinets set the style. The kitchen also features double ovens, a prep and dish sink, a showcase refrigerator, a dual-function dishwasher, double pull-out pantries, custom cabinets, and quality hardware and lighting. It’s as functional as it is attractive. The open loft above the main level can be used as a den or home office. It’s a quiet spot that overlooks the living area, perfect for working from home or relaxing. The loft leads to the owner’s suite, which has a premium wall covering, custom blackout blinds, and direct access to a fully updated en-suite bathroom. The bathroom features a walnut vanity with a marble top, Kohler fixtures, custom metal wall panels, a frameless glass shower, quality tile, accent lighting, and a custom space-saving barn door. Every detail was carefully chosen. The second bedroom is downstairs and the bathroom is just as nice, with upgraded wall tile, a custom oversized wall mirror, a frameless glass shower, a granite vanity top with a leather finish, accent lighting, and premium Kohler fixtures throughout. The design is timeless. Step out onto the screened back porch and enjoy peaceful views of Lake Morley. The natural setting makes mornings and evenings feel relaxing. The wood entry deck adds curb appeal and creates a welcoming first impression as soon as you arrive. The home is just off Bearss Avenue, with direct access to I-275 and North Dale Mabry Highway. You’ll be close to downtown Tampa, the airport, USF, shopping, dining, and all the everyday conveniences. Truly, a must see!
Additional Information
- Taxes
- $1449
- Minimum Lease
- 1-7 Days
- Community Features
- No Deed Restriction
- Property Description
- Two Story
- Zoning
- RSC-6
- Interior Layout
- Thermostat
- Interior Features
- Thermostat
- Floor
- Tile
- Appliances
- Dishwasher, Dryer, Refrigerator
- Utilities
- Electricity Connected, Sewer Connected, Water Connected
- Heating
- Electric
- Air Conditioning
- Central Air
- Exterior Construction
- Frame
- Exterior Features
- Other
- Roof
- Shingle
- Foundation
- Slab
- Pool
- No Pool
- Garage Carport
- 1 Car Garage
- Garage Spaces
- 1
- Elementary School
- Lake Magdalene-Hb
- Middle School
- Buchanan-Hb
- High School
- Gaither-HB
- Water View
- Pond
- Water Frontage
- Pond
- Flood Zone Code
- X
- Parcel ID
- U-35-27-18-ZZZ-000000-74610.0
- Legal Description
- COMM AT A PT ON E R/W OF HARDY DRIVE WEST SAID PT BEING AT INTERSECTION OF A LINE 12 FT N OF AND PARALLEL TO N LINE OF LOT 16 BLK C OF LAKE MORLEY TERRACE ESTATES UNIT NO 5 THENCE N 0 DEG 12 MIN 40 SEC E ALONG E R/W LINE 80 FT S 82 DEG 54 MIN 29 SEC E 120.27 FT TO A PT ON A NONTANGENT CURVE CONCAVE SELY THENCE ALONG THE ARC OF SAID CURVE A DISTANCE OF 15.52 FT HAVING A RADIUS OF 45 FT THROUGH A CENTRAL ANGLE OF 19 DEG 45 MIN 36 SEC THENCE S 0 DEG 12 MIN 40 SEC W 50.26 FT TO A PT ON A LINE SAID L INE BEING 12 FT N OF AND PARALLEL TO N LINE OF SAID LOT 16 BLK C THENCE N 89 DEG 50 MIN 49 SEC W A DISTANCE OF 116.75 FT TO POB
Listing courtesy of SANCHEZ&CO, LLC. 813-334-3539
Mortgage Calculator
StellarMLS is the source of this information via Internet Data Exchange Program. All listing information is deemed reliable but not guaranteed and should be independently verified through personal inspection by appropriate professionals. Listings displayed on this website may be subject to prior sale or removal from sale. Availability of any listing should always be independently verified. Listing information is provided for consumer personal, non-commercial use, solely to identify potential properties for potential purchase. All other use is strictly prohibited and may violate relevant federal and state law. Data last updated on