7418 Islander Lane, Hudson, FL 34667
- $435,000
- 2
- BD
- 2
- BA
- 1,432
- SqFt




- List Price
- $435,000
- Status
- Active
- Days on Market
- 91
- Price Change
- ▼ $10,000 1780450469
- MLS#
- TB8501884
- Property Style
- Single Family
- Year Built
- 1978
- Bedrooms
- 2
- Bathrooms
- 2
- Living Area
- 1,432
- Lot Size
- 6,000
- Acres
- 0.13
- Total Acreage
- 0 to less than 1/4
- Legal Subdivision Name
- Sea Pines Sub Unit Three
- MLS Area Major
- Hudson/Bayonet Point/Port Richey
Property Description
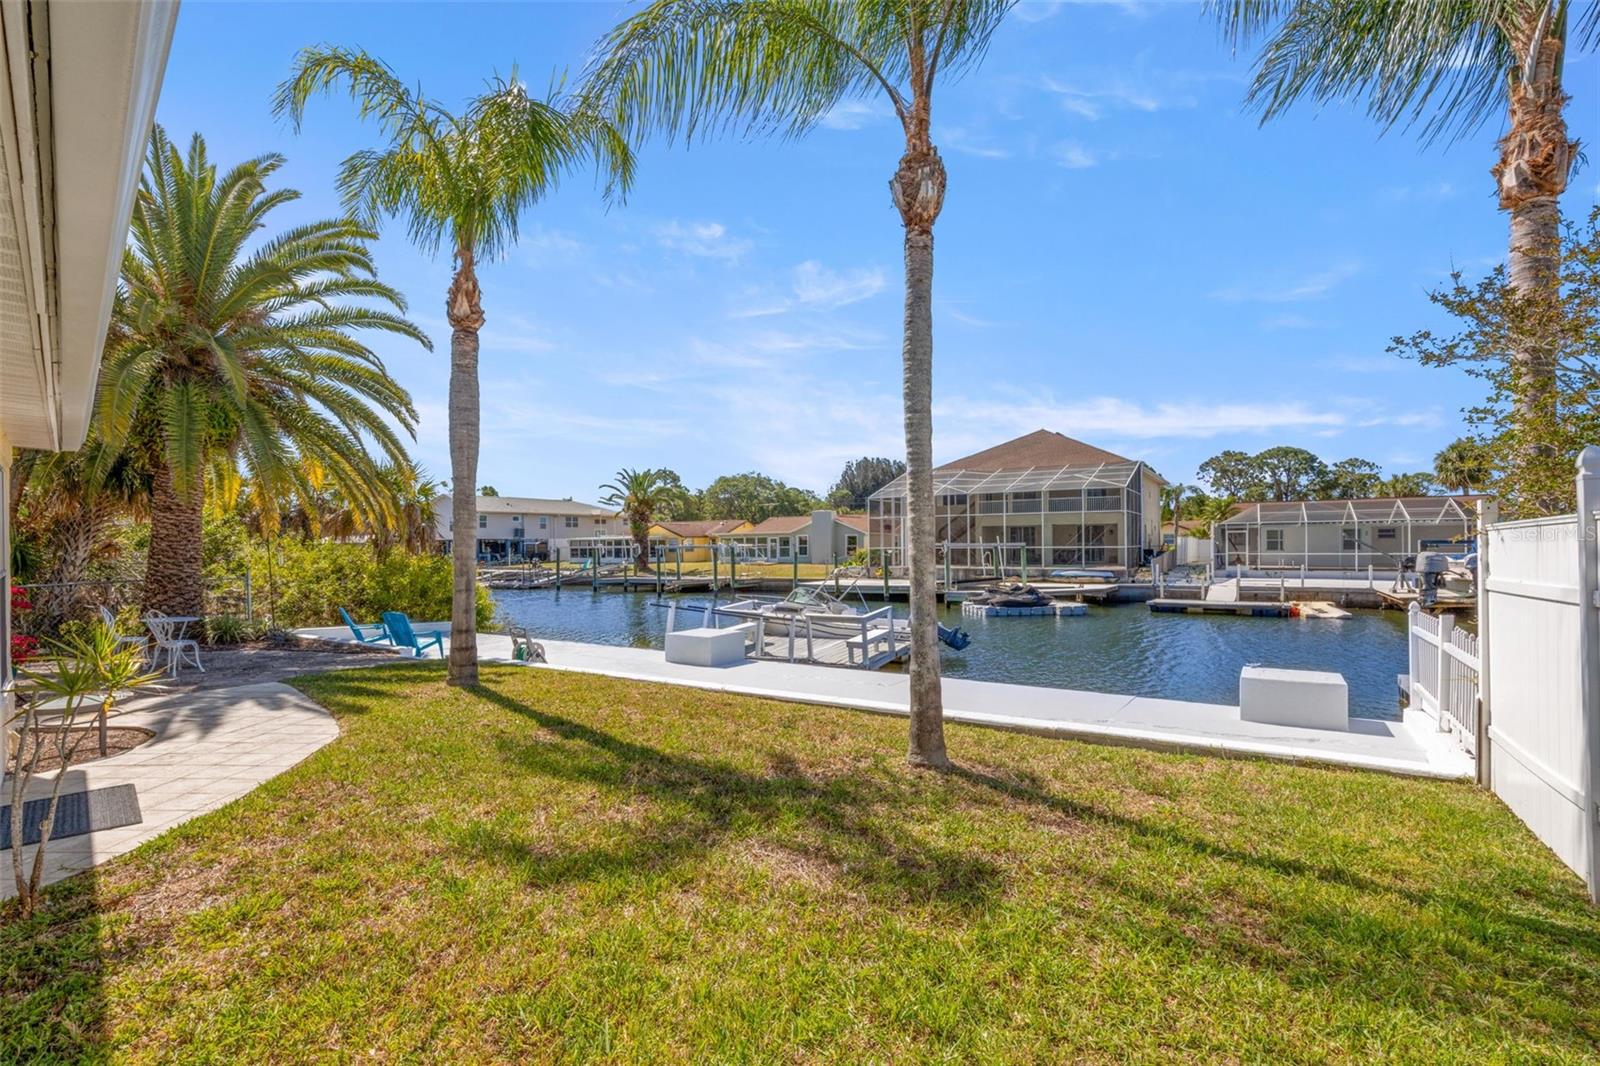
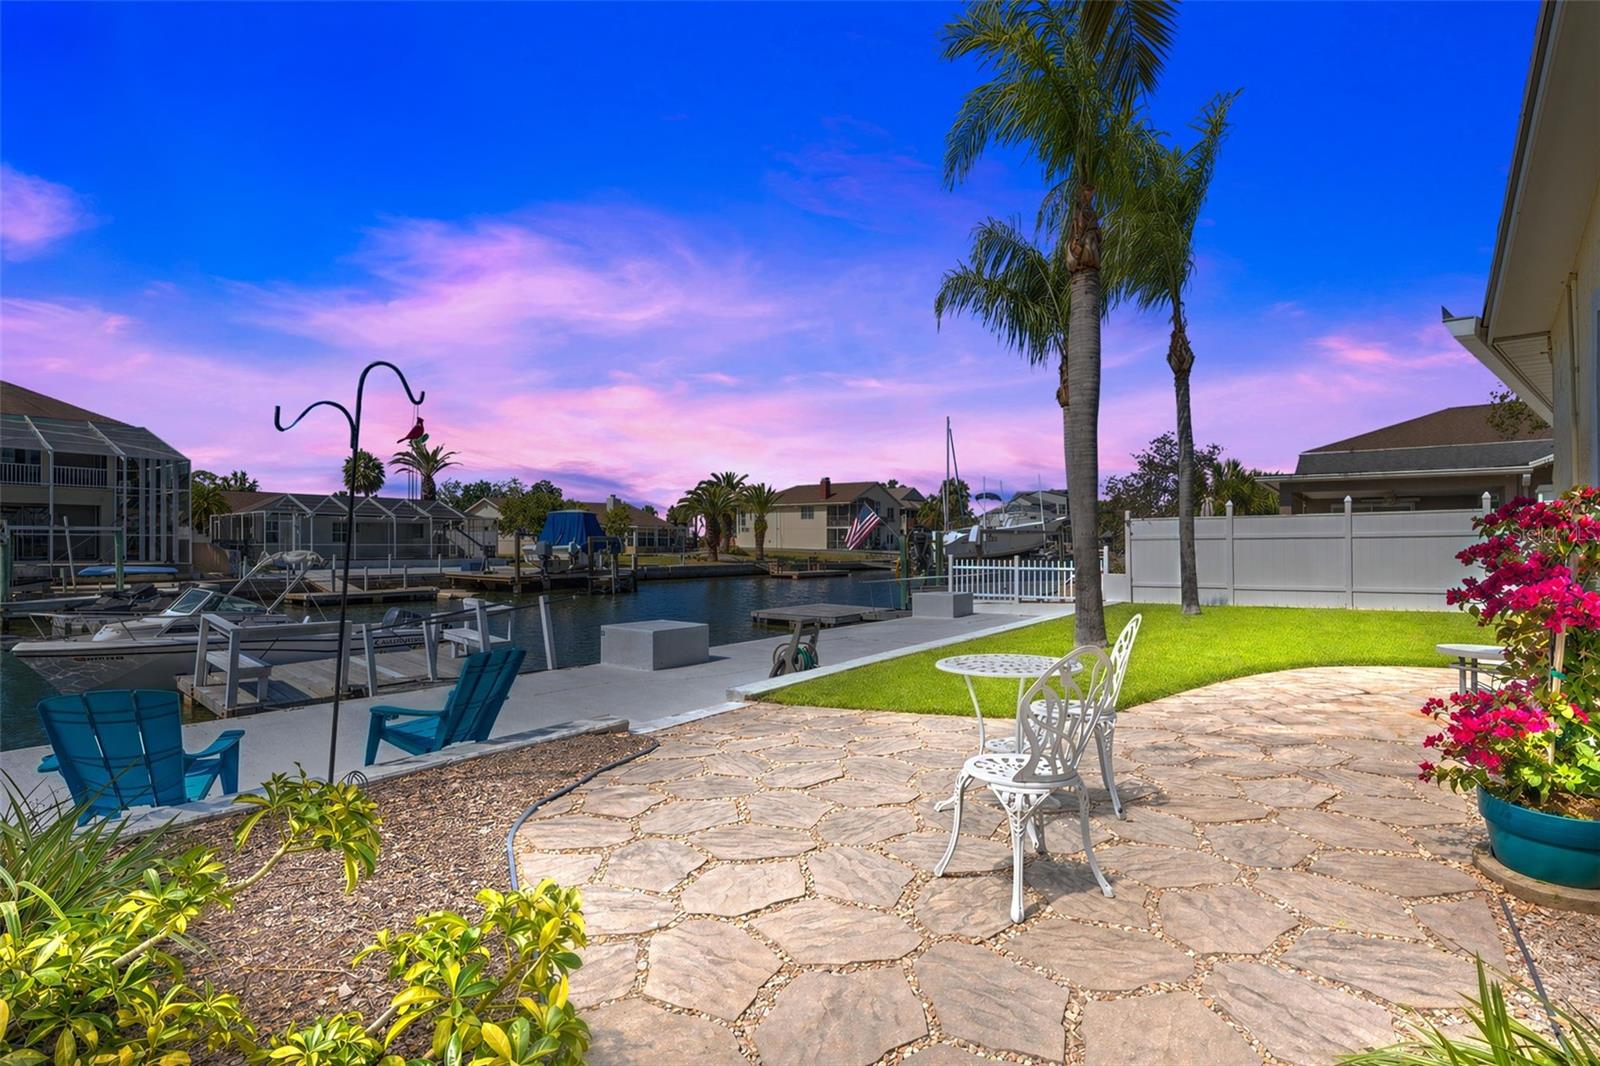
Welcome to waterfront living in the Sea Pines community of Hudson, where this property offers direct access to the Gulf and the flexibility to enjoy Florida’s coastal lifestyle your way! Relax and enjoy the natural, serene view of the salt water canal from your private floating dock. Fish from the dock or explore the surrounding waterways in your boat. Inside, the home offers a functional layout with natural light throughout the main living areas. Low maintenance tile and luxury vinyl floors. Kitchen updated in 2025 with new shaker cabinets, quartz countertops, decorative tile backsplash stainless steel refrigerator, range, and dishwasher. Guest bath update with new vanity and tub. Newer washer and dryer (2025). Roof and HVAC replaced in 2024. Newer hot water heater (2023). HOA is a mandatory $100 annually and covers lawn maintenance of two neighborhood parks. An optional annual HOA fee of $50/year grants access to community boat ramp usage. Located near US 19 with shopping, dining, medical facilities, and outdoor recreation close by. Schedule your private showing to explore the possibilities with this waterfront property!
Additional Information
- Taxes
- $3550
- Minimum Lease
- No Minimum
- HOA Fee
- $100
- HOA Payment Schedule
- Annually
- Location
- Near Marina, Paved
- Community Features
- Golf Carts OK, No Deed Restriction
- Property Description
- One Story
- Zoning
- 00R4
- Interior Layout
- Ceiling Fans(s), L Dining
- Interior Features
- Ceiling Fans(s), L Dining
- Floor
- Luxury Vinyl, Tile
- Appliances
- Dishwasher, Dryer, Microwave, Refrigerator, Washer
- Utilities
- Electricity Connected, Water Connected
- Heating
- Central, Electric
- Air Conditioning
- Central Air
- Exterior Construction
- Block, Stucco
- Exterior Features
- Sliding Doors
- Roof
- Shingle
- Foundation
- Other
- Pool
- No Pool
- Garage Carport
- 1 Car Garage
- Garage Spaces
- 1
- Fences
- Chain Link
- Water View
- Canal
- Water Access
- Canal - Saltwater
- Water Frontage
- Canal - Saltwater
- Pets
- Allowed
- Flood Zone Code
- AE
- Parcel ID
- 22-24-16-0050-00000-3060
- Legal Description
- SEA PINES SUB UNIT THREE UNREC PLAT LOT 306 DESC AS COM AT SE COR OF NE1/4 OF SEC 22 TH ALG SOUTH LINE OF NORTH 1/2 OF SEC N89DEG36' 55"W 2671.29 FT TO CENTERLINE OF OLD DIXIE HWY TH ALG CENTERLINE N46DEG 15' 31"E 1213.67 FT TH N89DEG 36' 55"W 1942.04 FT TH S00DEG 23' 05"W 390 FT TH S89DEG36' 55"E 740 FT FOR POB TH CONT S89DEG36' 55"E 60 FT TH S00DEG 23' 05"W 100 FT TH N89DEG36' 55"W 60 FT TH N00DEG23' 05"E 100 FT TO POB
Listing courtesy of KELLER WILLIAMS REALTY PORTFOLIO COLLECTION. 727-489-0800
Mortgage Calculator
StellarMLS is the source of this information via Internet Data Exchange Program. All listing information is deemed reliable but not guaranteed and should be independently verified through personal inspection by appropriate professionals. Listings displayed on this website may be subject to prior sale or removal from sale. Availability of any listing should always be independently verified. Listing information is provided for consumer personal, non-commercial use, solely to identify potential properties for potential purchase. All other use is strictly prohibited and may violate relevant federal and state law. Data last updated on