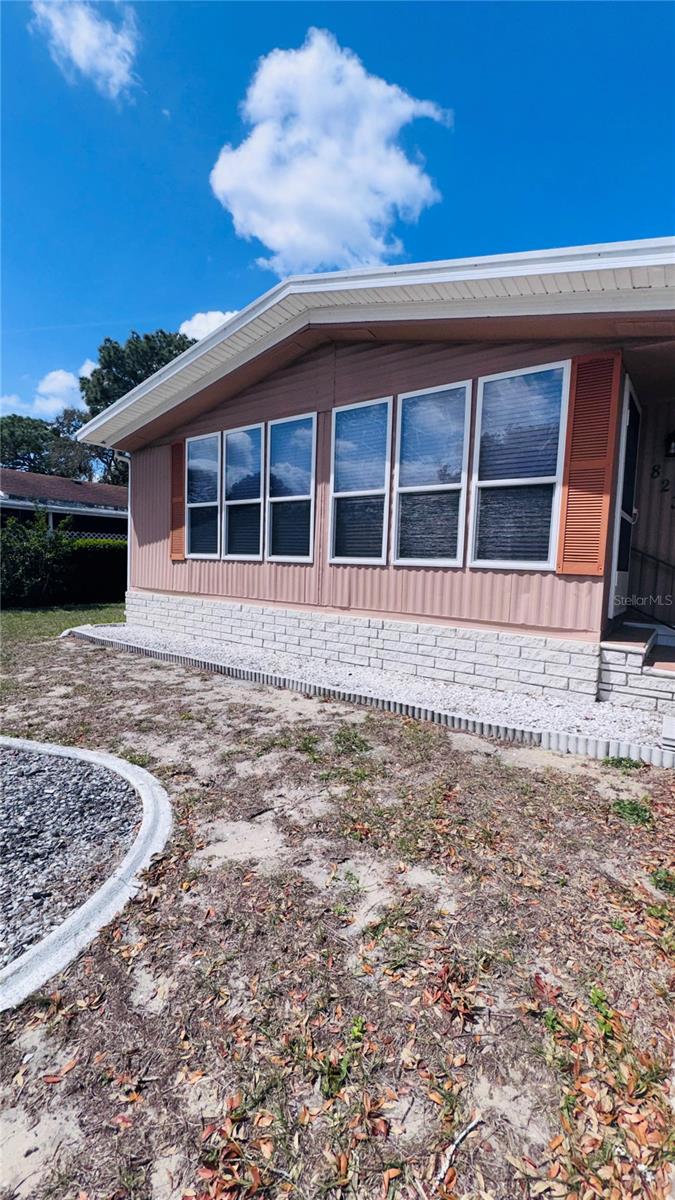
8239 Ridge Dale Avenue, Brooksville, FL 34613
- $159,899
- 2
- BD
- 2
- BA
- 1,446
- SqFt



- List Price
- $159,899
- Status
- Active
- Days on Market
- 92
- Price Change
- ▼ $1 1781809897
- MLS#
- TB8500569
- Property Style
- Manufactured Home
- Year Built
- 1984
- Bedrooms
- 2
- Bathrooms
- 2
- Living Area
- 1,446
- Lot Size
- 6,000
- Acres
- 0.14
- Total Acreage
- 0 to less than 1/4
- Legal Subdivision Name
- Brookridge Comm
- MLS Area Major
- Brooksville/Spring Hill/Weeki Wachee
Property Description
Experience the perfect blend of privacy and community in this immaculate 2BR/2BA, 1,446 sq. ft. home nestled in the heart of the highly sought-after Brookridge Gated Golf Community.The Interior: Bright, Airy & Functional: Step inside to a home that feels like a sanctuary. The interior boasts a bright, spacious living room highlighted with vinyl flooring and an abundance of natural light. The eat-in kitchen features ample counter space, cabinetry, and a dedicated dining area complete with a charming built-in cabinetry—perfect for hosting or quiet mornings.Both bedrooms are generously sized, offering functional closets and a serene atmosphere. The Master Suite serves as a private retreat, featuring a spacious vanity and a walk-in shower stall. This home has been engineered for longevity. The Lifestyle: Brookridge Amenities | In Brookridge, you OWN YOUR LAND. This 55+ gated community offers a lifestyle of leverage and leisure, including: Championship Golf Course & Pro Shop, Heated Community Pool, Tennis, Pickleball, & Bocce Courts, Active Community Center with Social Events, Security & Modernity. Don’t wait for someone else to secure this listing. Opportunities for homes this well-maintained in a gated community are rare. CALL NOW TO SCHEDULE YOUR PRIVATE SHOWING!
Additional Information
- Taxes
- $2002
- Minimum Lease
- 1-2 Years
- Hoa Fee
- $55
- HOA Payment Schedule
- Monthly
- Community Features
- Clubhouse, Deed Restrictions, Gated Community - Guard, Golf Carts OK
- Property Description
- One Story
- Interior Layout
- Ceiling Fans(s), Eat-in Kitchen, Living Room/Dining Room Combo, Open Floorplan
- Interior Features
- Ceiling Fans(s), Eat-in Kitchen, Living Room/Dining Room Combo, Open Floorplan
- Floor
- Other
- Appliances
- Dishwasher, Range, Refrigerator
- Utilities
- Electricity Available, Water Available
- Heating
- Central
- Air Conditioning
- Central Air
- Exterior Construction
- Metal Frame
- Exterior Features
- None
- Roof
- Metal
- Foundation
- Other, Slab
- Pool
- No Pool
- Garage Carport
- 2 Car Carport
- Housing for Older Persons
- Yes
- Pets
- Allowed
- Flood Zone Code
- X
- Parcel ID
- R27-222-18-1472-0034-0220
- Legal Description
- BROOKRIDGE COMMUNITY UNIT 3 BLK 34 LOT 22
Listing courtesy of KELLER WILLIAMS RLTY NEW TAMPA. 813-994-4422
Mortgage Calculator
StellarMLS is the source of this information via Internet Data Exchange Program. All listing information is deemed reliable but not guaranteed and should be independently verified through personal inspection by appropriate professionals. Listings displayed on this website may be subject to prior sale or removal from sale. Availability of any listing should always be independently verified. Listing information is provided for consumer personal, non-commercial use, solely to identify potential properties for potential purchase. All other use is strictly prohibited and may violate relevant federal and state law. Data last updated on