7051 Lexington Cir, Brooksville, FL 34602
- $369,999
- 3
- BD
- 3
- BA
- 2,065
- SqFt




- List Price
- $369,999
- Status
- Active
- Days on Market
- 119
- Price Change
- ▼ $5,000 1782802164
- MLS#
- TB8493613
- Property Style
- Single Family
- Year Built
- 1987
- Bedrooms
- 3
- Bathrooms
- 3
- Living Area
- 2,065
- Lot Size
- 10,019
- Acres
- 0.23
- Total Acreage
- 0 to less than 1/4
- Legal Subdivision Name
- Ridge Manor West Phase Iv Lot 70
- MLS Area Major
- Brooksville
Property Description
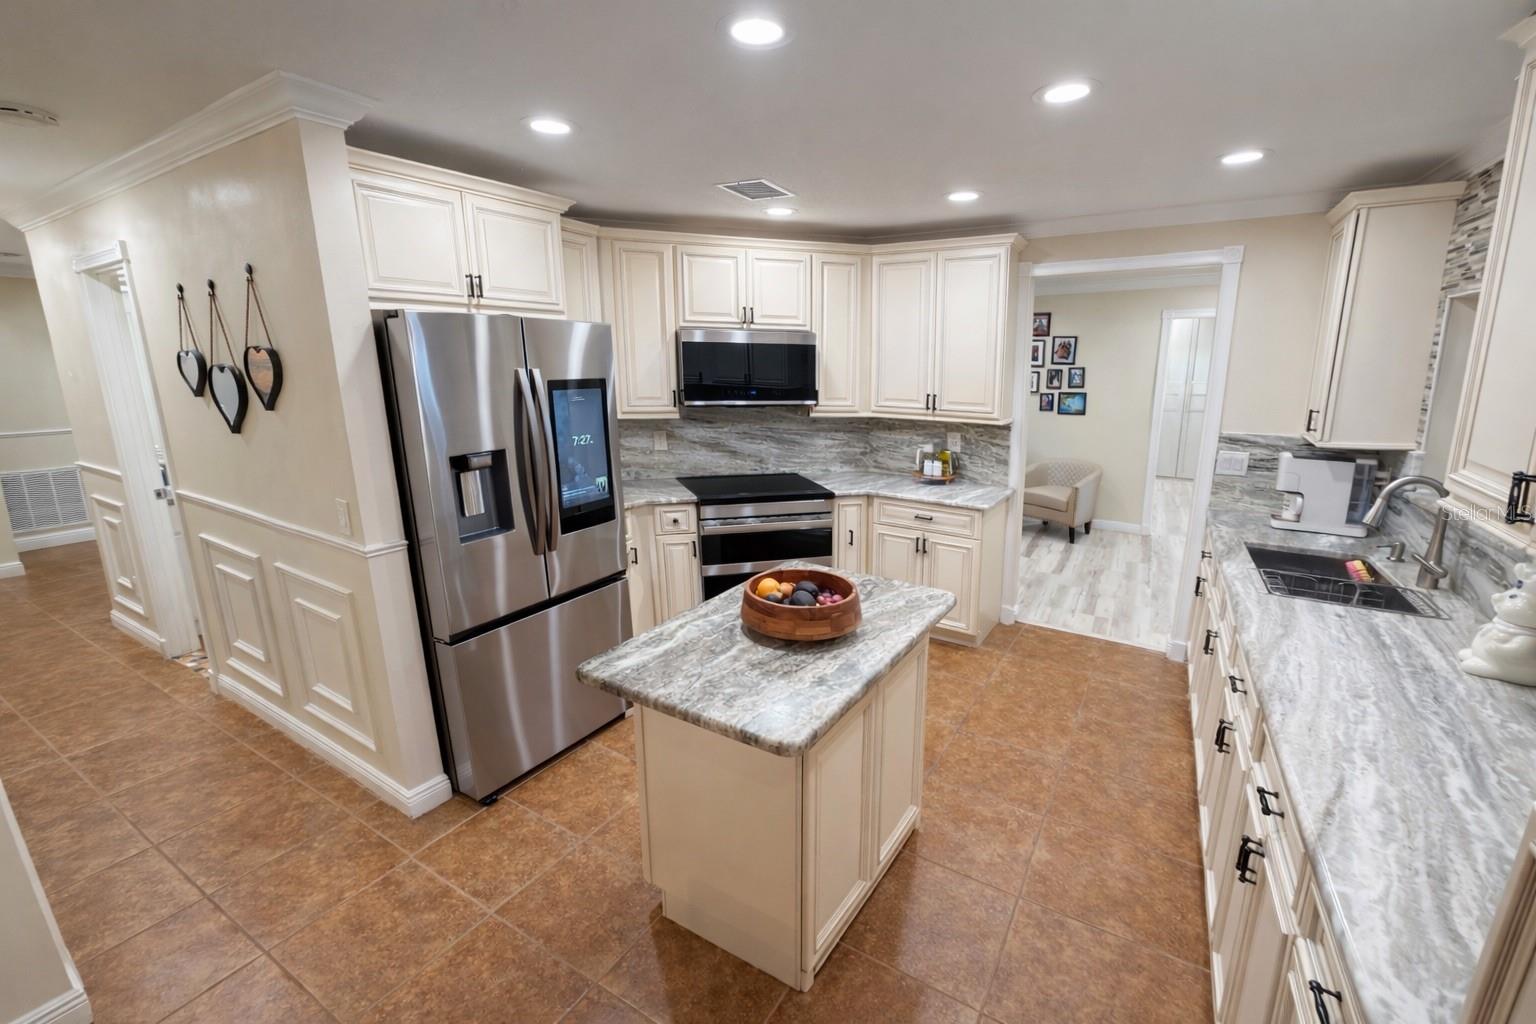
Welcome to your newly renovated dream home—complete with a private pool and located in one of Brooksville’s fastest-growing and most sought-after areas, just minutes from the new lagoon. Property qualifies for USDA loan with zero down payment. This beautifully updated 3-bedroom, 3-bath residence with a versatile bonus room is truly move-in ready. Inside, you’ll find refreshed living spaces, a functional layout, and flexible options to fit your lifestyle. The bonus room can easily serve as a home office, playroom, guest suite, or additional living area. Retreat to the spacious primary suite, featuring your own private oasis with a custom-built wall-to-wall closet. Thoughtful upgrades throughout the home include a roof, HVAC, and impact-rated windows for added efficiency and peace of mind. The bathrooms are enhanced with bidet toilets, adding a touch of everyday luxury. Step outside to your private pool—perfect for relaxing, entertaining, and enjoying Florida living year-round. Enjoy the low-maintenance outdoor living with artificial turf in the backyard, providing a clean, attractive space with no lawn mowing required. With no HOA, no CDD fees, and no flood zone, this property offers both freedom and value. Ideally located near shopping, dining, recreation, and major highways, this home combines comfort, convenience, and modern upgrades in one exceptional package.
Additional Information
- Taxes
- $1947
- Minimum Lease
- No Minimum
- Community Features
- No Deed Restriction
- Property Description
- One Story
- Zoning
- PDP
- Interior Layout
- Ceiling Fans(s), Crown Molding, Kitchen/Family Room Combo, L Dining, Primary Bedroom Main Floor, Thermostat, Walk-In Closet(s)
- Interior Features
- Ceiling Fans(s), Crown Molding, Kitchen/Family Room Combo, L Dining, Primary Bedroom Main Floor, Thermostat, Walk-In Closet(s)
- Floor
- Ceramic Tile
- Appliances
- Disposal, Electric Water Heater, Microwave, Range
- Utilities
- Cable Connected, Electricity Connected, Public, Sewer Connected, Water Connected
- Heating
- Central
- Air Conditioning
- Central Air
- Exterior Construction
- Concrete
- Exterior Features
- Private Mailbox, Rain Gutters
- Roof
- Shingle
- Foundation
- Block
- Pool
- Private
- Pool Type
- Above Ground
- Garage Carport
- 2 Car Garage
- Garage Spaces
- 2
- Flood Zone Code
- X
- Parcel ID
- R32-122-21-1006-0000-0700
- Legal Description
- RIDGE MANOR WEST PHASE IV LOT 70
Listing courtesy of CHARLES RUTENBERG REALTY INC. 866-580-6402
Mortgage Calculator
StellarMLS is the source of this information via Internet Data Exchange Program. All listing information is deemed reliable but not guaranteed and should be independently verified through personal inspection by appropriate professionals. Listings displayed on this website may be subject to prior sale or removal from sale. Availability of any listing should always be independently verified. Listing information is provided for consumer personal, non-commercial use, solely to identify potential properties for potential purchase. All other use is strictly prohibited and may violate relevant federal and state law. Data last updated on