5263 Cap Road, Brooksville, FL 34602
- $295,900
- 3
- BD
- 2
- BA
- 1,268
- SqFt


- List Price
- $295,900
- Status
- Active
- Days on Market
- 147
- Price Change
- ▼ $2,000 1783704896
- MLS#
- TB8482782
- Property Style
- Single Family
- Architectural Style
- Traditional
- New Construction
- Yes
- Year Built
- 2026
- Bedrooms
- 3
- Bathrooms
- 2
- Living Area
- 1,268
- Lot Size
- 4,944
- Acres
- 0.11
- Total Acreage
- 0 to less than 1/4
- Legal Subdivision Name
- Trilby Crossing
- MLS Area Major
- Brooksville
Property Description
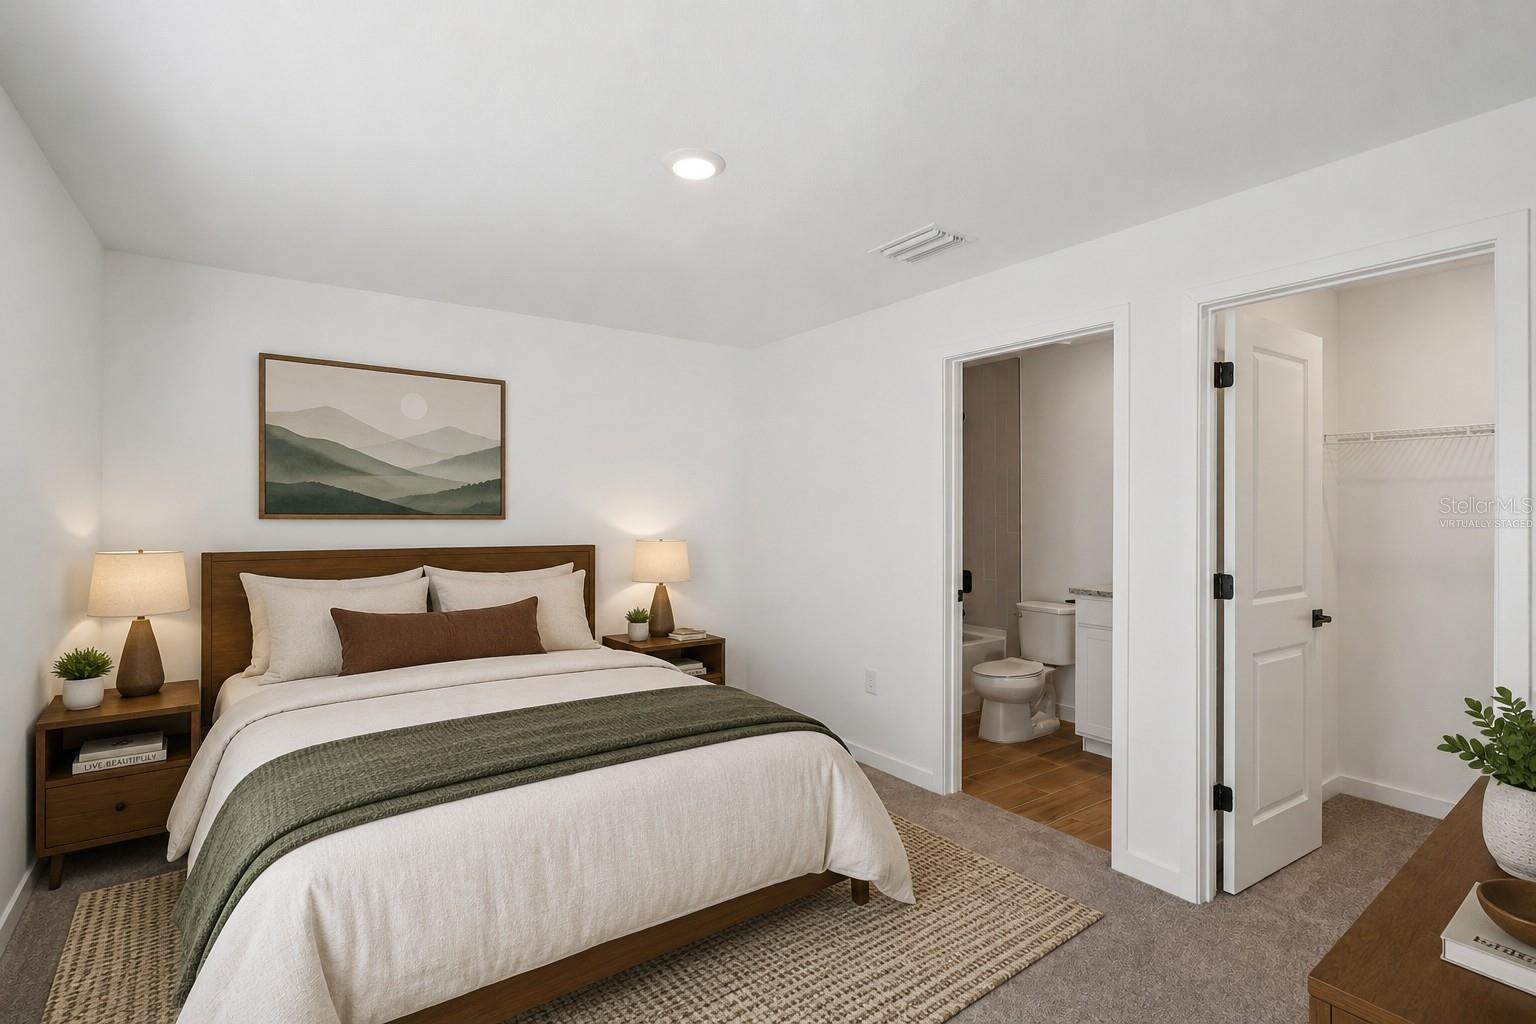
Virtually Staged. From the moment you step into the spacious family room you understand that this home was designed for real life; for laughter, for connection, for the kind of evenings that stretch longer than you planned because nobody wants to leave. The kitchen is a host's dream, anchored by stainless steel Whirlpool appliances that make cooking feel less like a task and more like the highlight of the night. Snacks on the counter, the big game on in the next room, dinner simmering on the stove, this home handles it all without breaking a sweat. Retreat to your master suite when the crowd clears and discover a space that rivals any five star experience. Featuring a generous walk in closet, a dual shower, and a soaking tub that turn your nightly routine into something worth looking forward to. Two additional bedrooms round out this 3 bedroom, 2 bathroom gem with space for every season of life. Topped off with the CompleteHome interior package, this home is move in ready and waiting for you to make it your own. The only hard part is choosing your move in date.
Additional Information
- Taxes
- $333
- HOA Fee
- $72
- HOA Payment Schedule
- Monthly
- Community Features
- Deed Restrictions, Park, Playground, Sidewalks
- Property Description
- One Story
- Zoning
- X
- Interior Layout
- Ceiling Fans(s), Stone Counters, Thermostat, Walk-In Closet(s), Window Treatments
- Interior Features
- Ceiling Fans(s), Stone Counters, Thermostat, Walk-In Closet(s), Window Treatments
- Floor
- Carpet, Vinyl
- Appliances
- Dishwasher, Disposal, Electric Water Heater, Ice Maker, Microwave, Refrigerator
- Utilities
- Cable Available, Electricity Available, Public, Water Available
- Heating
- Central
- Air Conditioning
- Central Air, Attic Fan
- Exterior Construction
- Block, Stucco
- Exterior Features
- Lighting, Sidewalk
- Roof
- Shingle
- Foundation
- Slab
- Pool
- No Pool
- Garage Carport
- 2 Car Garage
- Garage Spaces
- 2
- Garage Features
- Covered, Driveway, Garage Door Opener
- Garage Dimensions
- 18x20
- Pets
- Allowed
- Flood Zone Code
- X
- Parcel ID
- R06-123-21-6657-0000-3320
- Legal Description
- TRILBY CROSSING PHASE 3 LOT 332
Listing courtesy of LGI REALTY- FLORIDA, LLC. 904-449-3938
Mortgage Calculator
StellarMLS is the source of this information via Internet Data Exchange Program. All listing information is deemed reliable but not guaranteed and should be independently verified through personal inspection by appropriate professionals. Listings displayed on this website may be subject to prior sale or removal from sale. Availability of any listing should always be independently verified. Listing information is provided for consumer personal, non-commercial use, solely to identify potential properties for potential purchase. All other use is strictly prohibited and may violate relevant federal and state law. Data last updated on