4716 Hickory Oak Drive, Brooksville, FL 34601
- $695,000
- 3
- BD
- 3
- BA
- 2,589
- SqFt










- List Price
- $695,000
- Status
- Active
- Days on Market
- 165
- Price Change
- ▼ $30,000 1783582391
- MLS#
- TB8476396
- Property Style
- Single Family
- New Construction
- Yes
- Year Built
- 2025
- Bedrooms
- 3
- Bathrooms
- 3
- Living Area
- 2,589
- Lot Size
- 12,175
- Acres
- 0.28
- Total Acreage
- 1/4 to less than 1/2
- Legal Subdivision Name
- Southern Hills Plantation Ph 2
- MLS Area Major
- Brooksville
Property Description
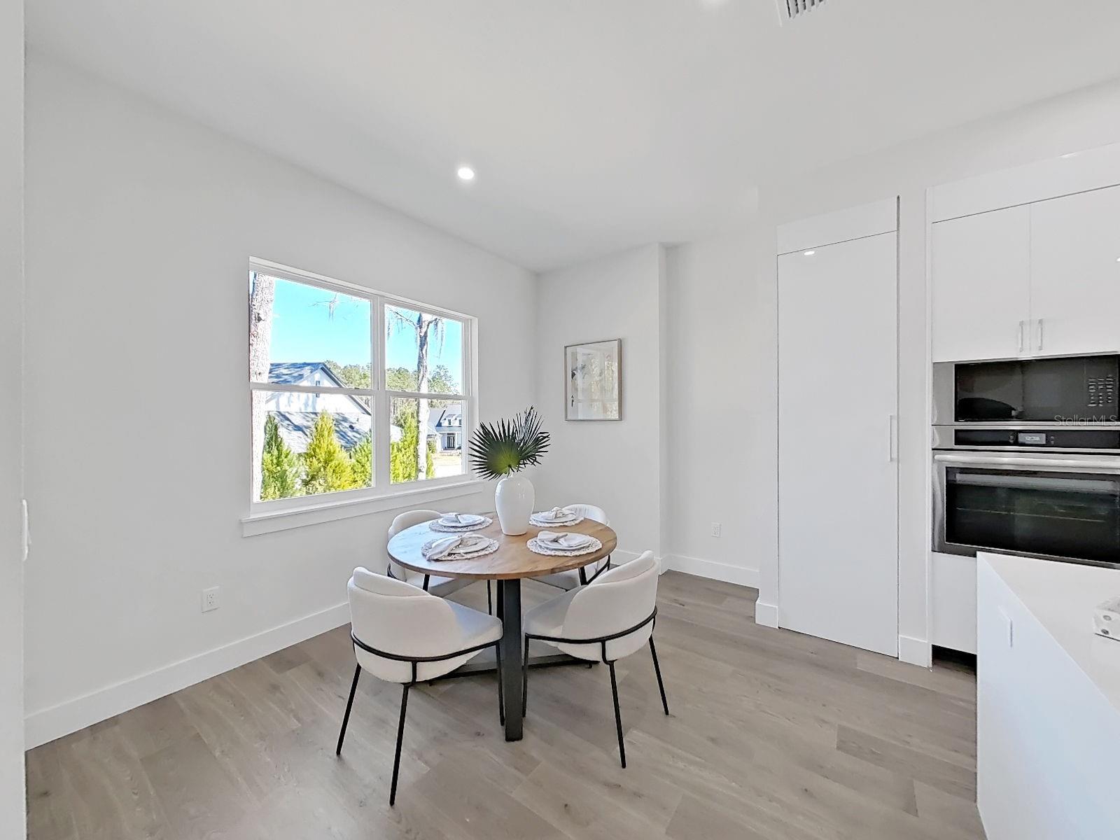
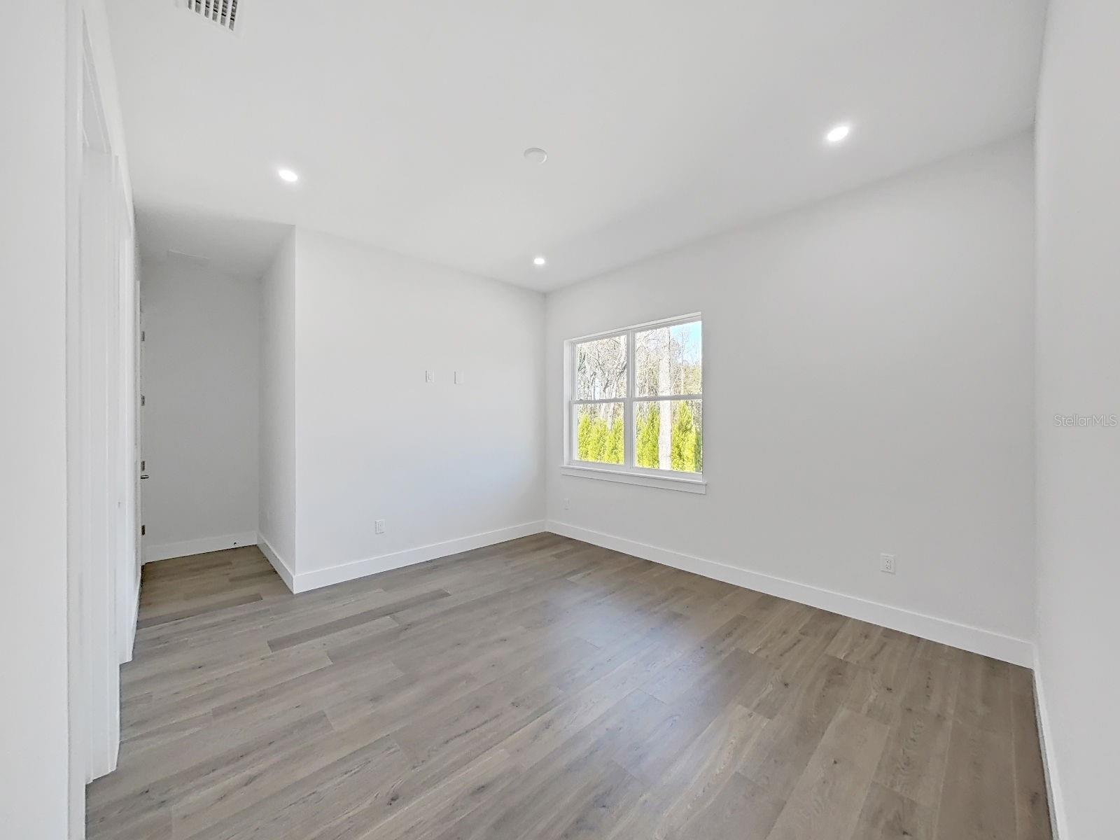
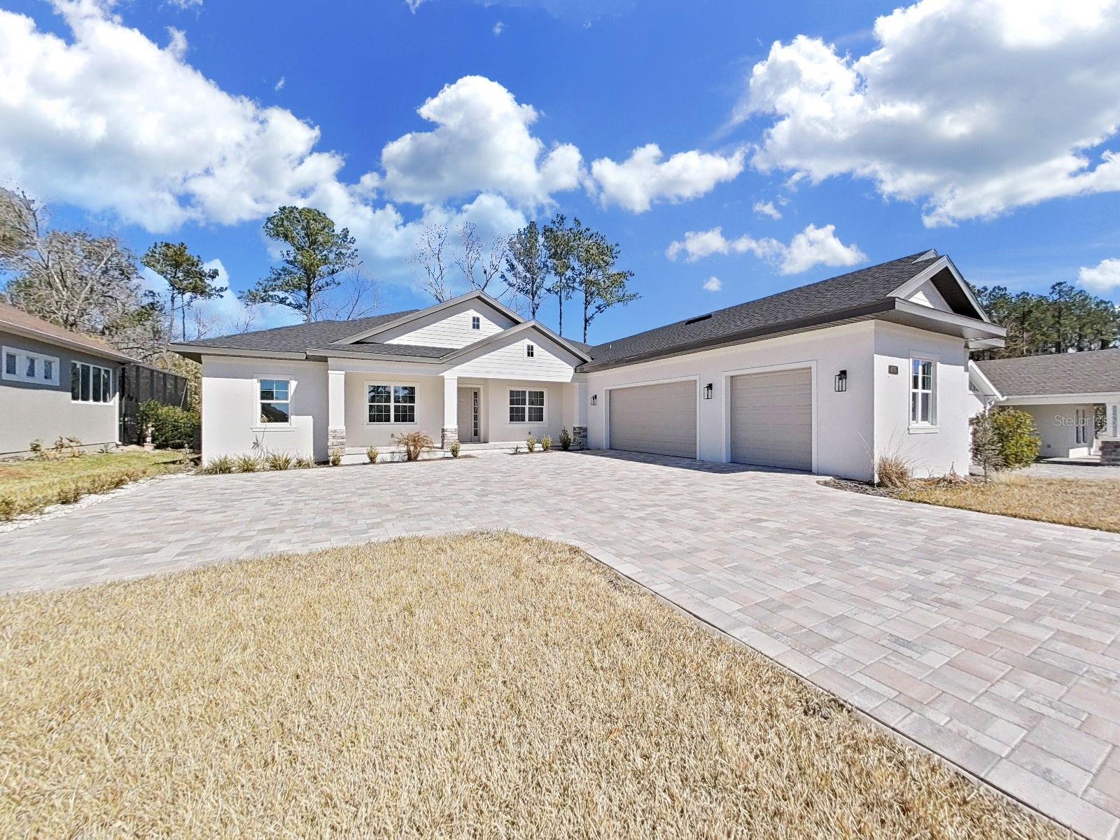
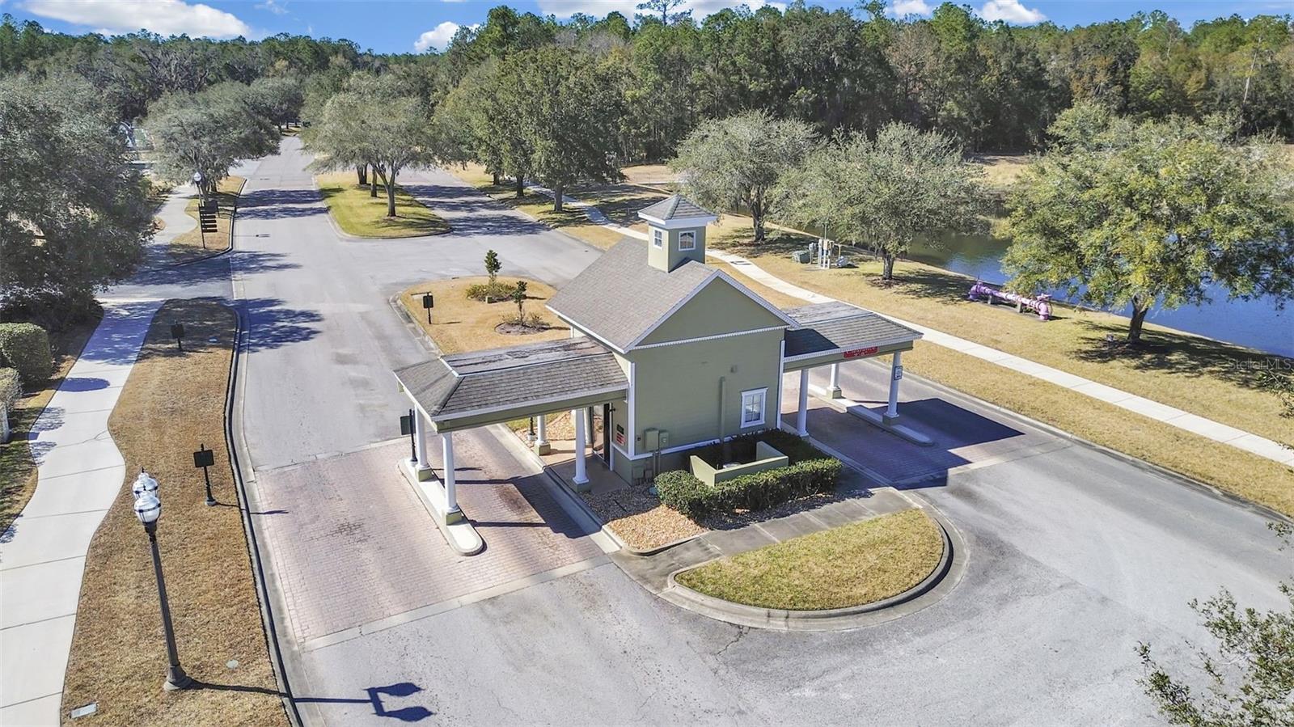
New Construction | Luxury Living in Southern Hills Plantation Experience elevated Florida living in this newly constructed custom-inspired residence, thoughtfully designed with exceptional craftsmanship, refined finishes, and effortless functionality. Located within the gated community of Southern Hills Plantation, this move-in-ready home offers an exceptional blend of luxury, comfort, and low-maintenance living. At the heart of the home, the European-inspired gourmet kitchen is designed to impress, featuring quartz waterfall countertops, premium appliances, custom cabinetry, an oversized hidden walk-in pantry, and a dedicated coffee bar—creating a space that is equally suited for everyday living and entertaining. The open-concept floor plan flows seamlessly into beautifully appointed living spaces highlighted by designer finishes, spa-inspired bathrooms, and custom wood closet systems with integrated LED lighting, delivering a level of detail rarely found in new construction. Step outside to an expansive covered lanai with a fully equipped outdoor kitchen, complete with a built-in grill, sink, and refrigerator. The thoughtfully designed backyard offers privacy and usable outdoor space without the upkeep of a larger homesite, allowing you to spend more time enjoying Florida's year-round lifestyle. An oversized paver driveway and spacious three-car garage provide abundant parking and storage. As a resident of Southern Hills Plantation, you'll enjoy access to an exceptional collection of resort-inspired amenities, including the acclaimed Pete Dye championship golf course, resort-style pool, fitness center, Har-Tru tennis courts, pickleball, scenic walking trails, and an elegant clubhouse with dining. Conveniently located just minutes from the Suncoast Parkway, with easy access to Tampa, Tampa International Airport, shopping, dining, and leading medical facilities, this home offers the perfect combination of luxury, convenience, and an outstanding lifestyle.
Additional Information
- Taxes
- $2195
- Taxes
- $1,275
- Minimum Lease
- 3 Months
- HOA Fee
- $183
- HOA Payment Schedule
- Monthly
- Maintenance Includes
- Guard - 24 Hour, Cable TV, Pool, Escrow Reserves Fund, Maintenance Grounds
- Location
- Landscaped, Paved
- Community Features
- Clubhouse, Fitness Center, Gated Community - Guard, Golf Carts OK, Golf, Irrigation-Reclaimed Water, Pool, Restaurant, Sidewalks, Tennis Court(s), Street Lights, No Deed Restriction, Golf Community, Security
- Property Description
- One Story
- Zoning
- RESIDENTIA
- Interior Layout
- Coffered Ceiling(s), Eat-in Kitchen, High Ceilings, Kitchen/Family Room Combo, Open Floorplan, Primary Bedroom Main Floor, Split Bedroom, Stone Counters, Thermostat, Tray Ceiling(s), Walk-In Closet(s)
- Interior Features
- Coffered Ceiling(s), Eat-in Kitchen, High Ceilings, Kitchen/Family Room Combo, Open Floorplan, Primary Bedroom Main Floor, Split Bedroom, Stone Counters, Thermostat, Tray Ceiling(s), Walk-In Closet(s)
- Floor
- Epoxy, Luxury Vinyl, Tile
- Appliances
- Built-In Oven, Cooktop, Dishwasher, Dryer, Gas Water Heater, Microwave, Range Hood, Refrigerator, Tankless Water Heater, Trash Compactor, Washer
- Utilities
- BB/HS Internet Available, Cable Available, Electricity Available, Electricity Connected, Fiber Optics, Natural Gas Available, Natural Gas Connected, Phone Available, Public, Sewer Connected, Sprinkler Meter, Sprinkler Recycled, Underground Utilities, Water Available, Water Connected
- Heating
- Electric, Natural Gas
- Air Conditioning
- Central Air
- Exterior Construction
- Block, Stucco
- Exterior Features
- Outdoor Kitchen
- Roof
- Shingle
- Foundation
- Block, Stem Wall
- Pool
- Community
- Garage Carport
- 3 Car Garage
- Garage Spaces
- 3
- Garage Features
- Driveway, Garage Door Opener, Basement
- Elementary School
- Brooksville Elementary
- Middle School
- D.S. Parrot Middle
- High School
- Hernando High
- Pets
- Allowed
- Flood Zone Code
- x
- Parcel ID
- R10-223-19-3572-0100-0540
- Legal Description
- SOUTHERN HILLS PLANTATION PH 2 BLK 10 LOT 54
Listing courtesy of CHARLES RUTENBERG REALTY INC. 866-580-6402
Mortgage Calculator
StellarMLS is the source of this information via Internet Data Exchange Program. All listing information is deemed reliable but not guaranteed and should be independently verified through personal inspection by appropriate professionals. Listings displayed on this website may be subject to prior sale or removal from sale. Availability of any listing should always be independently verified. Listing information is provided for consumer personal, non-commercial use, solely to identify potential properties for potential purchase. All other use is strictly prohibited and may violate relevant federal and state law. Data last updated on