4905 Majestic Hills Loop, Brooksville, FL 34601
- $799,900
- 4
- BD
- 3
- BA
- 2,749
- SqFt

















- List Price
- $799,900
- Status
- Active
- Days on Market
- 179
- Price Change
- ▼ $25,100 1778637674
- MLS#
- TB8470635
- Property Style
- Single Family
- Architectural Style
- Contemporary
- Year Built
- 2024
- Bedrooms
- 4
- Bathrooms
- 3
- Living Area
- 2,749
- Lot Size
- 12,015
- Acres
- 0.28
- Total Acreage
- 1/4 to less than 1/2
- Legal Subdivision Name
- Southern Hills Plantation Ph 2
- MLS Area Major
- Brooksville
Property Description
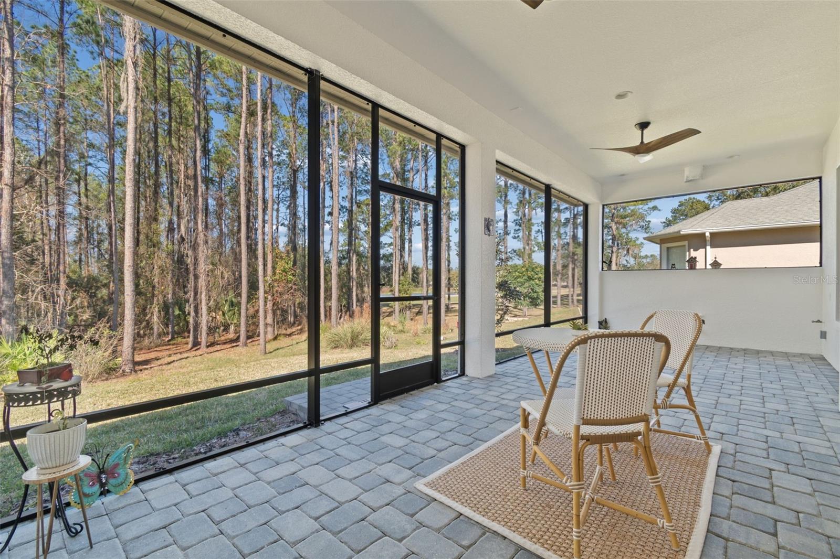
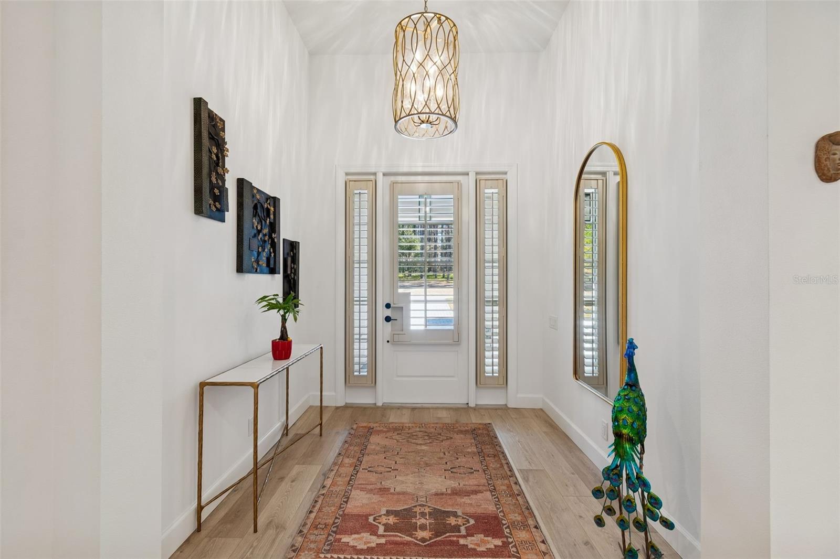
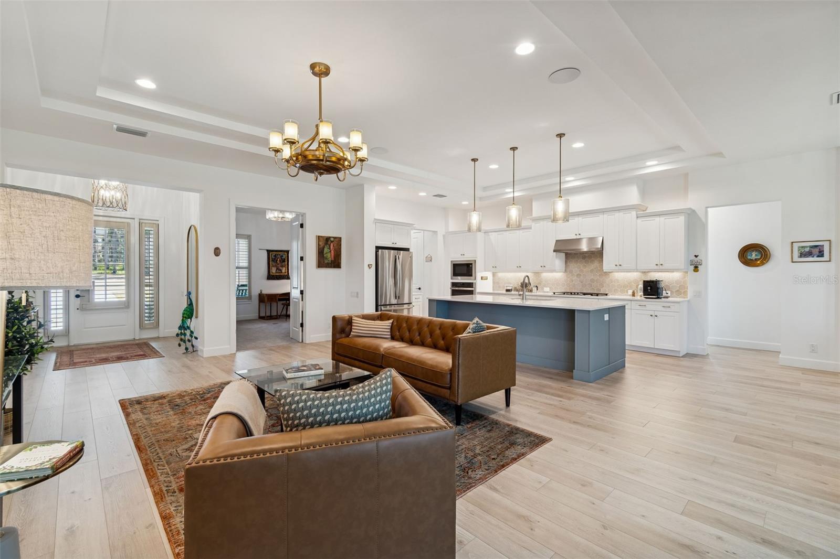
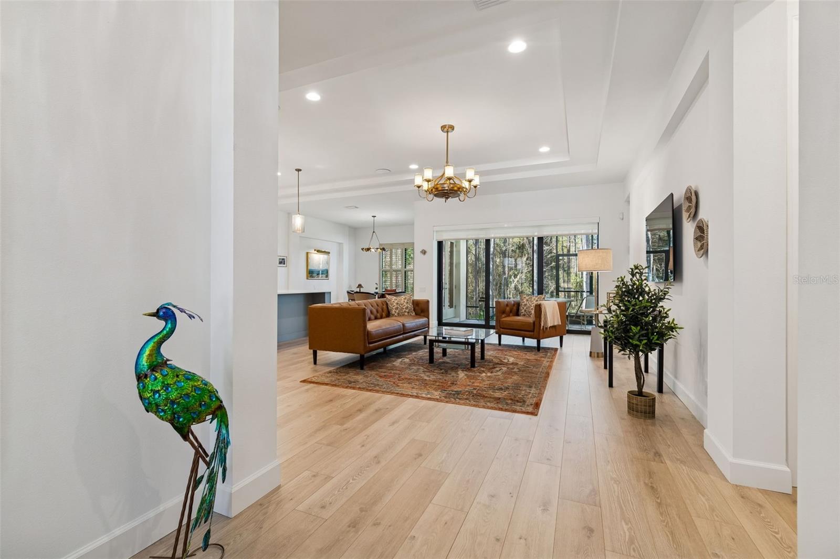
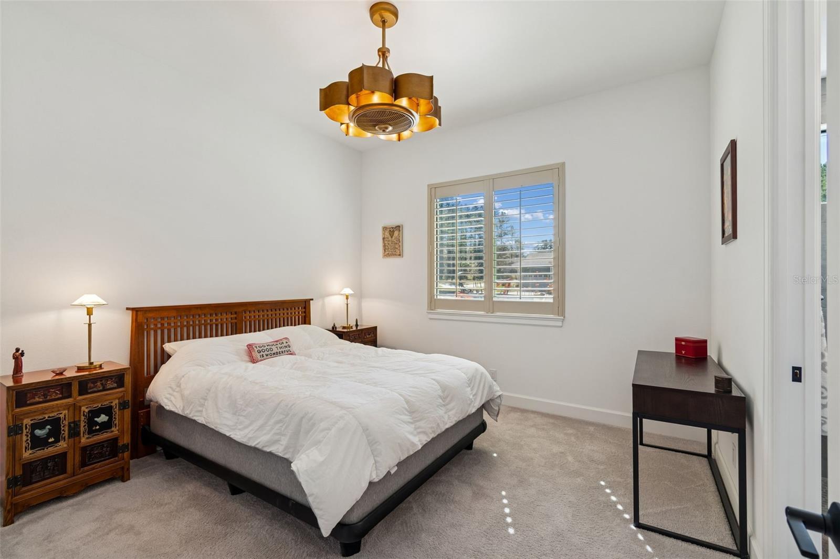
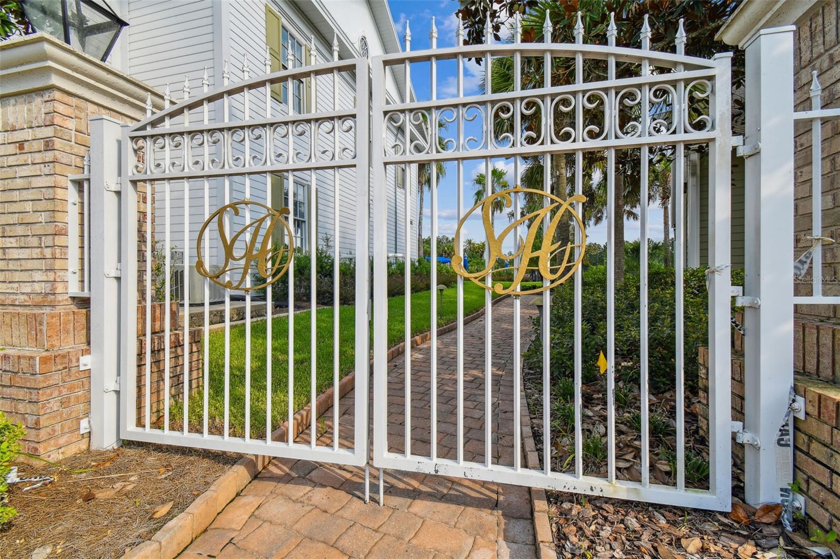
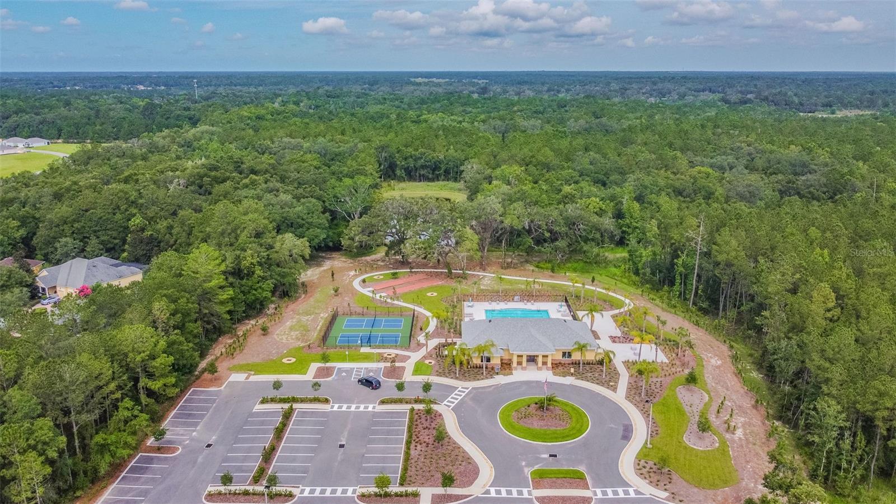
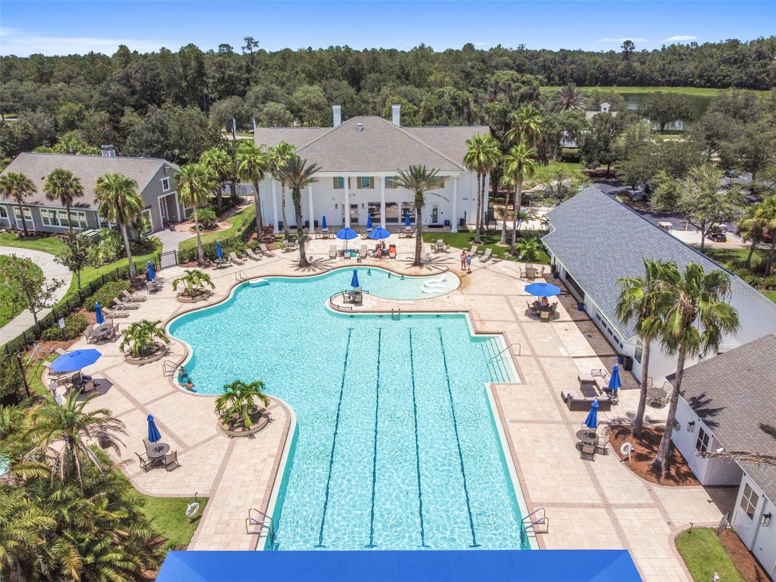
Welcome to refined Florida living in guard-gated Southern Hills, where this 2024 Arthur Rutenberg–built residence sits gracefully on a premium conservation homesite with serene water views. SELLER ADDED OVER $75,000 WORTH OF UPGRADES AFTER CLOSING!! Thoughtfully designed and beautifully finished, this one-story home offers 4 bedrooms plus a private office, 3 full baths, and a 3-car side-entry garage—all wrapped in timeless elegance. A brick paver driveway and covered front porch set the tone as you step through the striking glass front door into a light-filled foyer with soaring ceilings. Throughout the home, you’ll find classic plantation shutters as well as designer light fixtures and ceiling fans, creating a cohesive and elevated aesthetic. The heart of the home is the chef’s kitchen, anchored by a large island with rich blue cabinetry, quartz countertops, and an oversized stainless sink. Surrounding cabinetry in crisp white features crown molding, under-cabinet lighting, and gold hardware, complemented by a decorative tile backsplash. Sleek stainless steel appliances including a built-in oven and microwave, 5-burner cooktop, range hood, fridge and dishwasher complete the look. Spacious walk-in pantry is a fantastic bonus feature. Adjacent dining area features French doors leading to the outdoor living space, enhancing indoor-outdoor flow. Luxury vinyl plank flooring flows seamlessly through the foyer, kitchen, family room, and dinette. The family room is both inviting and impressive, highlighted by a double tray ceiling, built-in Sonos speaker system, and a wall of sliding glass doors offering breathtaking views of the wooded backyard—perfect for everyday living and entertaining alike. Step outside to the covered and screened brick-paver patio, already pre-plumbed for an outdoor kitchen, where you can relax and enjoy peaceful conservation and water views year-round. Double doors open to a private home office, ideal for working from home or a quiet retreat. The primary suite is a true sanctuary with a tray ceiling, spacious walk-in closet with window and custom organization, and a spa-inspired en-suite bath featuring a freestanding soaking tub, expansive walk-in shower, and dual vanities. One guest bedroom offers a private en-suite bath with walk-in shower, wood cabinetry, and granite counters—perfect for guests or multigenerational living. Two additional bedrooms share a well-appointed full bath with a walk-in shower. The laundry room is thoughtfully finished with a sink and granite countertops. The side-entry 3-car garage features an epoxy floor and houses the water softener and conditioning system, blending function with polish. All of this is located within Southern Hills, a premier resort-style community offering a luxury pool, fitness center, pickleball courts, clay tennis courts, walking trails, clubhouse with restaurant, and a championship golf course! This exceptional home delivers new construction quality, designer finishes, and resort living—all in one of Brooksville’s most coveted communities.
Additional Information
- Taxes
- $12571
- Taxes
- $1,322
- Minimum Lease
- 1 Month
- HOA Fee
- $587
- HOA Payment Schedule
- Quarterly
- Maintenance Includes
- Guard - 24 Hour, Cable TV, Pool, Internet, Private Road, Recreational Facilities, Trash
- Other Fees Amount
- 170
- Other Fees Term
- Monthly
- Location
- Landscaped, Near Golf Course, Oversized Lot, Paved
- Community Features
- Clubhouse, Fitness Center, Gated Community - Guard, Golf Carts OK, Golf, Park, Pool, Restaurant, Sidewalks, Tennis Court(s), Street Lights, No Deed Restriction, Golf Community
- Property Description
- One Story
- Zoning
- MPUD
- Interior Layout
- Ceiling Fans(s), High Ceilings, Open Floorplan, Primary Bedroom Main Floor, Split Bedroom, Stone Counters, Tray Ceiling(s), Walk-In Closet(s), Window Treatments
- Interior Features
- Ceiling Fans(s), High Ceilings, Open Floorplan, Primary Bedroom Main Floor, Split Bedroom, Stone Counters, Tray Ceiling(s), Walk-In Closet(s), Window Treatments
- Floor
- Carpet, Ceramic Tile
- Appliances
- Cooktop, Dishwasher, Disposal, Dryer, Gas Water Heater, Microwave, Range Hood, Refrigerator, Washer, Water Softener
- Utilities
- Electricity Connected, Natural Gas Connected
- Heating
- Central, Natural Gas
- Air Conditioning
- Central Air
- Exterior Construction
- Concrete, Stucco
- Exterior Features
- Sidewalk
- Roof
- Shingle
- Foundation
- Slab
- Pool
- Community
- Garage Carport
- 3 Car Garage
- Garage Spaces
- 3
- Garage Dimensions
- 23x29
- Elementary School
- Moton Elementary School
- Middle School
- D.S. Parrot Middle
- High School
- Hernando High
- Water View
- Lake
- Pets
- Allowed
- Flood Zone Code
- X
- Parcel ID
- R10-223-19-3572-0110-0010
- Legal Description
- SOUTHERN HILLS PLANTATION PH 2 BLK 11 LOT 1
Listing courtesy of COASTAL PROPERTIES GROUP INTER. 813-756-1111
Mortgage Calculator
StellarMLS is the source of this information via Internet Data Exchange Program. All listing information is deemed reliable but not guaranteed and should be independently verified through personal inspection by appropriate professionals. Listings displayed on this website may be subject to prior sale or removal from sale. Availability of any listing should always be independently verified. Listing information is provided for consumer personal, non-commercial use, solely to identify potential properties for potential purchase. All other use is strictly prohibited and may violate relevant federal and state law. Data last updated on