2113 Springmeadow Drive, Spring Hill, FL 34606
- $329,500
- 2
- BD
- 2
- BA
- 1,827
- SqFt




- List Price
- $329,500
- Status
- Active
- Days on Market
- 224
- Price Change
- ▼ $20,400 1778808168
- MLS#
- TB8456235
- Property Style
- Villa
- Year Built
- 1995
- Bedrooms
- 2
- Bathrooms
- 2
- Living Area
- 1,827
- Lot Size
- 4,670
- Acres
- 0.11
- Total Acreage
- 0 to less than 1/4
- Legal Subdivision Name
- Timber Pines
- MLS Area Major
- Spring Hill/Brooksville/Weeki Wachee
Property Description
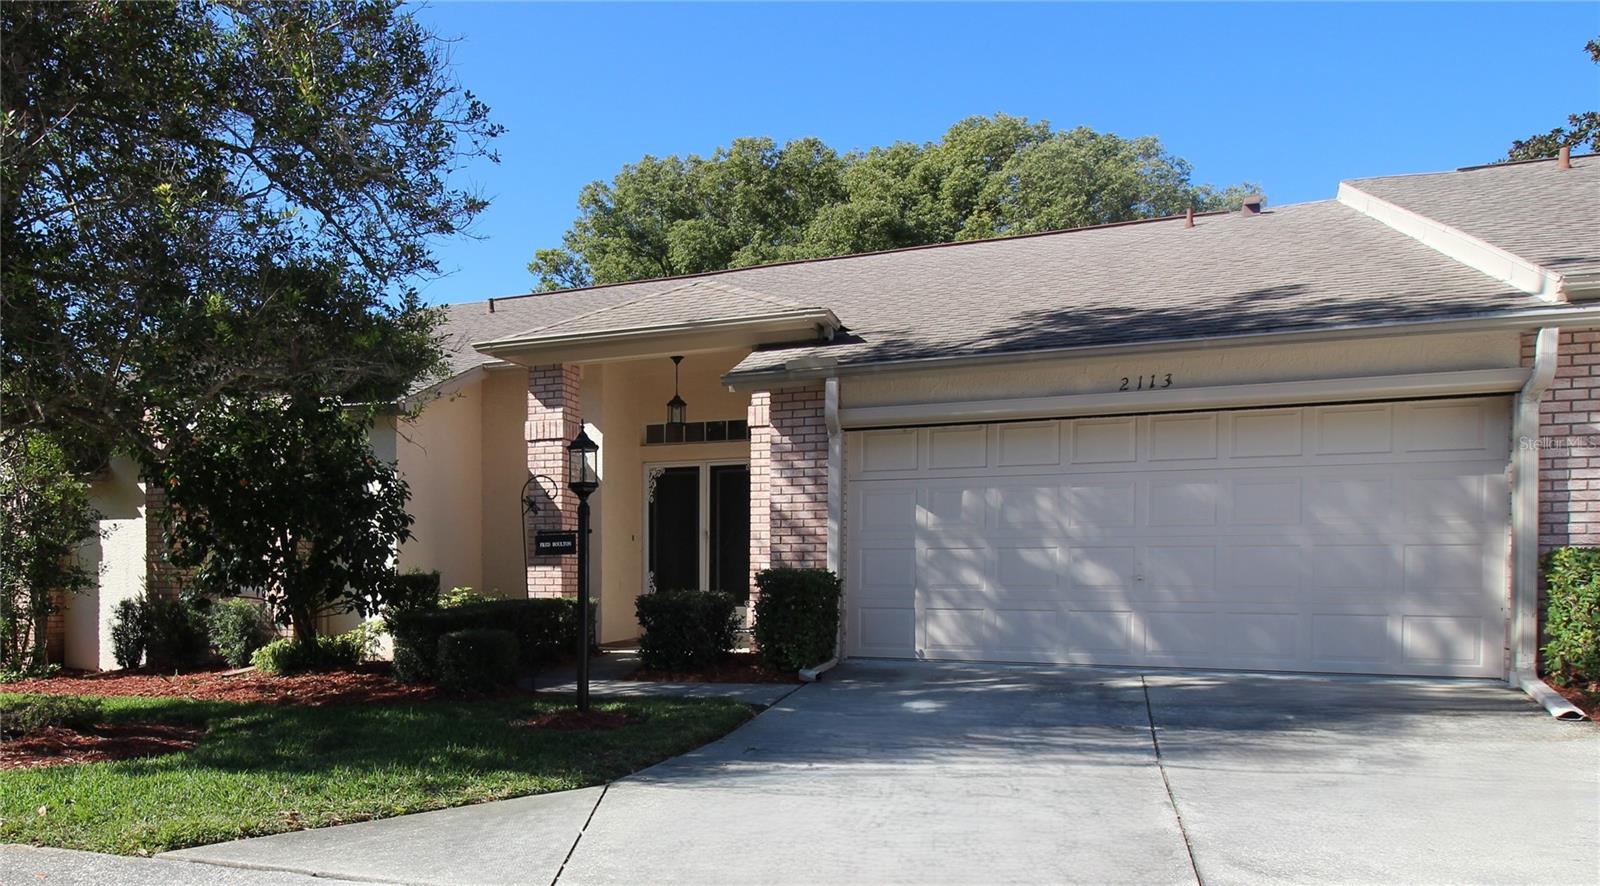
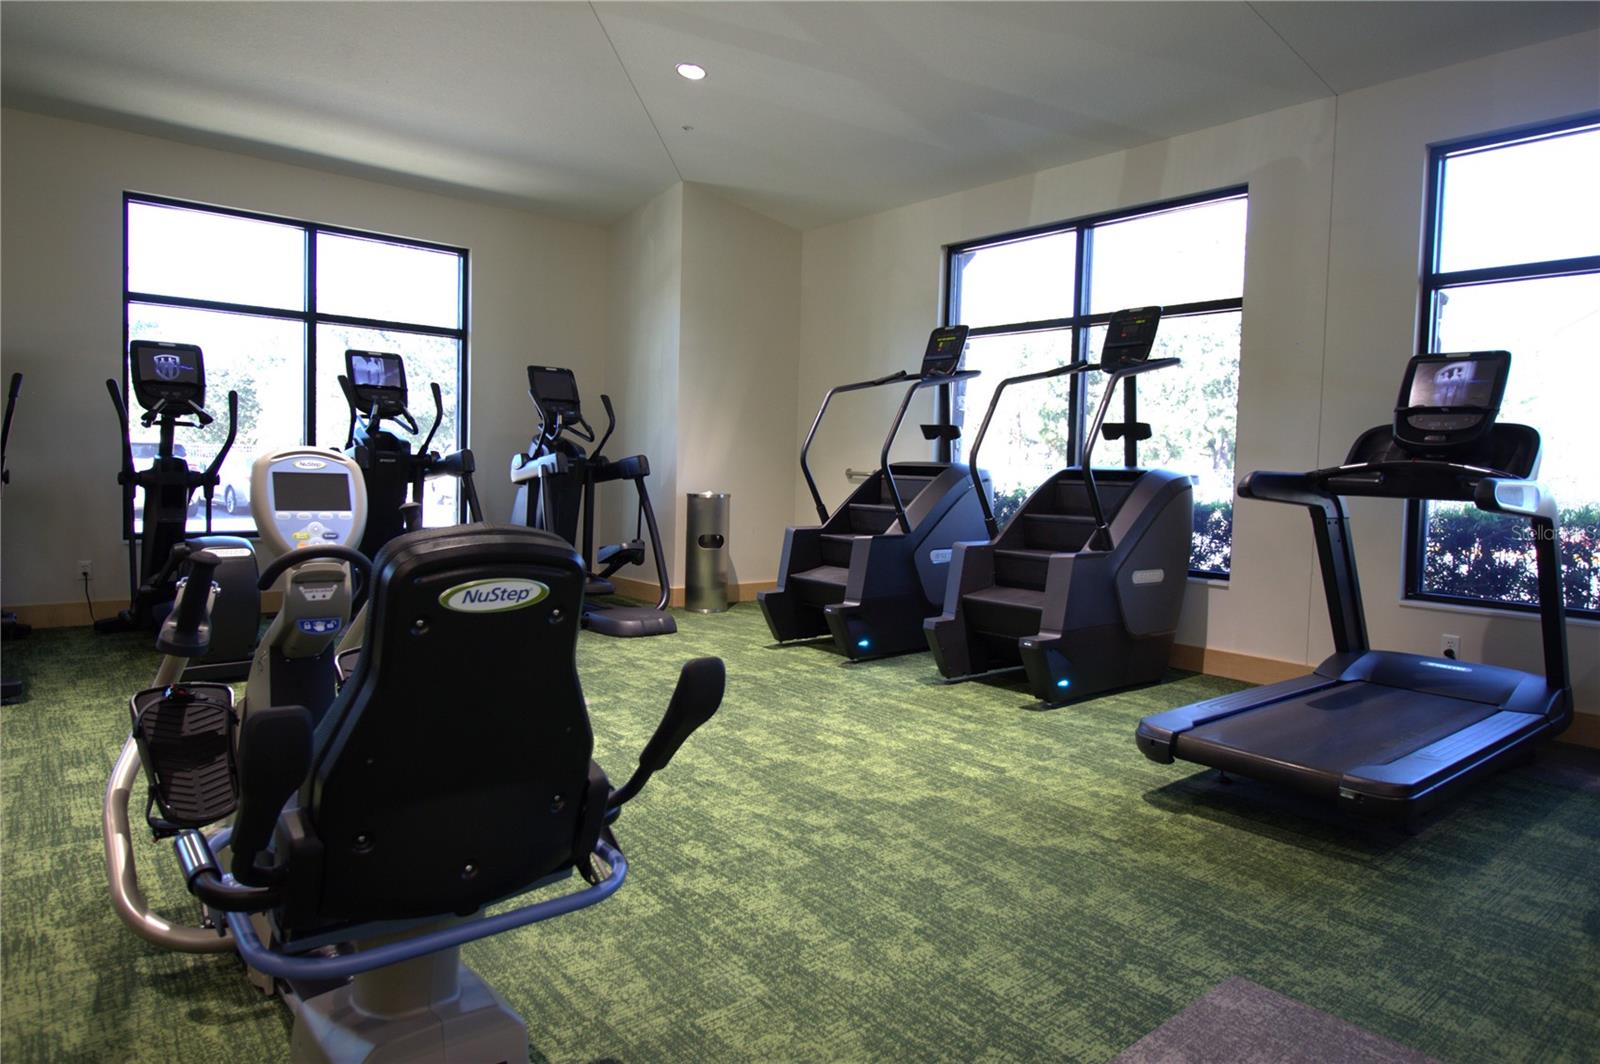
Discover this stunning, completely remodeled gem, located within the guard-gated, premier 55+ community of Timber Pines. This move-in-ready home features a bright, open layout where every detail has been refined. A brand new A/C system (inside and outside units) installed in November 2025, which includes a transferable 5-year warranty. The popcorn ceilings have been professionally removed and replaced with a smooth, modern finish, perfectly complemented by porcelain tile flooring throughout the entire home, elegant 6" baseboards, and a contemporary lighting in the dining room. The heart of the home is the stunning kitchen, featuring modern cabinetry complete with pull-outs for easy access and two built-in spice racks, granite countertops, and undermount sinks. This high-end finish extends seamlessly into the laundry room—which offers generous cabinet storage. The primary bathroom has been completely remodeled with sleek, modern craftsmanship. Step outside to a recently poured 10'×23' outdoor concrete patio—your perfect entertaining oasis. Practicality meets technology with valuable upgrades including an electric roll-up garage screen, a garage door motor replaced in 2023, a smart water heater, and high-quality ball shut-off valves at front and rear spigots. The lifestyle here is unmatched. Timber Pines features 4 fabulous golf courses with 2 pro shops to address any golfer's needs. Enjoy the top-notch, newer Pickleball courts with a professional feel, or stay active in the amazing, state-of-the-art Fitness and Wellness Center. The Clubhouse restaurant and bar provide a true resort atmosphere, while the Performing Arts Center hosts some of the best entertainment in the state. Residents also enjoy 2 geothermal pools, tennis courts, a Billiards Hall, Arts & Crafts rooms, and a fully equipped Wood Shop for your DIY projects, and for everything else, choose from 100+ clubs and activities to meet any interest. Spectrum Cable TV, 2 Boxes, and highest speed internet included in HOA fee. Truly turnkey—schedule your showing today!
Additional Information
- Taxes
- $677
- Minimum Lease
- 3 Months
- HOA Fee
- $454
- HOA Payment Schedule
- Monthly
- Maintenance Includes
- Guard - 24 Hour, Cable TV, Pool, Internet, Maintenance Grounds, Private Road, Recreational Facilities, Security
- Other Fees Term
- Monthly
- Community Features
- Association Recreation - Owned, Deed Restrictions, Fitness Center, Gated Community - Guard, Golf Carts OK, Golf, Irrigation-Reclaimed Water, No Truck/RV/Motorcycle Parking, Pool, Special Community Restrictions, Tennis Court(s), Golf Community
- Property Description
- One Story
- Zoning
- PDP
- Interior Layout
- Ceiling Fans(s), Eat-in Kitchen, Living Room/Dining Room Combo, Open Floorplan, Thermostat, Walk-In Closet(s), Window Treatments
- Interior Features
- Ceiling Fans(s), Eat-in Kitchen, Living Room/Dining Room Combo, Open Floorplan, Thermostat, Walk-In Closet(s), Window Treatments
- Floor
- Tile
- Appliances
- Dishwasher, Microwave, Range, Refrigerator
- Utilities
- Cable Available, Cable Connected, Electricity Available, Electricity Connected, Sewer Available, Sewer Connected, Sprinkler Meter, Underground Utilities, Water Available, Water Connected
- Heating
- Electric
- Air Conditioning
- Central Air
- Exterior Construction
- Block
- Exterior Features
- Lighting
- Roof
- Shingle
- Foundation
- Slab
- Pool
- Community
- Garage Carport
- 2 Car Garage
- Garage Spaces
- 2
- Elementary School
- Deltona Elementary
- Middle School
- Fox Chapel Middle School
- High School
- Weeki Wachee High School
- Housing for Older Persons
- Yes
- Pets
- Allowed
- Flood Zone Code
- X
- Parcel ID
- R27-223-17-6580-0000-0440
- Legal Description
- TIMBER PINES TR 58 LOT 44
Listing courtesy of DALTON WADE INC. 888-668-8283
Mortgage Calculator
StellarMLS is the source of this information via Internet Data Exchange Program. All listing information is deemed reliable but not guaranteed and should be independently verified through personal inspection by appropriate professionals. Listings displayed on this website may be subject to prior sale or removal from sale. Availability of any listing should always be independently verified. Listing information is provided for consumer personal, non-commercial use, solely to identify potential properties for potential purchase. All other use is strictly prohibited and may violate relevant federal and state law. Data last updated on