7053 Spanish Moss Lane, Brooksville, FL 34601
- $145,000
- 2
- BD
- 2
- BA
- 1,521
- SqFt






- List Price
- $145,000
- Status
- Active
- Days on Market
- 264
- Price Change
- ▼ $2,900 1768030360
- MLS#
- TB8445649
- Property Style
- Manufactured Home
- Year Built
- 1990
- Bedrooms
- 2
- Bathrooms
- 2
- Living Area
- 1,521
- Lot Size
- 7,644
- Acres
- 0.18
- Total Acreage
- 0 to less than 1/4
- Legal Subdivision Name
- Countryside Estates Roc Inc
- MLS Area Major
- Brooksville
Property Description
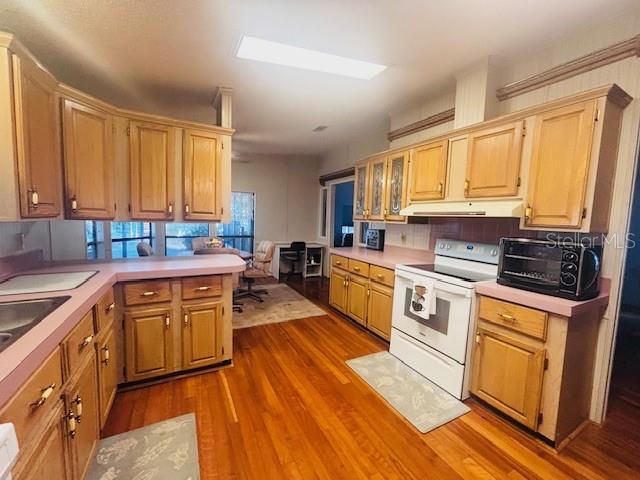
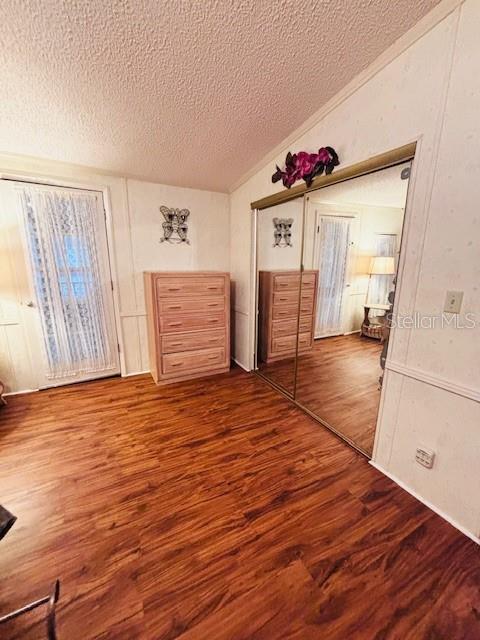
BRAND NEW ROOF !! This FANTASTIC 2 Bedroom, 2 Bath Palm Harbor Manufactured Home Has Wood Flooring in the Living Room, Dining Room, Kitchen, and Dinette Area. The Kitchen Has Tons of Cabinets & Counter Space Complete W/ 2 Pantry's, Breakfast Bar, and Office Area. The Primary Bedroom is HUGE W/ En Suite Bathroom, Garden Tub, Separate Shower and Built in Cabinets. Upgrades Include New Roof W/ New Skylights, 2024 Appliances and New Laminate Flooring in Bedrooms, 2024 Gutters and Vapor Barrier. 1 Car Garage W/ Workshop, Front Enclosed 4 Season Porch and a HUGE Rear 4 Season Sunroom W/ Hot Tub Overlooking The Spacious Back Yard. LOW HOA INCLUDES WATER, SEWER, GARBAGE, CABLE, INTERNET, AND LAWN MAINTENANCE !! This Quiet Park Has a Community Clubhouse, Pool, Shuffleboard Court, Pond W/ Dock and Community Activities. Located Near Shopping, Parks, Hospitals, Golfing, and 1 Hour to Disney, Beaches, TIA, and Major Sports Complexes.
Additional Information
- Taxes
- $856
- Minimum Lease
- 6 Months
- HOA Payment Schedule
- Monthly
- Maintenance Includes
- Cable TV, Internet, Maintenance Grounds, Pool, Recreational Facilities, Sewer, Trash, Water
- Location
- In County, Landscaped, Level, Near Golf Course, Paved
- Community Features
- Street Lights, No Deed Restriction, Maintenance Free
- Property Description
- One Story
- Zoning
- AE
- Interior Layout
- Ceiling Fans(s), Eat-in Kitchen, Primary Bedroom Main Floor, Window Treatments
- Interior Features
- Ceiling Fans(s), Eat-in Kitchen, Primary Bedroom Main Floor, Window Treatments
- Floor
- Laminate, Wood
- Appliances
- Dishwasher, Dryer, Electric Water Heater, Microwave, Range, Refrigerator, Washer
- Utilities
- Cable Available, Electricity Connected, Sewer Connected, Water Connected
- Heating
- Central, Electric
- Air Conditioning
- Central Air
- Exterior Construction
- Metal Frame, Vinyl Siding
- Exterior Features
- Storage
- Roof
- Metal
- Foundation
- Slab
- Pool
- No Pool
- Garage Carport
- 2 Car Carport, 1 Car Garage
- Garage Spaces
- 1
- Garage Dimensions
- 30x10
- Housing for Older Persons
- Yes
- Pets
- Allowed
- Pet Size
- Medium (36-60 Lbs.)
- Flood Zone Code
- AE
- Parcel ID
- R32-122-20-9041-0000-0080
- Legal Description
- COUNTRYSIDE ESTATES ROC INC LOT 8
Listing courtesy of COLDWELL BANKER REALTY. 813-977-3500
Mortgage Calculator
StellarMLS is the source of this information via Internet Data Exchange Program. All listing information is deemed reliable but not guaranteed and should be independently verified through personal inspection by appropriate professionals. Listings displayed on this website may be subject to prior sale or removal from sale. Availability of any listing should always be independently verified. Listing information is provided for consumer personal, non-commercial use, solely to identify potential properties for potential purchase. All other use is strictly prohibited and may violate relevant federal and state law. Data last updated on