1019 S Mildred Avenue, Brooksville, FL 34601
- $485,000
- 3
- BD
- 3
- BA
- 2,707
- SqFt


- List Price
- $485,000
- Status
- Active
- Days on Market
- 35
- MLS#
- OM727301
- Property Style
- Single Family
- Year Built
- 1946
- Bedrooms
- 3
- Bathrooms
- 3
- Baths Half
- 1
- Living Area
- 2,707
- Lot Size
- 48,371
- Acres
- 1.11
- Total Acreage
- 1 to less than 2
- MLS Area Major
- Brooksville
Property Description
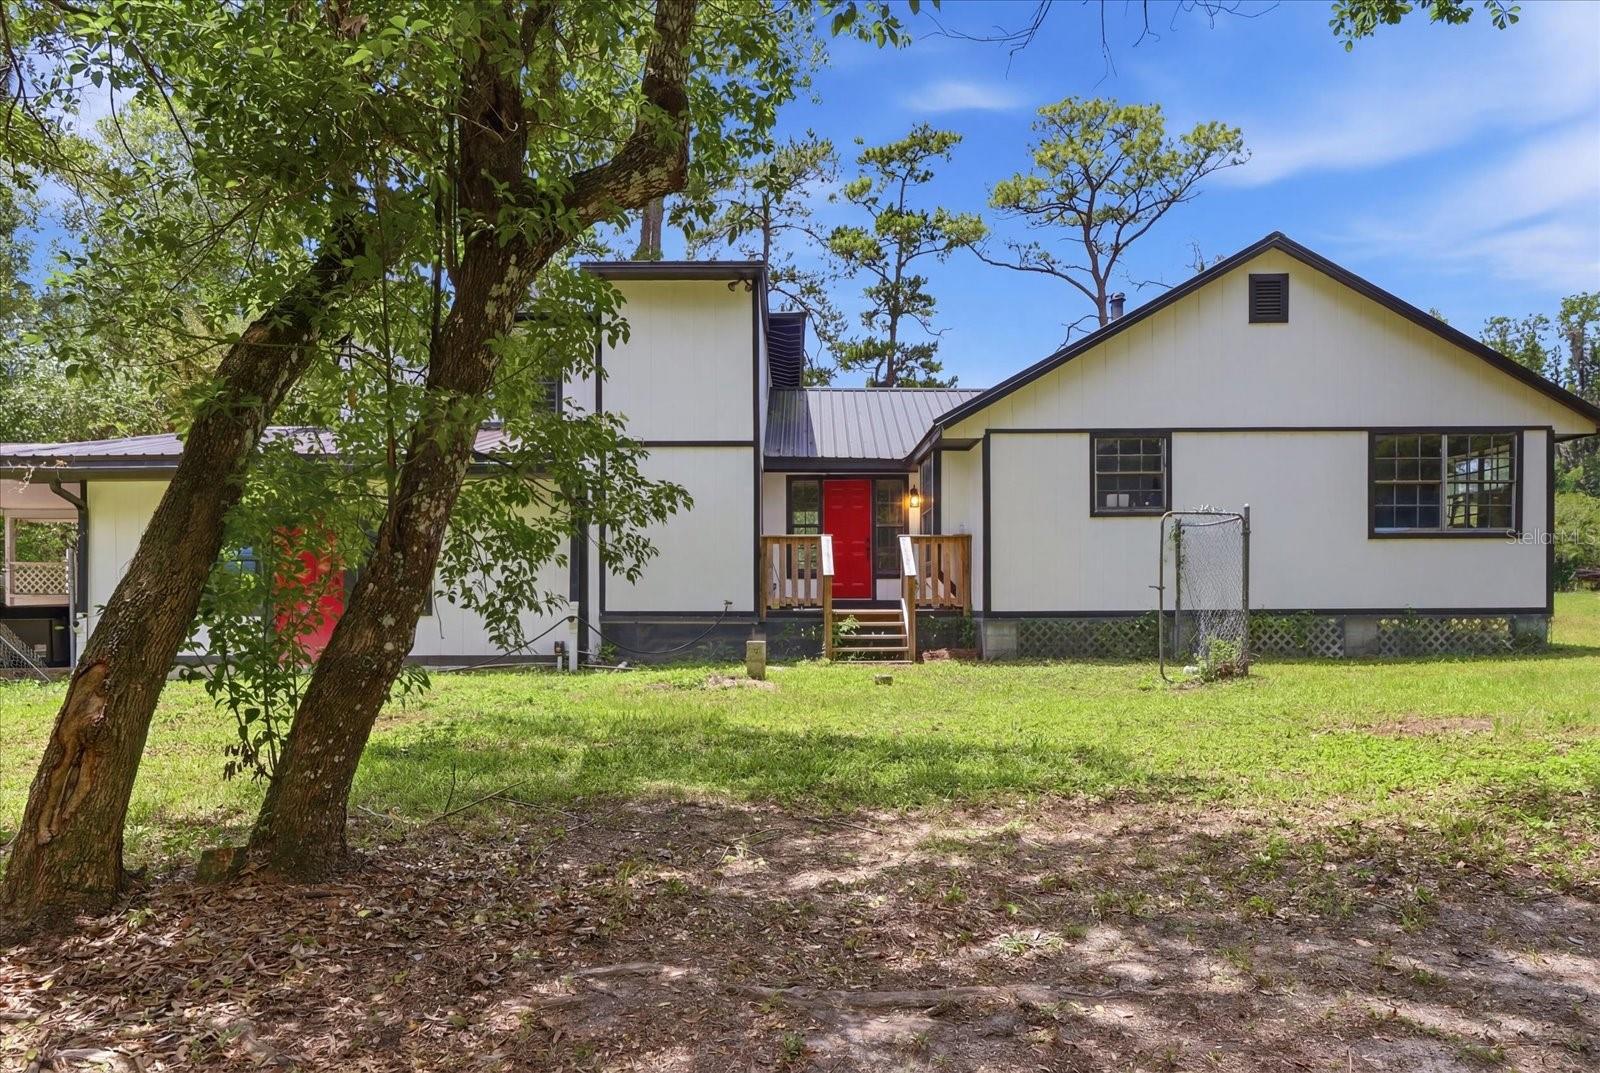
Welcome to this beautifully updated 3-bedroom, 2.5-bath home situated on 1.10 private acres in the heart of Brooksville. Offering 2,707 square feet of living space, this two-story residence blends modern upgrades with country charm and room to spread out. Extensively renovated, this home features a remodeled kitchen with quartz countertops and new appliances, updated bathrooms, new metal roof, new exterior siding, updated electrical and plumbing systems, new gutters, new A/C units, water treatment system, termite prevention system, and a new drain field. The spacious floor plan provides multiple living areas, generous bedroom sizes, and abundant natural light throughout. Enjoy the peace and privacy of a large acreage homesite while remaining conveniently located near shopping, dining, schools, and major commuter routes. The property offers ample room for outdoor entertaining, recreation, boats, RVs, or future improvements. If you've been searching for a move-in ready home with acreage, modern updates, and no HOA restrictions, this Brooksville property is a must-see
Additional Information
- Taxes
- $3995
- Minimum Lease
- No Minimum
- Location
- Private, Street Dead-End, Street One Way
- Community Features
- No Deed Restriction
- Property Description
- Two Story
- Zoning
- RES
- Interior Layout
- Ceiling Fans(s), PrimaryBedroom Upstairs
- Interior Features
- Ceiling Fans(s), PrimaryBedroom Upstairs
- Floor
- Laminate
- Appliances
- Dishwasher, Electric Water Heater, Microwave, Range, Range Hood, Refrigerator
- Utilities
- Cable Connected, Electricity Connected, Sewer Connected, Water Connected
- Heating
- Central
- Air Conditioning
- Central Air
- Exterior Construction
- Block, HardiPlank Type
- Exterior Features
- None
- Roof
- Metal
- Foundation
- Pillar/Post/Pier, Slab
- Pool
- No Pool
- Garage Carport
- 2 Car Carport
- Garage Features
- Driveway
- Elementary School
- Moton Elementary School
- Middle School
- D.S. Parrot Middle
- High School
- Hernando High
- Flood Zone Code
- X
- Parcel ID
- R27-422-19-0000-0080-0000
- Legal Description
- A TR 185X850 FT MOL IN NE1/4 OF SW1/4 LESS THE EASTERLY 559 & W40 FT MOL
Listing courtesy of COLDWELL BANKER INVESTORS REAL. 352-726-9533
Mortgage Calculator
StellarMLS is the source of this information via Internet Data Exchange Program. All listing information is deemed reliable but not guaranteed and should be independently verified through personal inspection by appropriate professionals. Listings displayed on this website may be subject to prior sale or removal from sale. Availability of any listing should always be independently verified. Listing information is provided for consumer personal, non-commercial use, solely to identify potential properties for potential purchase. All other use is strictly prohibited and may violate relevant federal and state law. Data last updated on