1421 Meredith Drive, Spring Hill, FL 34608
- $399,900
- 3
- BD
- 2
- BA
- 1,988
- SqFt









- List Price
- $399,900
- Status
- Active
- Days on Market
- 0
- MLS#
- O6428931
- Property Style
- Single Family
- Architectural Style
- Florida, Traditional
- New Construction
- Yes
- Year Built
- 2026
- Bedrooms
- 3
- Bathrooms
- 2
- Living Area
- 1,988
- Lot Size
- 10,000
- Acres
- 0.23
- Total Acreage
- 0 to less than 1/4
- Legal Subdivision Name
- Spring Hill
- MLS Area Major
- Spring Hill/Brooksville
Property Description
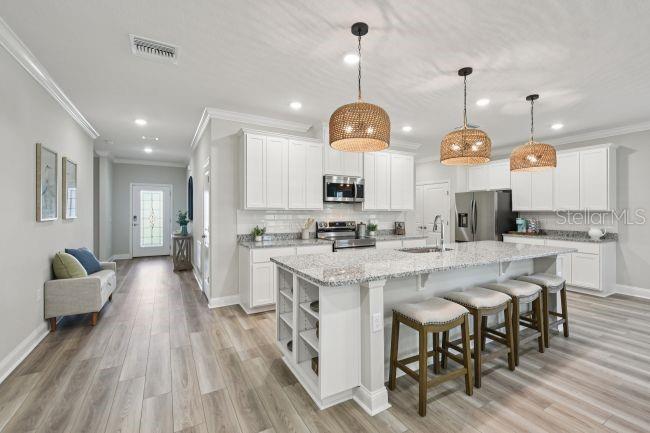
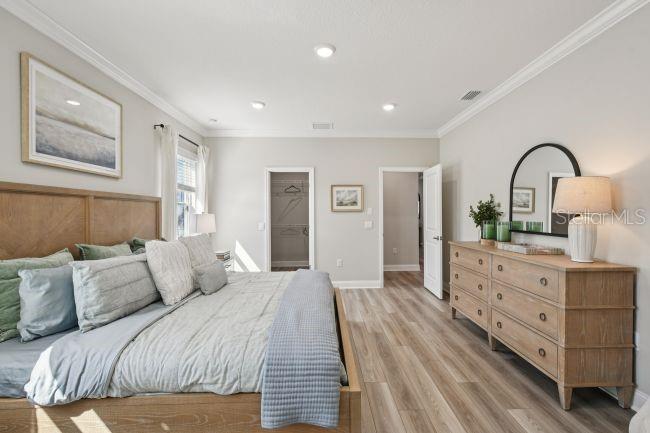
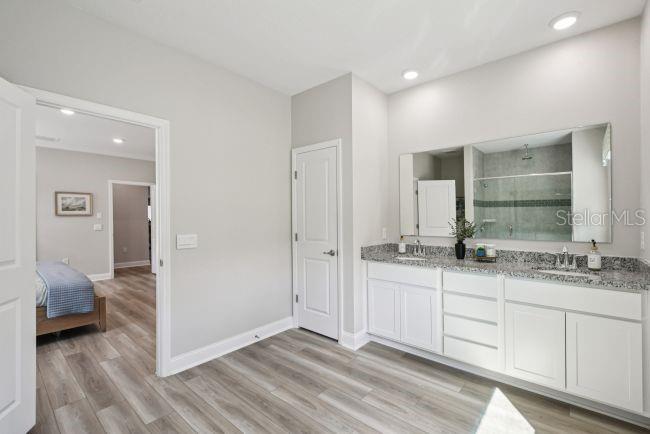
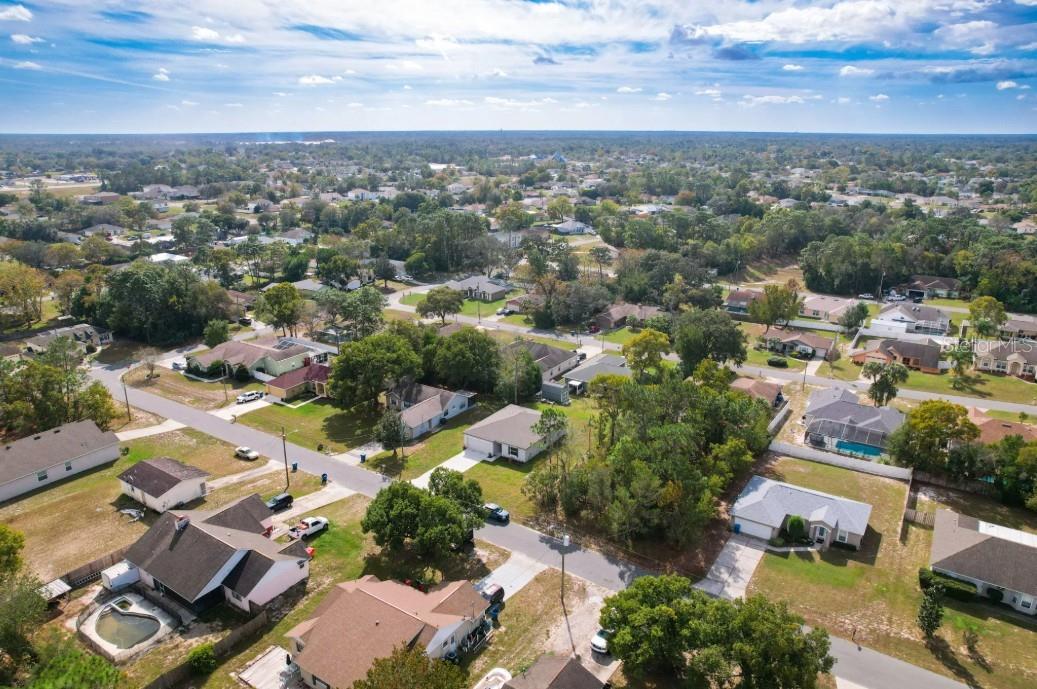
Under Construction. Welcome home to the Drexel, in Spring Hill, where thoughtful design meets everyday elegance. A striking stone exterior accent and dramatic 8' full-lite front door set the tone before you even step inside, opening to a foyer entrance beneath soaring 9'4" ceilings that carry throughout the home. Two secondary bedrooms sit privately at the front of the home, sharing a full bath. It's a smart layout that balances comfort and function. From there, the home unfolds into a stunning kitchen anchored by a large center island, quartz countertops, upgraded soft-close cabinetry, and a full suite of stainless steel appliances, including an eSTAR® side-by-side refrigerator. A generous pantry and sunny kitchen nook flow seamlessly into the expansive Great Room, creating an open, connected space built for both quiet evenings and lively gatherings. Just off the Great Room, a private Den behind double French doors provides flexible space for a home office, study, or reading room, while access to the covered lanai extends the living space outdoors for effortless indoor-outdoor enjoyment. Tucked privately at the rear of the home, the Primary Suite is a true retreat, complete with a spacious walk-in closet and a Deluxe Primary Bath featuring an oversized tile shower with glass enclosure. A well-placed laundry room sits just behind the kitchen with direct access to the 3-car garage, adding everyday convenience to the home's smart, efficient design. Additional highlights include architectural shingles and professionally installed landscaping with irrigation, elevating both curb appeal and low-maintenance living. This home also comes equipped with a built-in Smart Home Package, featuring a Ring Video Doorbell, smart thermostat, keyless entry smart door lock, and Deako smart switches, bringing modern convenience and peace of mind to daily life. Backed by a full builder warranty, the Drexel delivers lasting confidence in a home crafted for today's lifestyle. Location adds even more value. Enjoy quick proximity to the Veterans Expressway and US-19, connecting you effortlessly to Downtown Tampa, Clearwater, and St. Petersburg, while the Suncoast Parkway provides a direct route north toward Homosassa and US-98, making regional travel simple and stress-free. Set within a vibrant, established community lined with mature trees and beautifully maintained landscaping, this is a neighborhood where roots are already grown and a warm welcome awaits. Experience the craftsmanship, modern finishes, and thoughtful design of this exceptional new construction home. Schedule your private tour of The Drexel today. We can’t wait to welcome you home!
Additional Information
- Taxes
- $483
- Minimum Lease
- No Minimum
- Location
- Landscaped
- Community Features
- No Deed Restriction
- Property Description
- One Story
- Zoning
- RES
- Interior Layout
- Eat-in Kitchen, High Ceilings, Open Floorplan, Primary Bedroom Main Floor, Smart Home, Stone Counters, Thermostat, Walk-In Closet(s)
- Interior Features
- Eat-in Kitchen, High Ceilings, Open Floorplan, Primary Bedroom Main Floor, Smart Home, Stone Counters, Thermostat, Walk-In Closet(s)
- Floor
- Carpet, Luxury Vinyl
- Appliances
- Dishwasher, Disposal, Electric Water Heater, Microwave, Range, Refrigerator
- Utilities
- Cable Available
- Heating
- Central, Electric
- Air Conditioning
- Central Air
- Exterior Construction
- Block, Stone, Stucco
- Exterior Features
- Sliding Doors
- Roof
- Shingle
- Foundation
- Slab
- Pool
- No Pool
- Garage Carport
- 3 Car Garage
- Garage Spaces
- 3
- Garage Features
- Driveway, Garage Door Opener
- Garage Dimensions
- 28x20
- Elementary School
- Spring Hill Elementary
- Middle School
- Powell Middle
- High School
- Frank W Springstead
- Pets
- Allowed
- Flood Zone Code
- X
- Parcel ID
- R32-323-17-5070-0359-0170
- Legal Description
- SPRING HILL UNIT 7 BLK 359 LOT 17 OR 325 PG 582
Listing courtesy of NEW HOME STAR FLORIDA LLC. 407-803-4083
Mortgage Calculator
StellarMLS is the source of this information via Internet Data Exchange Program. All listing information is deemed reliable but not guaranteed and should be independently verified through personal inspection by appropriate professionals. Listings displayed on this website may be subject to prior sale or removal from sale. Availability of any listing should always be independently verified. Listing information is provided for consumer personal, non-commercial use, solely to identify potential properties for potential purchase. All other use is strictly prohibited and may violate relevant federal and state law. Data last updated on