31422 Malbec Drive, Brooksville, FL 34602
- $379,900
- 4
- BD
- 3
- BA
- 2,802
- SqFt






- List Price
- $379,900
- Status
- Active
- Days on Market
- 79
- MLS#
- O6407756
- Property Style
- Single Family
- Architectural Style
- Traditional
- New Construction
- Yes
- Year Built
- 2026
- Bedrooms
- 4
- Bathrooms
- 3
- Baths Half
- 1
- Living Area
- 2,802
- Lot Size
- 6,379
- Acres
- 0.15
- Total Acreage
- 0 to less than 1/4
- Legal Subdivision Name
- Benton Hills
- MLS Area Major
- Brooksville
Property Description
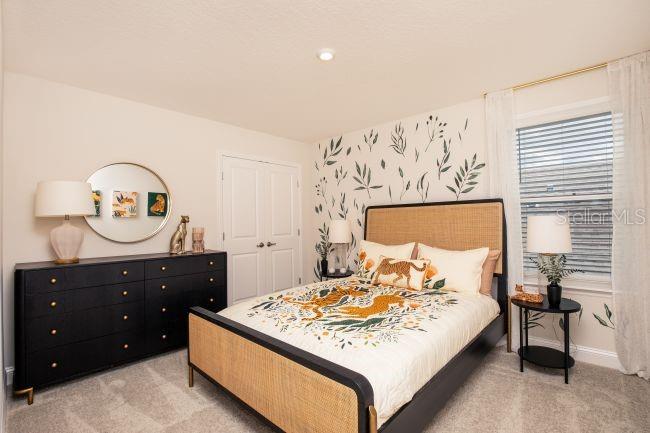
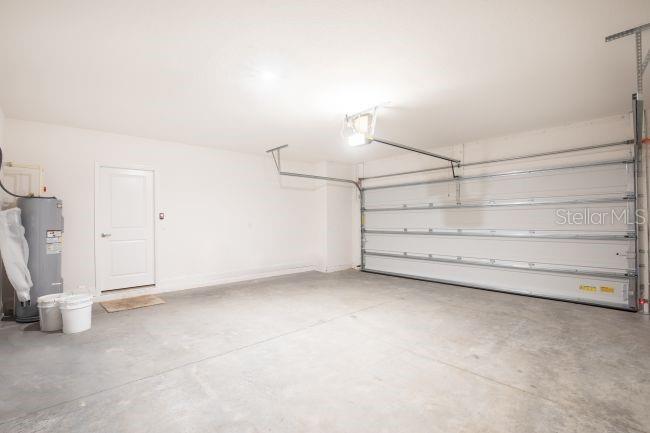
Pre-Construction. To be built. Located in Benton Hills, just 4.6 miles from Sherman Hills Golf Club, this vibrant community is designed for connection, recreation, and everyday comfort. Residents enjoy a beautifully appointed clubhouse, resort-style pool, walking trails, dog park, and playgrounds that create the perfect setting for relaxing and enjoying the Florida lifestyle. The Carlisle blends spacious design with modern functionality in a beautifully crafted two-story home built for the way you live today. A charming covered front porch and welcoming open foyer create an inviting first impression, while a versatile flex space near the entry easily adapts into a home office, study, hobby room, or additional lounge area. The heart of the home is the expansive great room filled with added windows that bring in abundant natural light and create a bright, airy atmosphere perfect for entertaining or everyday living. Overlooking the main living area, the stunning kitchen showcases quartz countertops, stainless steel appliances including an ENERGY STAR certified side-by-side refrigerator, an L-shaped walk-in pantry, and a spacious eating nook that flows directly to the screened hip porch for seamless indoor-outdoor living. Thoughtful storage solutions are integrated throughout the home, including generous walk-in closets, a large storage area just off the oversized 3-car garage, and additional space designed to keep everything organized with ease. Upstairs, four spacious bedrooms are joined by flexible loft and bonus areas ideal for a media room, fitness space, playroom, or additional workstations tailored to your lifestyle. The private primary suite creates a true retreat with a spa-inspired bath featuring a relaxing soaking tub, expansive tiled shower, and an enormous walk-in closet. A full-size upstairs laundry room adds even more convenience to everyday living. With its blend of style, comfort, and smart design, The Carlisle delivers the perfect balance of elegance and practicality in one exceptional home.
Additional Information
- Taxes
- $319
- Taxes
- $2,459
- Minimum Lease
- 6 Months
- HOA Fee
- $250
- HOA Payment Schedule
- Annually
- Location
- Landscaped, Level
- Community Features
- Clubhouse, Dog Park, Playground, Pool, No Deed Restriction
- Property Description
- Two Story
- Zoning
- RES
- Interior Layout
- Eat-in Kitchen, Open Floorplan, PrimaryBedroom Upstairs, Smart Home, Solid Surface Counters, Thermostat, Walk-In Closet(s)
- Interior Features
- Eat-in Kitchen, Open Floorplan, PrimaryBedroom Upstairs, Smart Home, Solid Surface Counters, Thermostat, Walk-In Closet(s)
- Floor
- Carpet, Ceramic Tile
- Appliances
- Dishwasher, Disposal, Electric Water Heater, Microwave, Refrigerator
- Utilities
- Cable Available
- Heating
- Central, Electric
- Air Conditioning
- Central Air
- Exterior Construction
- Block, HardiPlank Type, Stucco, Frame
- Exterior Features
- Sliding Doors
- Roof
- Shingle
- Foundation
- Slab
- Pool
- Community
- Garage Carport
- 3 Car Garage
- Garage Spaces
- 3
- Garage Features
- Driveway, Garage Door Opener, Oversized
- Garage Dimensions
- 30x21
- Elementary School
- Eastside Elementary School
- Middle School
- D.S. Parrot Middle
- High School
- Hernando High
- Pets
- Allowed
- Flood Zone Code
- X
- Parcel ID
- R17-123-21-0032-0000-2230
- Legal Description
- BENTON HILLS PHASE 1A LOT 223
Listing courtesy of NEW HOME STAR FLORIDA LLC. 407-803-4083
Mortgage Calculator
StellarMLS is the source of this information via Internet Data Exchange Program. All listing information is deemed reliable but not guaranteed and should be independently verified through personal inspection by appropriate professionals. Listings displayed on this website may be subject to prior sale or removal from sale. Availability of any listing should always be independently verified. Listing information is provided for consumer personal, non-commercial use, solely to identify potential properties for potential purchase. All other use is strictly prohibited and may violate relevant federal and state law. Data last updated on