20104 Nw 184th Terrace, High Springs, FL 32643
- $399,000
- 3
- BD
- 2
- BA
- 1,752
- SqFt








- List Price
- $399,000
- Status
- Active
- Days on Market
- 17
- MLS#
- GC541821
- Property Style
- Manufactured Home
- Year Built
- 1972
- Bedrooms
- 3
- Bathrooms
- 2
- Living Area
- 1,752
- Lot Size
- 656,885
- Acres
- 15.08
- Total Acreage
- 10 to less than 20
- Legal Subdivision Name
- N/A
- MLS Area Major
- High Springs
Property Description
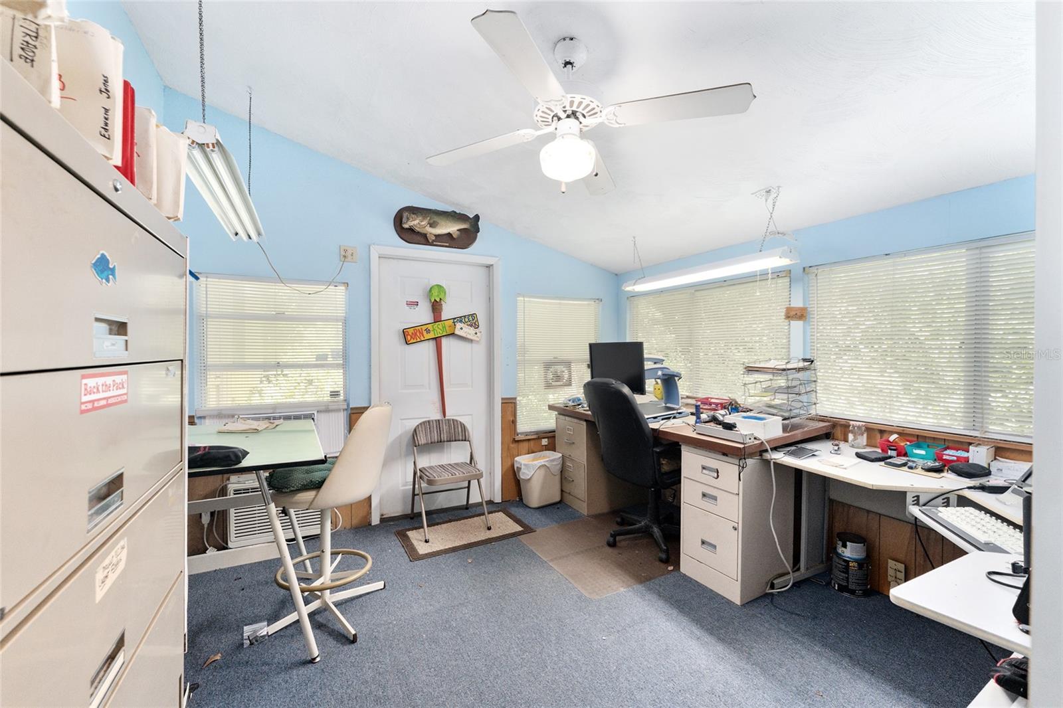
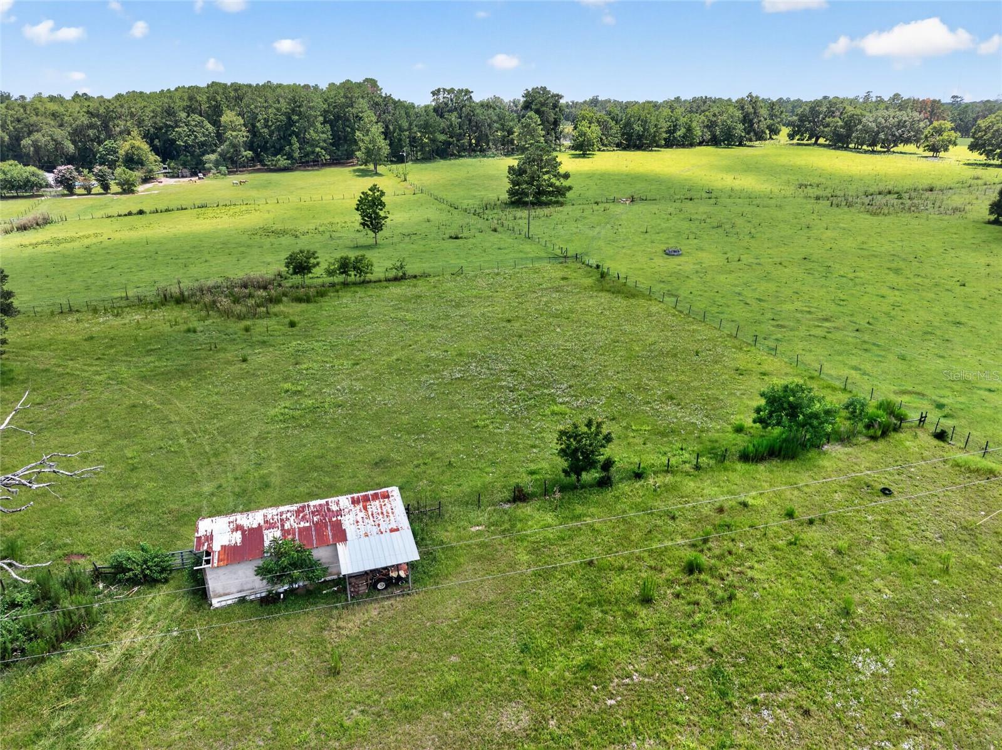
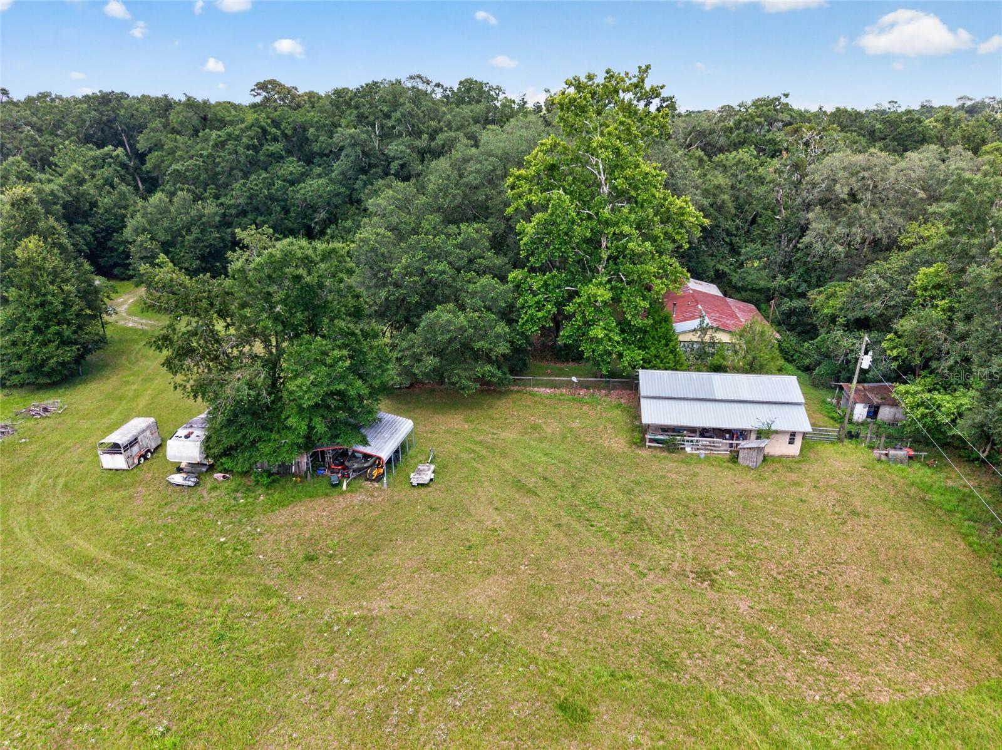
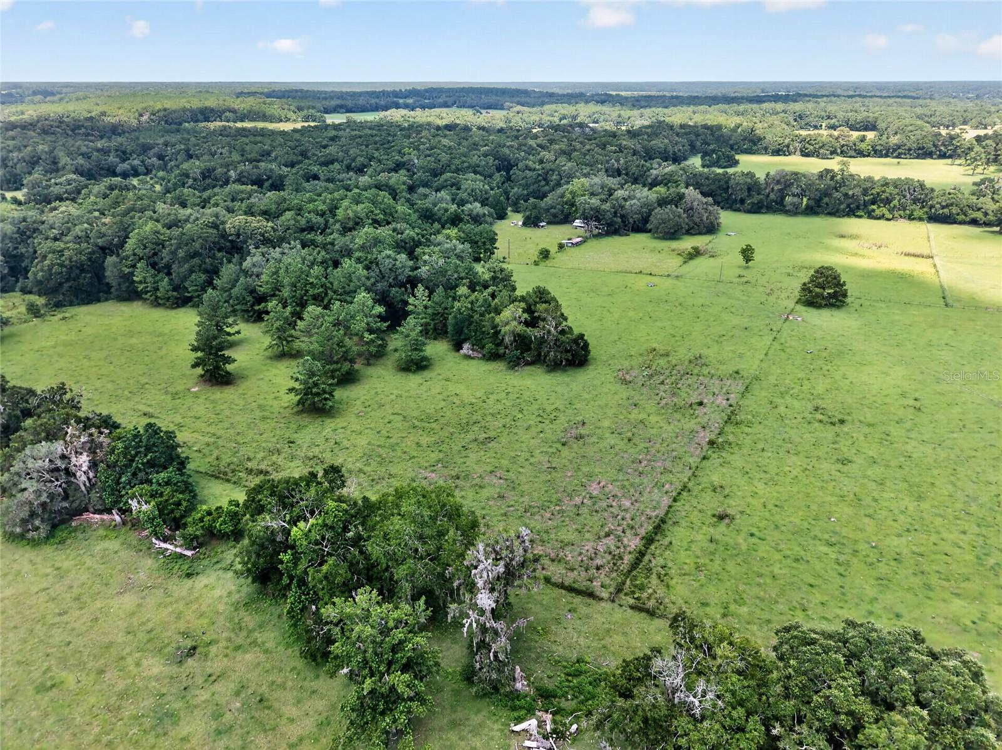
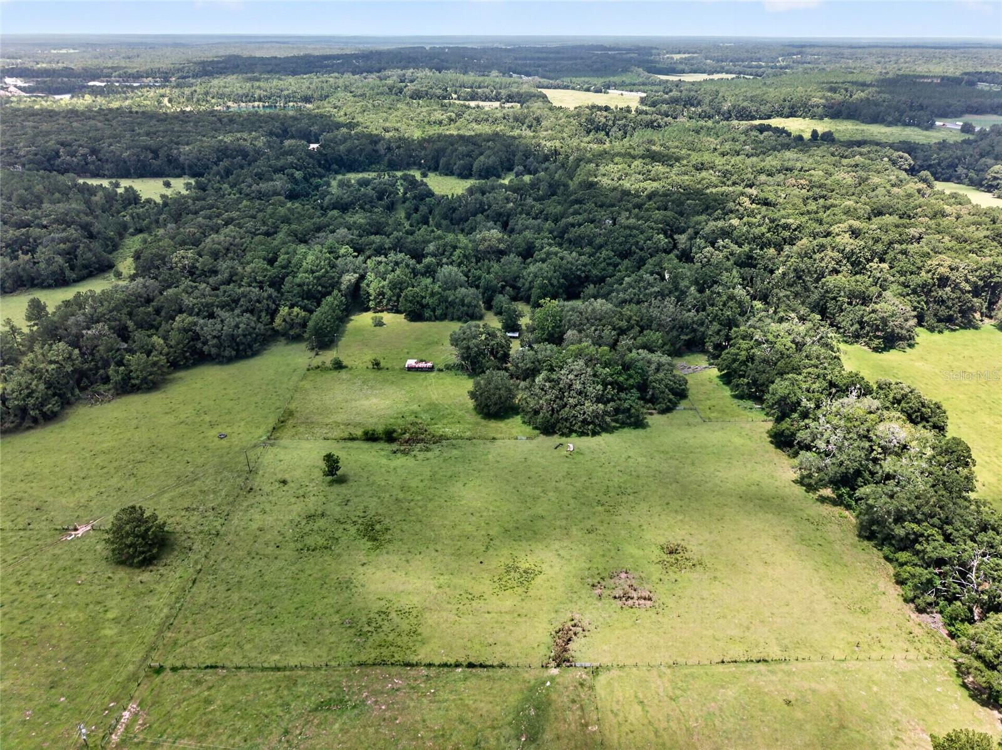
Welcome to 15 cleared acres that have been lovingly cared for by the same family for more than 50 years. This special property is ready for its next chapter, offering possibilities for those looking to create their dream homestead, equestrian property, or country retreat. As you enter the property enjoy the Grandaddy Oaks. You'll find a 1,752-square-foot manufactured home, originally built in 1972, with a wood-framed exterior, metal roof and covered front porch. Inside, the home features a living room with a wood-burning stove, dining area and a comfortable kitchen with an eat-in island. Down the hall are three bedrooms and two full bathrooms. At the rear of the home are two additional flexible-use rooms with exterior access. Large side storage areas provide storage space and house the washer, dryer with a dedicated water heater. The property is well-equipped with multiple outbuildings, including two carports, an RV/camper barn with two office or storage rooms, a separate storage shed, a four-stall stable and two fenced pastures. The home and outbuildings offer an opportunity for renovation and updating and repairs are needed. Whether you choose to restore and improve the existing structures, live in the home while building your custom residence or reimagine the property entirely, this is a rare chance to own 15 cleared acres with established infrastructure and room to bring your vision to life. The land has been cherished for decades and is ready for a new owner to write its next story.
Additional Information
- Taxes
- $883
- Location
- Cleared, Zoned for Horses
- Community Features
- No Deed Restriction
- Property Description
- One Story
- Zoning
- AG
- Interior Layout
- Built-in Features, Ceiling Fans(s), Eat-in Kitchen, Primary Bedroom Main Floor, Walk-In Closet(s), Window Treatments
- Interior Features
- Built-in Features, Ceiling Fans(s), Eat-in Kitchen, Primary Bedroom Main Floor, Walk-In Closet(s), Window Treatments
- Floor
- Carpet
- Appliances
- Dishwasher, Dryer, Electric Water Heater, Microwave, Range, Refrigerator, Washer
- Utilities
- Electricity Connected, Sewer Connected, Water Connected
- Heating
- Ductless
- Air Conditioning
- Wall/Window Unit(s)
- Exterior Construction
- Wood Siding
- Exterior Features
- Private Mailbox
- Roof
- Metal
- Foundation
- Pillar/Post/Pier
- Pool
- No Pool
- Garage Carport
- 4 Car Carport, RV Carport
- Garage Features
- Driveway, RV Carport
- Flood Zone Code
- X
- Parcel ID
- 02953-002-000
- Legal Description
- E1/2 OF SW1/4 OF NW1/4(LESS THE S 325 FT PER OR 2302/2045) OR 1992/2594
Listing courtesy of PEPINE REALTY. 352-226-8474
Mortgage Calculator
StellarMLS is the source of this information via Internet Data Exchange Program. All listing information is deemed reliable but not guaranteed and should be independently verified through personal inspection by appropriate professionals. Listings displayed on this website may be subject to prior sale or removal from sale. Availability of any listing should always be independently verified. Listing information is provided for consumer personal, non-commercial use, solely to identify potential properties for potential purchase. All other use is strictly prohibited and may violate relevant federal and state law. Data last updated on