5149 Sw 119th Place, Lake Butler, FL 32054
- $479,900
- 3
- BD
- 3
- BA
- 2,190
- SqFt






- List Price
- $479,900
- Status
- Active
- Days on Market
- 58
- Price Change
- ▼ $18,000 1782846956
- MLS#
- GC539909
- Property Style
- Single Family
- Architectural Style
- Ranch
- Year Built
- 2023
- Bedrooms
- 3
- Bathrooms
- 3
- Baths Half
- 1
- Living Area
- 2,190
- Lot Size
- 121,968
- Acres
- 2.80
- Total Acreage
- 2 to less than 5
- Legal Subdivision Name
- Lake Butler
- MLS Area Major
- Lake Butler
Property Description
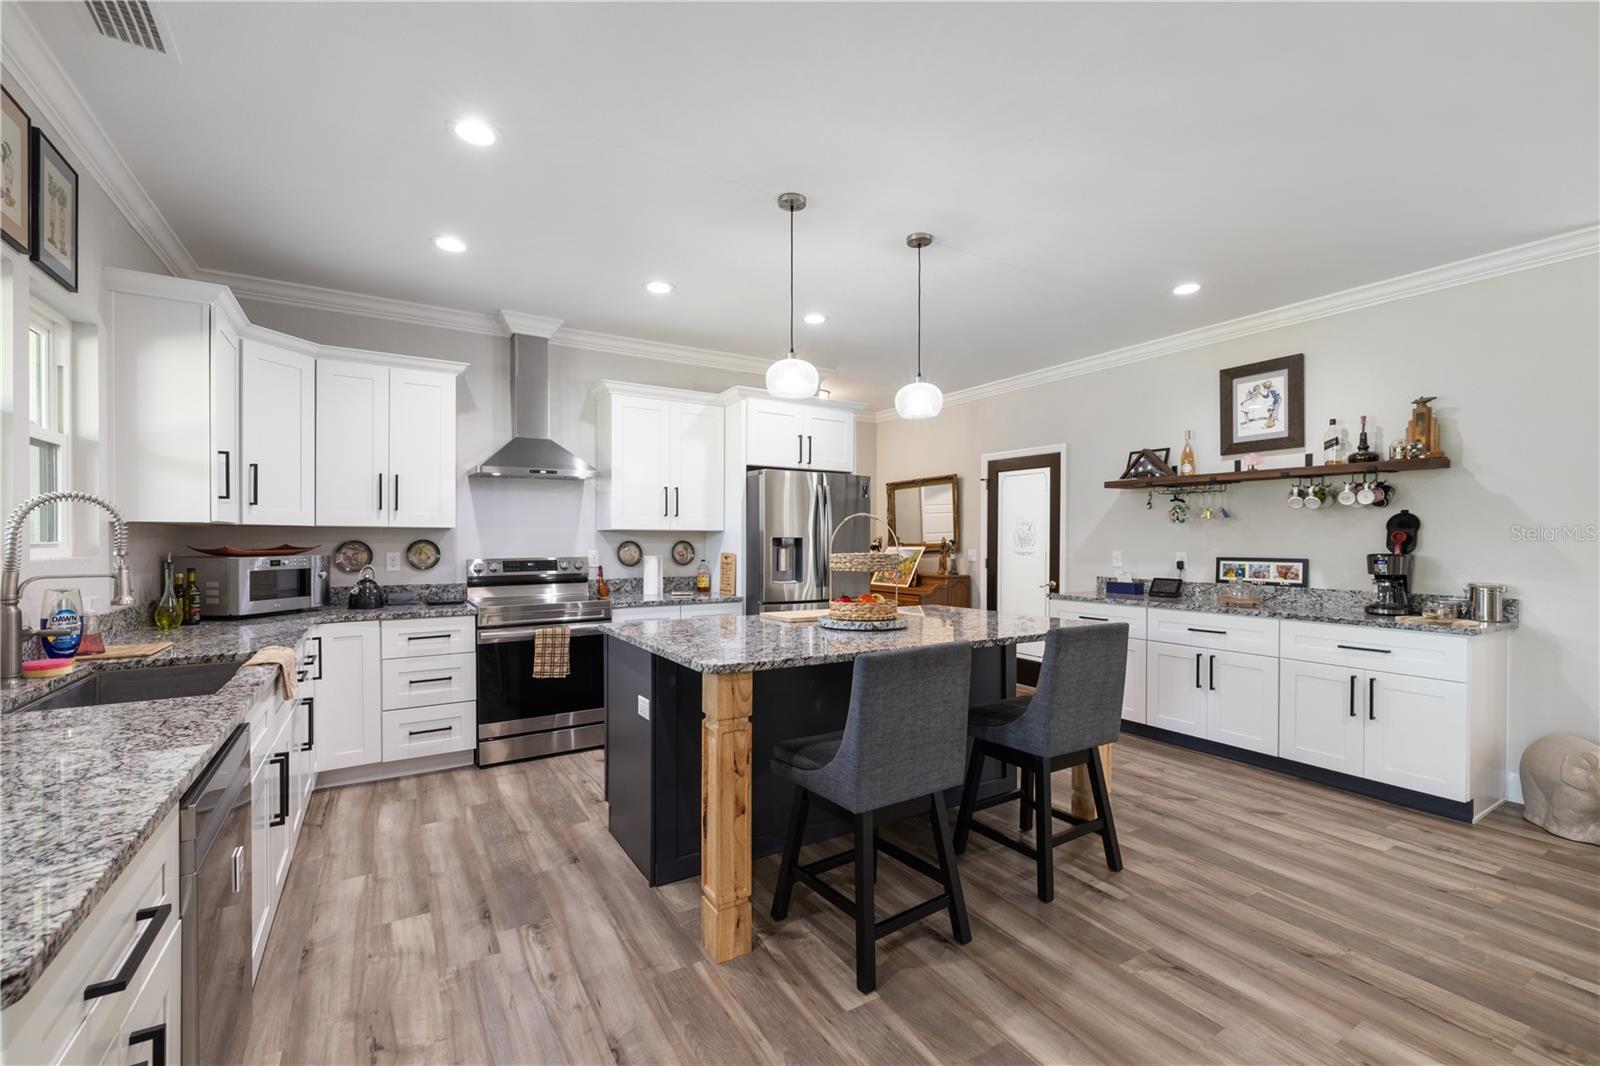
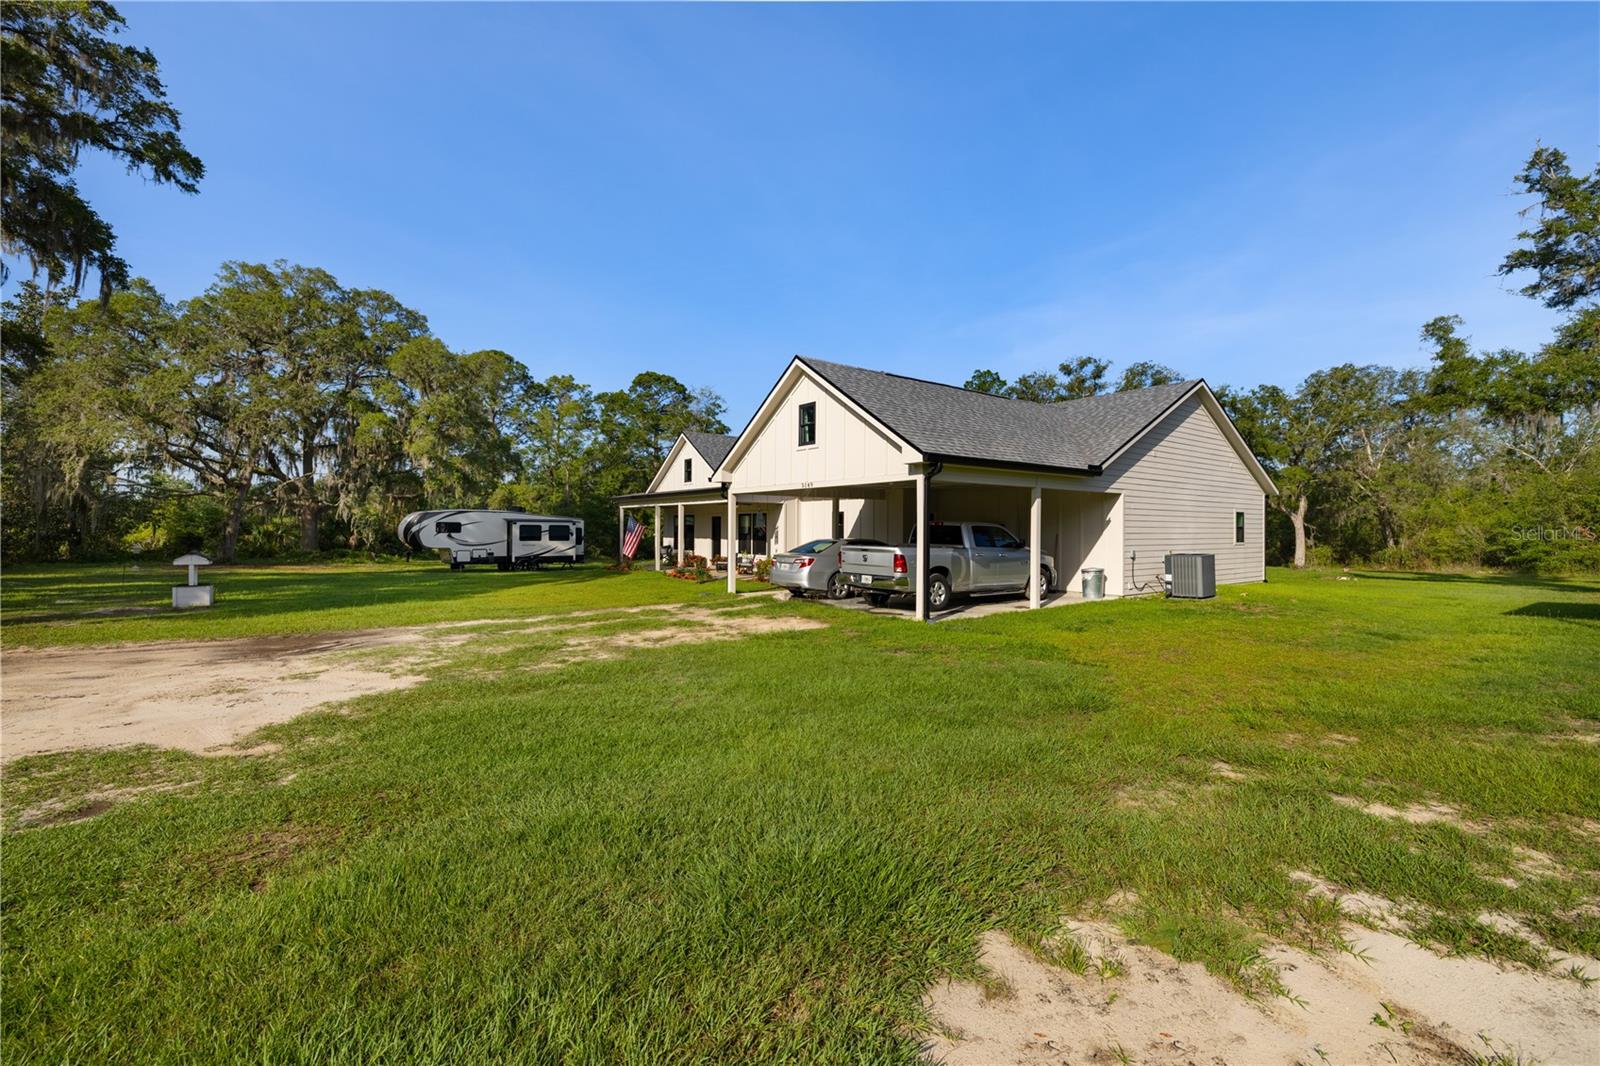
Looking for a recently built home situated on 2.8 peaceful acres, that offers country living with low taxes yet close to Gainesville and Lake City? This custom built home offers the perfect blend of luxury, comfort, and convenience. With an easy commute (approx 30 min) to either Gainesville or Lake City, this quality property qualifies for USDA financing with zero down payment and lower interest rates. This is actually a copyrighted design and it features 3 spacious bedrooms, 2 full bathrooms, plus a convenient half bath, and an open-concept split floor plan ideal for both everyday living and entertaining. Please note that the floor plan approximation in the photos is not an exact rendition of the copyrighted plans, but this will give you a very good idea of the layout of this beautiful home. Elegant crown molding adds a touch of sophistication, while the stunning fireplace in the living area with multiple setting effects that create the perfect ambiance year-round. The chef inspired kitchen is sure to impress with granite countertops, custom solid wood cabinetry, abundant storage, and quality craftmanship. In addition there is a walk in pantry area just off the kitchen with room to take off your shoes coming in from the carport. Outside the carport, a roomy pole barn for your boat or RV awaits. This house also features a generator panel for electric outages in case of storm. One of the generously sized bedrooms offers a unique bonus space that can serve as a private office, library, reading nook, or hobby room, providing flexibility to fit your lifestyle. The split floor plan features the primary suite on one side of the house, and two bedrooms with full bath on the other side. The luxurious primary suite is a true retreat, highlighted by an oversized walk-in shower featuring beautiful tile work, glass doors, and decorative stone accents that create a spa-like experience. In addition, the laundry room is right off the primary bedroom, as well as a nice sized walk-in closet. Outside, you'll enjoy the privacy and possibilities that come with 2.8 acres of land, whether you're looking for room to garden, play, or simply enjoy the natural surroundings from your covered rear porch. This exceptional property combines modern amenities, quality construction, and country charm while remaining conveniently close to Gainesville's shopping, dining, healthcare, and employment options. And living in Lake Butler with its low taxes, excellent school system, and rural country environment gives you the best of both worlds!
Additional Information
- Taxes
- $3092
- Minimum Lease
- No Minimum
- Location
- Cleared, In County, Irregular Lot, Landscaped, Level, Paved, Zoned for Horses
- Community Features
- No Deed Restriction
- Property Description
- One Story
- Zoning
- RESI
- Interior Layout
- Accessibility Features, Ceiling Fans(s), Crown Molding, High Ceilings, Kitchen/Family Room Combo, Living Room/Dining Room Combo, Open Floorplan, Primary Bedroom Main Floor, Solid Surface Counters, Solid Wood Cabinets, Split Bedroom, Stone Counters, Thermostat, Walk-In Closet(s), Window Treatments
- Interior Features
- Accessibility Features, Ceiling Fans(s), Crown Molding, High Ceilings, Kitchen/Family Room Combo, Living Room/Dining Room Combo, Open Floorplan, Primary Bedroom Main Floor, Solid Surface Counters, Solid Wood Cabinets, Split Bedroom, Stone Counters, Thermostat, Walk-In Closet(s), Window Treatments
- Floor
- Carpet, Ceramic Tile, Concrete, Luxury Vinyl
- Appliances
- Dishwasher, Electric Water Heater, Ice Maker, Range, Range Hood, Refrigerator
- Utilities
- BB/HS Internet Available, Electricity Connected, Water Connected
- Heating
- Central
- Air Conditioning
- Central Air
- Fireplace Description
- Electric
- Exterior Construction
- HardiPlank Type
- Exterior Features
- French Doors, Lighting, Private Mailbox, Private Yard, Rain Gutters, RV Hookup, Storage
- Roof
- Shingle
- Foundation
- Slab
- Pool
- No Pool
- Garage Carport
- 2 Car Carport
- Garage Features
- Boat, Covered, Driveway, Guest, Off Street, RV Access/Parking
- Elementary School
- Lake Butler Elementary School-Un
- Middle School
- Lake Butler Middle School-Un
- High School
- Union County High School-UN
- Flood Zone Code
- X
- Parcel ID
- 20-06-19-00-000-0074-0
- Legal Description
- COM @ SE COR OF SECTION 20 & RUN N 01*14'36 "W, ALONG THE EAST LINE OF SEC 20, 1318.31' TO THE SE COR OF NE 1/4 OF SE 1/4; THENCE RUN S 88*09'26 "W, ALONG THE SOUTH LINE THEREOF, 163.75'TO THE INT WITH THE NORTHWESTERLY R/W LINE OF SR 121 & POB: THEN CE CONTI ...MORE>>>
Listing courtesy of FREE STATE REALTY. 413-346-7776
Mortgage Calculator
StellarMLS is the source of this information via Internet Data Exchange Program. All listing information is deemed reliable but not guaranteed and should be independently verified through personal inspection by appropriate professionals. Listings displayed on this website may be subject to prior sale or removal from sale. Availability of any listing should always be independently verified. Listing information is provided for consumer personal, non-commercial use, solely to identify potential properties for potential purchase. All other use is strictly prohibited and may violate relevant federal and state law. Data last updated on