19717 Fort King Run, Brooksville, FL 34601
- $345,500
- 2
- BD
- 2
- BA
- 1,976
- SqFt









- List Price
- $345,500
- Status
- Active
- Days on Market
- 337
- Price Change
- ▼ $14,000 1778792464
- MLS#
- A4663370
- Property Style
- Single Family
- Architectural Style
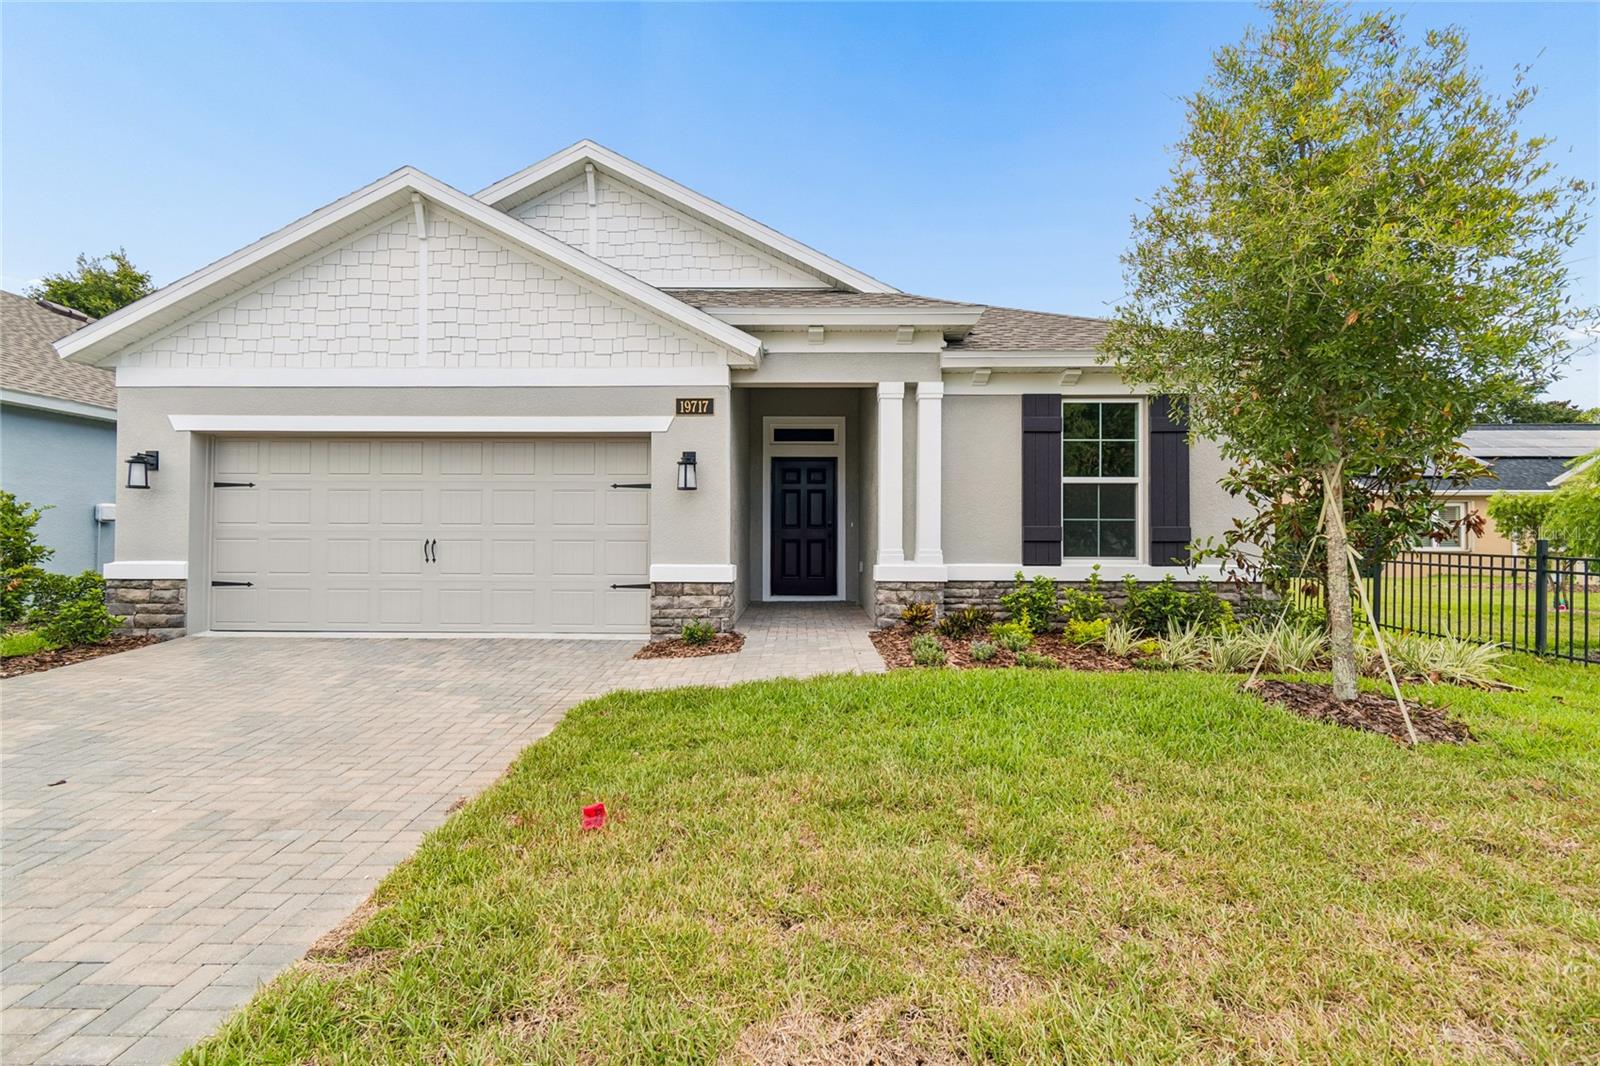
- Craftsman
- New Construction
- Yes
- Year Built
- 2025
- Bedrooms
- 2
- Bathrooms
- 2
- Living Area
- 1,976
- Lot Size
- 6,238
- Acres
- 0.14
- Total Acreage
- 0 to less than 1/4
- Legal Subdivision Name
- Cascades At S H Plant Ph 1 Rep
- MLS Area Major
- Brooksville
Property Description
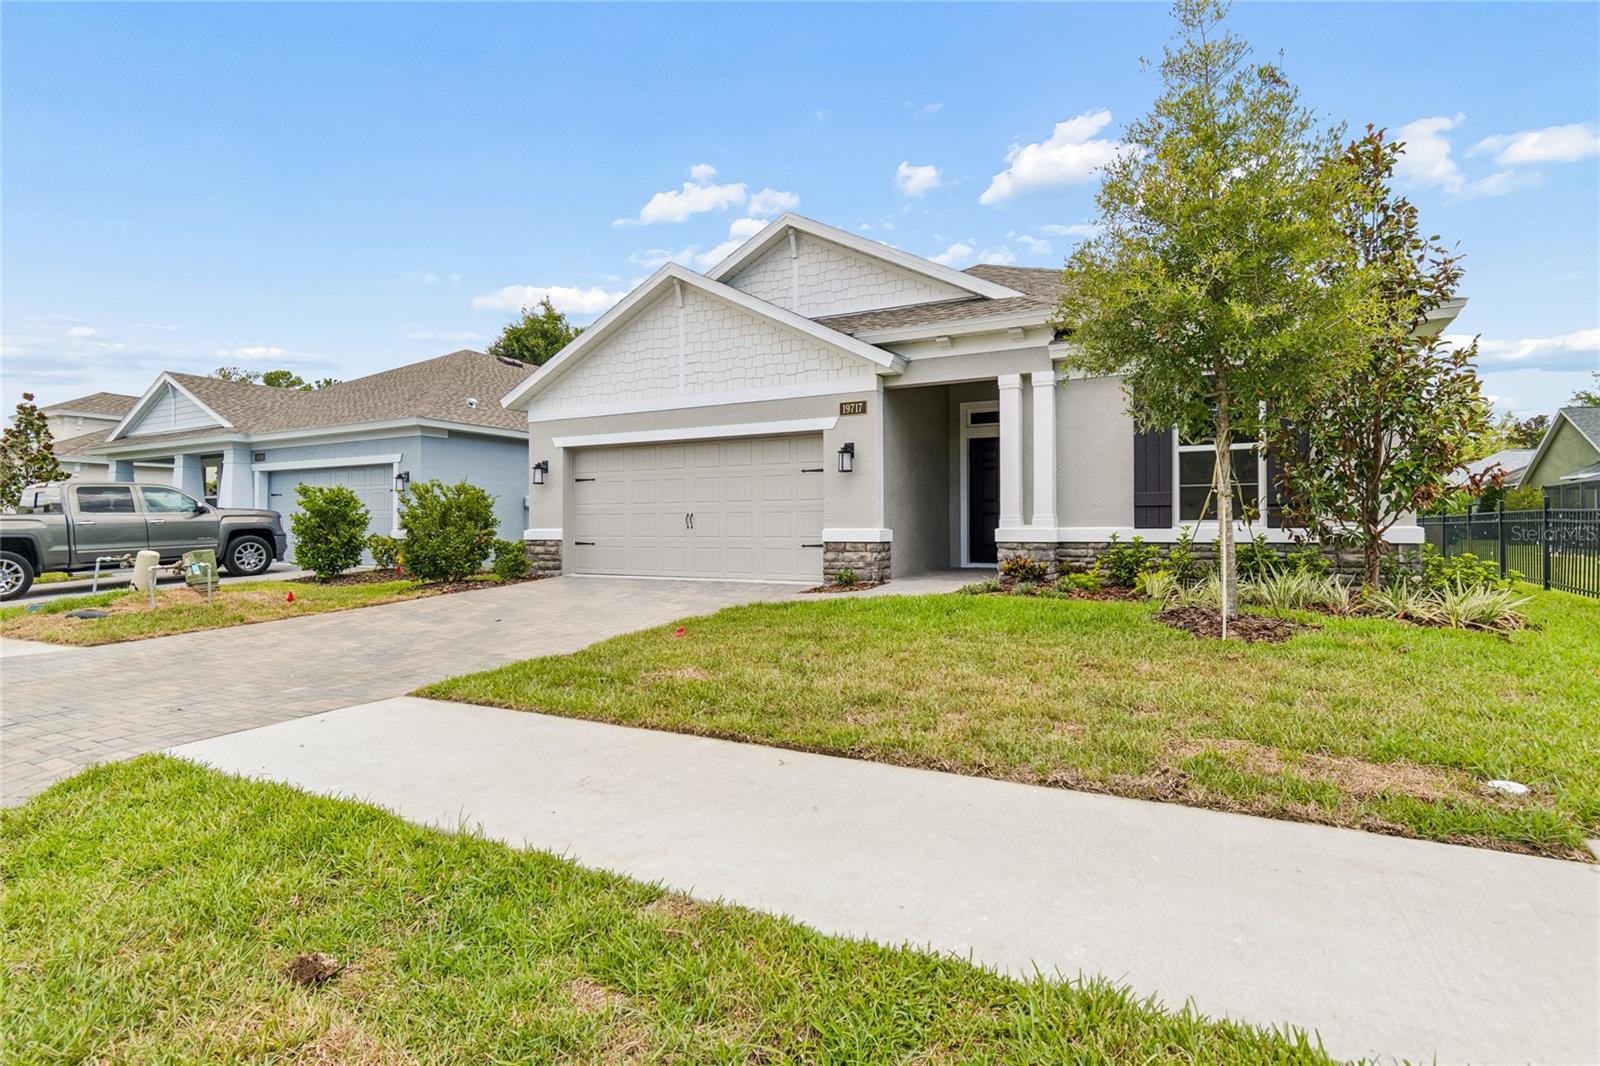
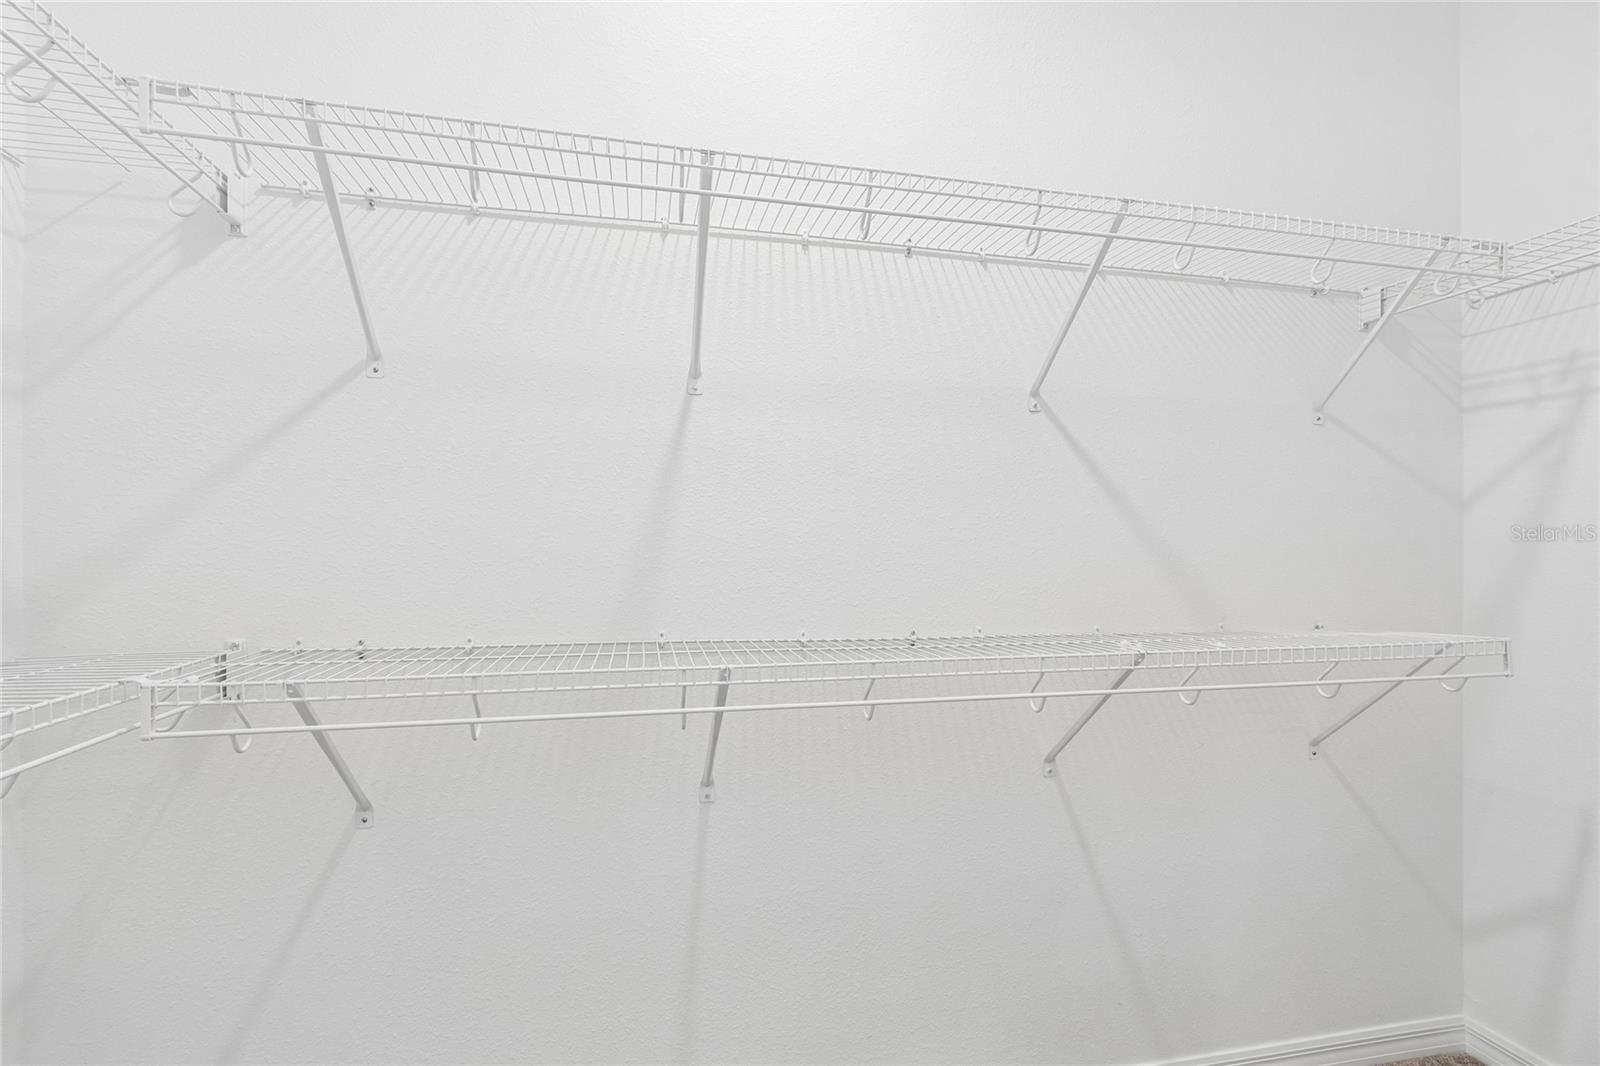
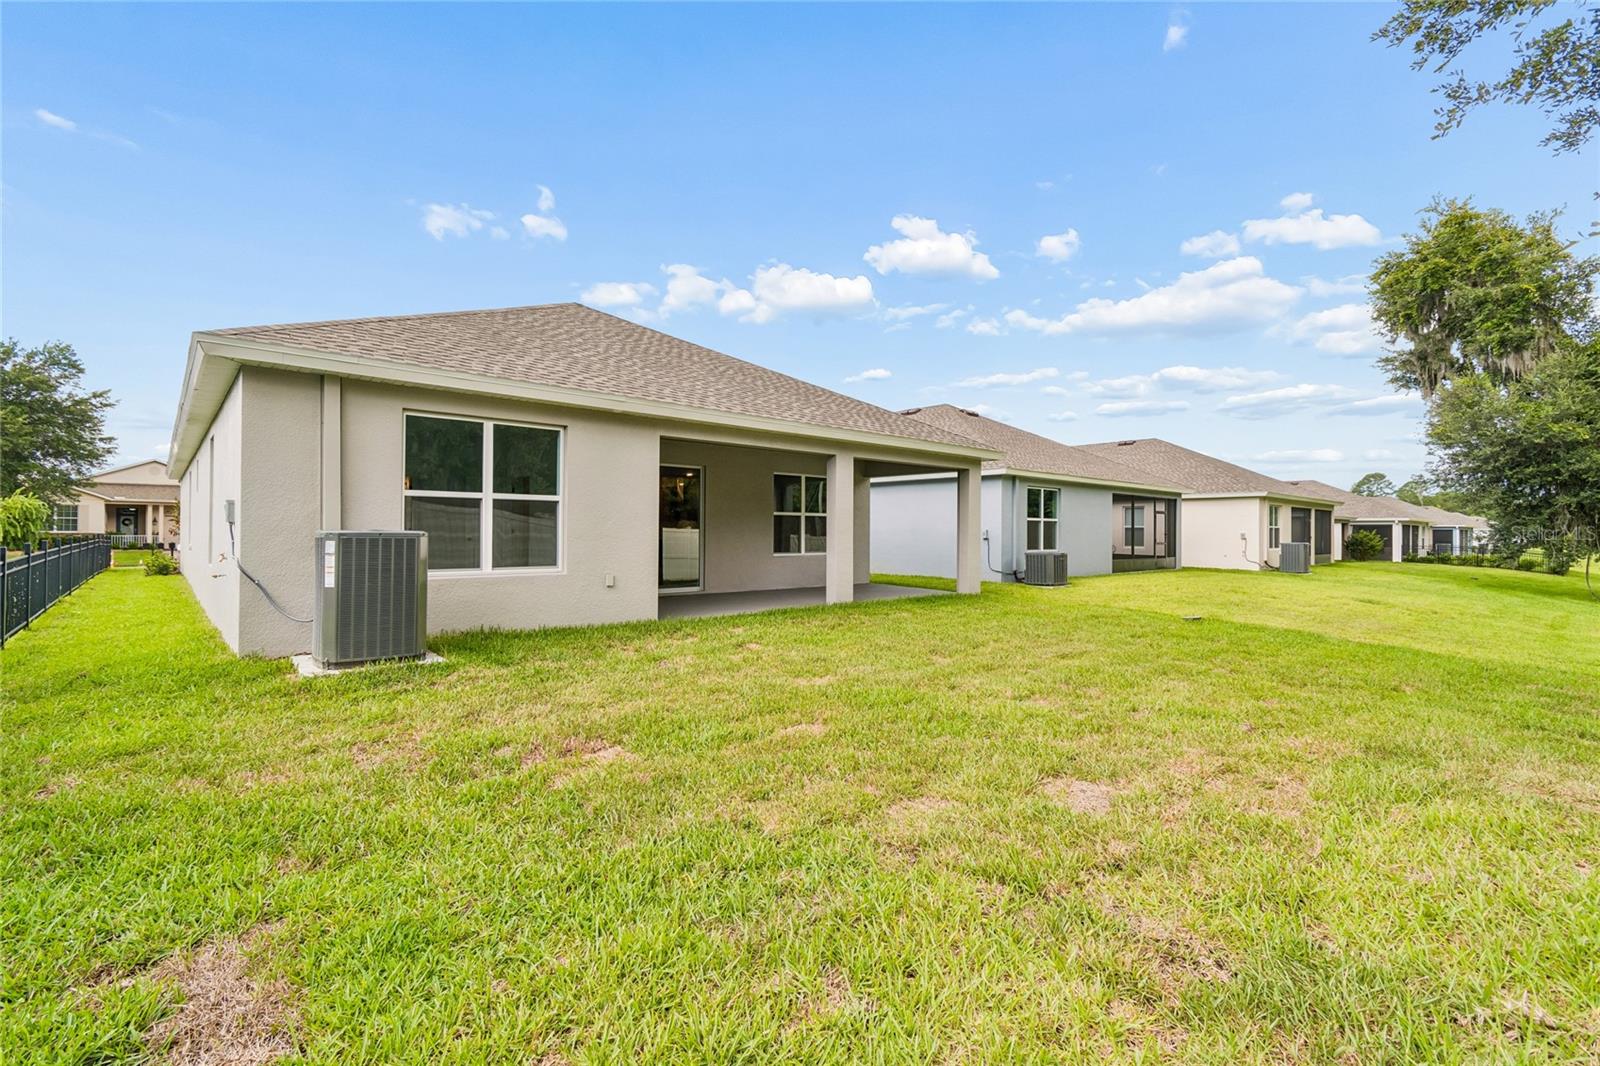
One or more photo(s) has been virtually staged. Under Construction. Move-in-ready! Limited-Time Buyer Incentive — Up to $15,000 toward closing costs, rate buydown, or prepaids! All appliances and blinds included. Subject to terms & lender approval. Low-maintenance and light-filled, the Kingsley was designed to make everyday living feel easy. The moment you step in front of this house, the Craftsman elevation is a combination of natural materials and handcrafted details, which creates an exterior that feels both inviting and substantial. With 2 bedrooms and 2 full baths across 1,976 sq. ft on a single level, this plan blends comfort and convenience with smart use of space. In the kitchen, an oversized island and built-in microwave create a setup that's just as practical for quick breakfasts as it is for hosting friends. The primary suite includes dual walk-in closets - giving you extra room to stay organized without compromise. A flex room adds versatility, whether you need a quiet workspace, craft area, or cozy reading nook. And with the laundry located right off the garage entry, everyday tasks feel more seamless from the moment you walk in. It's an ideal fit for downsizers or retirees who want stylish simplicity with space to live well. Staged photos are for illustration purposes only.
Additional Information
- Taxes
- $1145
- Taxes
- $715
- HOA Fee
- $415
- HOA Payment Schedule
- Monthly
- Maintenance Includes
- Cable TV, Pool, Internet, Pest Control
- Location
- Landscaped, Paved
- Community Features
- Clubhouse, Fitness Center, Gated Community - No Guard, Pool, Sidewalks, Street Lights, No Deed Restriction
- Property Description
- One Story
- Zoning
- RES
- Interior Layout
- In Wall Pest System, Pest Guard System, Solid Surface Counters, Thermostat, Walk-In Closet(s)
- Interior Features
- In Wall Pest System, Pest Guard System, Solid Surface Counters, Thermostat, Walk-In Closet(s)
- Floor
- Carpet, Ceramic Tile
- Appliances
- Dishwasher, Disposal, Exhaust Fan, Microwave, Range, Range Hood
- Utilities
- Cable Connected, Electricity Connected, Natural Gas Connected, Sewer Connected, Water Connected
- Heating
- Central
- Air Conditioning
- Central Air
- Exterior Construction
- Block, Stucco
- Exterior Features
- Private Mailbox
- Roof
- Shingle
- Foundation
- Slab
- Pool
- Community
- Garage Carport
- 2 Car Garage
- Garage Spaces
- 2
- Garage Features
- Garage Door Opener
- Garage Dimensions
- 19x21
- Housing for Older Persons
- Yes
- Pets
- Allowed
- Flood Zone Code
- x
- Parcel ID
- R09-223-19-1578-0000-0150
- Legal Description
- CASCADES AT SOUTHERN HILLS PLANTATION PH 1 REPLAT LOT 15
Listing courtesy of BERKSHIRE HATHAWAY HOMESERVICE. 941-907-2000
Mortgage Calculator
StellarMLS is the source of this information via Internet Data Exchange Program. All listing information is deemed reliable but not guaranteed and should be independently verified through personal inspection by appropriate professionals. Listings displayed on this website may be subject to prior sale or removal from sale. Availability of any listing should always be independently verified. Listing information is provided for consumer personal, non-commercial use, solely to identify potential properties for potential purchase. All other use is strictly prohibited and may violate relevant federal and state law. Data last updated on